1700 Old Indiantown Road, Henry, IL 61537
Local realty services provided by:CENTURY 21 Tucker Swanson
1700 Old Indiantown Road,Henry, IL 61537
$289,900
- 3 Beds
- 2 Baths
- 1,879 sq. ft.
- Single family
- Active
Listed by: michelle tribe
Office: keller williams revolution
MLS#:PA1270730
Source:IL_CAAR
Price summary
- Price:$289,900
- Price per sq. ft.:$186.43
About this home
Welcome to this well-cared-for quad-level home located just on the edge of Henry! Offering a rare history of only two owners, the current owners have called this property home for more than 45 years. Built with quality in mind, sellers report the home features 2x6 roof rafters. The functional layout offers multiple levels of living space, including a comfortable family room with new vinyl plank flooring (Feb 26') and a basement recreation room complete with a pool table that stays. Just off the kitchen, enjoy the convenient 3-season sunroom overlooking the backyard. Entering from the garage, you'll find a practical mudroom, laundry area and half bath with easy backyard access. Outside, an expansive 12'x8' shed with skirt provides additional storage. The garage is divided into two sections, with one side offering approximately 1.5-stall capacity. Parts for the barrel-style garage heating system will remain for the next owner. Numerous improvements add to the home's appeal, including hip roof replacement (May 23'), central air (Feb 20'), boiler/hot water heat (Nov 19'), and an additional garage electrical panel (Apr 21') that powers the A/C and select appliances. The home also features a generator hookup for power outages. Chimney improvements, including tuckpointing and replacement of select bricks, were completed in Spring 26'. Refrigerator, stove and dishwasher 12'. A solid, longtime-owned home offering generous living space, abundant storage!...
Contact an agent
Home facts
- Year built:1964
- Subdivision & Development:None
- Listing ID #:PA1270730
- Added:21 day(s) ago
- Updated:October 24, 2026 at 02:17 PM
Rooms and interior
- Bedrooms:3
- Total bathrooms:2
- Full bathrooms:1
- Half bathrooms:1
- Kitchen Description:Dishwasher, Refrigerator
- Basement:Yes
- Basement Description:Partially Finished
- Living area:1,879 sq. ft.
Heating and cooling
- Cooling:Central Air
- Heating:Baseboard, Hot Water
- Central air:Yes
Structure and exterior
- Roof:Shingle
- Year built:1964
- Building area:1,879 sq. ft.
- Lot area:0.89 Acres
- Construction Materials:Brick, Frame, Vinyl Siding
- Exterior Features:Shed(s)
- Foundation Description:Block
Schools
- High school:Henry Senachwine
Finances and disclosures
- Price:$289,900
- Price per sq. ft.:$186.43
- Tax amount:$3,661 (2025)
Features and amenities
- Appliances:Dishwasher, Refrigerator, Water Softener Owned
- Amenities:Attic Storage, Ceiling Fan(s)
Parking
- Parking description:Attached
- Garage:Yes
- Garage spaces:3
New listings near 1700 Old Indiantown Road
 $140,000Pending2 beds 1 baths1,486 sq. ft.
507 Fremont Street, Henry, IL 61537
MLS# 12785758Listed by: LOCAL REALTY GROUP, INC.
- New

 $69,900Active2 beds 1 baths672 sq. ft.
1104 Front Street, Henry, IL 61537
MLS# PA1271099Listed by: CENTURY 21 LINCOLN NATIONAL RE - New
 $25,000Active0.15 Acres
515 2nd Street, Henry, IL 61537
MLS# 12786823Listed by: EXIT STRATEGY REALTY  $1,175,000Active3 beds 3 baths2,558 sq. ft.
986 County Road 1150 N Highway, Henry, IL 61537-9475
MLS# PA1270826Listed by: JIM MALOOF REALTY, INC. $279,900Active4 beds 3 baths1,600 sq. ft.
1009 College Street, Henry, IL 61537
MLS# 12769906Listed by: EXIT STRATEGY REALTY $199,500Active4 beds 3 baths1,248 sq. ft.
808 Warren Street, Henry, IL 61537
MLS# 12756794Listed by: LANDMARK REALTY OF ILLINOIS LLC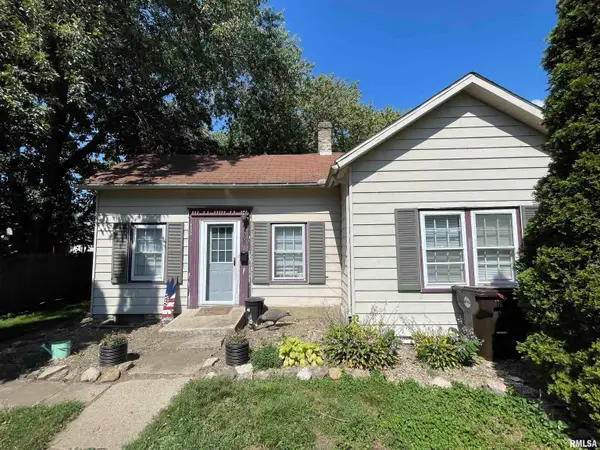 $55,000Pending2 beds 1 baths1,011 sq. ft.
509 Thomas Street, Henry, IL 61537
MLS# PA1269946Listed by: KELLER WILLIAMS PREMIER REALTY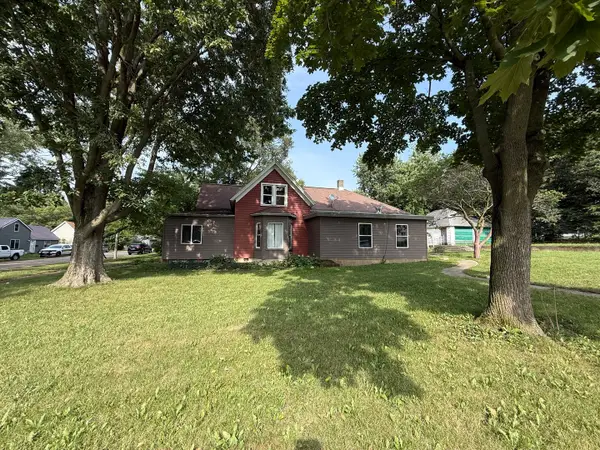 $84,999Active4 beds 2 baths1,500 sq. ft.
1012 Richard Street, Henry, IL 61537
MLS# 12735205Listed by: LOCAL REALTY GROUP, INC. $40,000Active0.6 Acres
121 E Fremont Street, Henry, IL 61537
MLS# PA1268622Listed by: KELLER WILLIAMS PREMIER REALTY


Protect your home and budget from life's surprises with an Assurant Home Warranty, backed by a partner that supports you through every step of homeownership. Explore Plans.
©2026 Century 21 Real Estate LLC. All rights reserved. CENTURY 21®, the CENTURY 21 Logo and C21® are service marks owned by Century 21 Real Estate LLC. Century 21 Real Estate LLC fully supports the principles of the Fair Housing Act and the Equal Opportunity Act. Each office is independently owned and operated. Listing information is deemed reliable but not guaranteed accurate.