
200 S 8th Street, Herrin, IL 62948
Local realty services provided by:CENTURY 21 New Heritage
200 S 8th Street,Herrin, IL 62948
$145,000
- 2 Beds
- 2 Baths
- 1,500 sq. ft.
- Single family
- Active
Listed by: deborah mcbride
Office: c21 house of realty, inc.
MLS#:12727600
Source:MLSNI
Price summary
- Price:$145,000
- Price per sq. ft.:$96.67
About this home
MOVE-IN READY and full of modern style! This inviting home offers 2 bedrooms, 2 full baths and approximately 1,500 sq ft of living space, with a spacious finished upper level that can easily serve as a third bedroom, family room, home office or flex space. The all new kitchen, completed in 2023, is the centerpiece of the home, featuring white cabinetry, butcher block style countertops, a subway tile backsplash, open shelving and a functional layout that's perfect for everyday living and entertaining. The home also features a beautifully remodeled bathroom, attractive flooring, generous room sizes, and abundant natural light throughout. Situated on a corner lot and conveniently located near schools, parks, shopping and other local amenities, this home offers the perfect blend of style, comfort and versatility. Priced at just $145,000, this move in ready home is one you won't want to miss. Schedule your private showing today.
Contact an agent
Home facts
- Year built:1906
- Listing ID #:12727600
- Updated:August 11, 2026 at 11:09 AM
Rooms and interior
- Bedrooms:2
- Total bathrooms:2
- Full bathrooms:2
- Rooms Total:5
- Dining Description:Combined With Living Room
- Kitchen Description:Dishwasher, Microwave, Refrigerator
- Basement Description:Partial, Unfinished
- Living area:1,500 sq. ft.
Heating and cooling
- Cooling:Central Air, Window Unit(s)
- Central air:Yes
Structure and exterior
- Roof:Asphalt
- Year built:1906
- Building area:1,500 sq. ft.
- Lot area:0.14 Acres
- Lot Features:Corner Lot
- Architectural Style:Bungalow
- Foundation Description:Block
- Levels:1.5 Story
Schools
- High school:Herrin High School
- Elementary school:Herrin Elementary
Utilities
- Water:Public
- Sewer:Public Sewer
Finances and disclosures
- Price:$145,000
- Price per sq. ft.:$96.67
- Tax amount:$2,739 (2024)
Features and amenities
- Laundry features:Dryer, Washer
Parking
- Total parking spaces:2
- Parking description:Driveway, Gravel
 Copyright 2026 Midwest Real Estate Data LLC. All rights reserved. The data relating to real estate for sale on this web site comes in part from the Broker Reciprocity Program of the Midwest Real Estate Data LLC. Listing information is deemed reliable but not guaranteed. MLSNI Member Broker: Lisa Rossow
New listings near 200 S 8th Street
- New
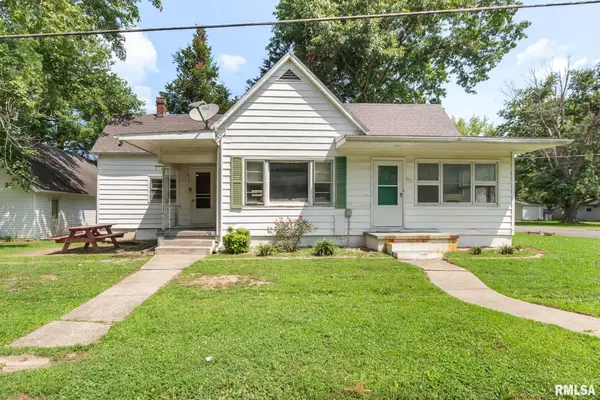 $78,900Active2 beds 1 baths1,317 sq. ft.
1017 E Bond Street, Herrin, IL 62948
MLS# PA1269033Listed by: HOUSE 2 HOME REALTY - New
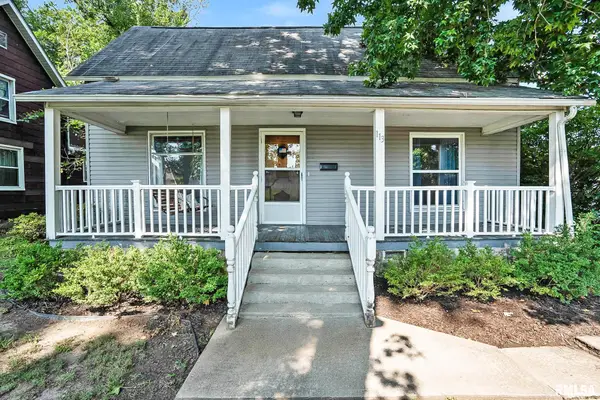 $129,999Active2 beds 1 baths1,484 sq. ft.
113 N 11th Street, Herrin, IL 62948
MLS# PA1269021Listed by: HOUSE 2 HOME REALTY - New
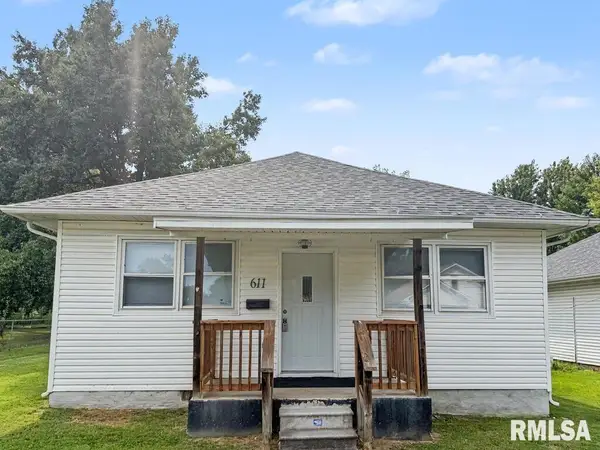 $119,900Active2 beds 2 baths1,245 sq. ft.
611 S 23rd Street, Herrin, IL 62948
MLS# PA1269023Listed by: SOUTHERN ILLINOIS REALTY EXPERTS - HERRIN - New
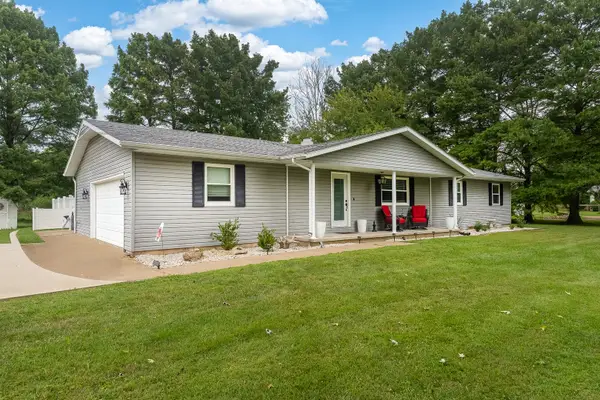 $269,000Active3 beds 2 baths2,100 sq. ft.
1101 E Pine Street, Herrin, IL 62948
MLS# 12721511Listed by: PROPERTY WITH TLC, LLC - New
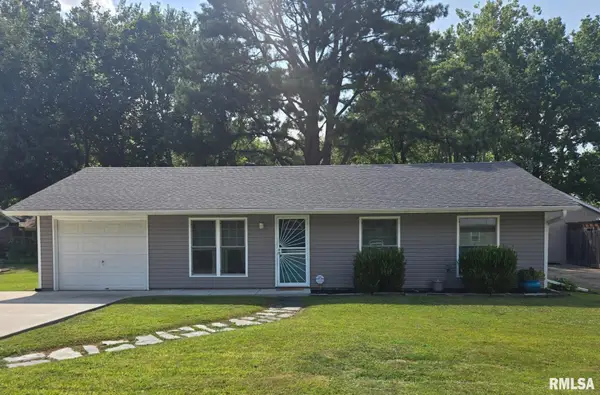 $165,000Active3 beds 1 baths880 sq. ft.
713 N 26th Street, Herrin, IL 62948
MLS# PA1268847Listed by: HOUSE 2 HOME REALTY 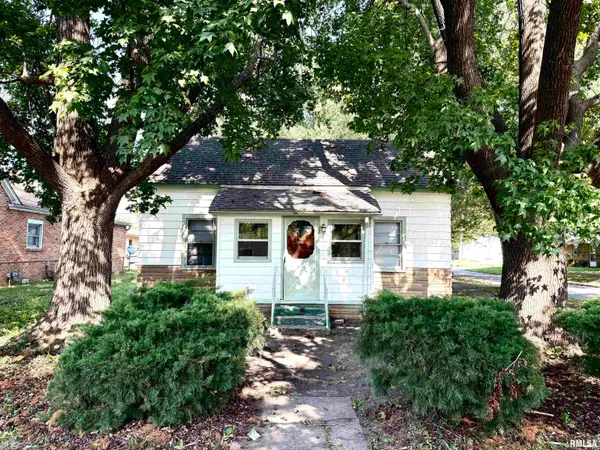 $112,500Active2 beds 1 baths1,073 sq. ft.
700 N 17th Street, Herrin, IL 62948
MLS# PA1268822Listed by: HOUSE 2 HOME REALTY $89,900Active3 beds 1 baths1,440 sq. ft.
604 W Monroe Street, Herrin, IL 62948
MLS# PA1268741Listed by: SOUTHERN ILLINOIS REALTY EXPERTS - CARBONDALE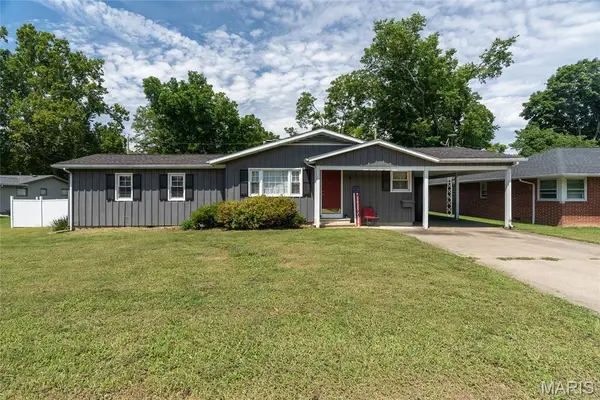 $190,000Active5 beds 3 baths4,016 sq. ft.
383 Park Lane, Herrin, IL 62948
MLS# 26047774Listed by: FOUR WAYS REALTY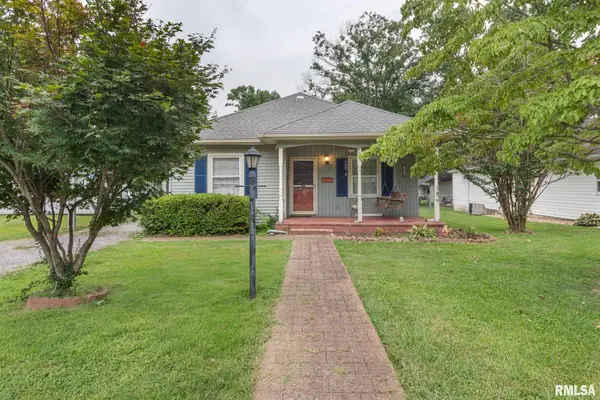 $79,000Active2 beds 1 baths1,480 sq. ft.
708 N 8th Street, Herrin, IL 62948
MLS# PA1268682Listed by: HOUSE 2 HOME REALTY


Protect your home and budget from life's surprises with an Assurant Home Warranty, backed by a partner that supports you through every step of homeownership. Explore Plans.
©2026 Century 21 Real Estate LLC. All rights reserved. CENTURY 21®, the CENTURY 21 Logo and C21® are service marks owned by Century 21 Real Estate LLC. Century 21 Real Estate LLC fully supports the principles of the Fair Housing Act and the Equal Opportunity Act. Each office is independently owned and operated. Listing information is deemed reliable but not guaranteed accurate.