
222 N Maple Street, Herscher, IL 60941
Local realty services provided by:CENTURY 21 Broughton Team
222 N Maple Street,Herscher, IL 60941
$269,900
- 3 Beds
- 2 Baths
- 1,688 sq. ft.
- Single family
- Pending
Listed by: lisa scanlon
Office: mccolly rosenboom - b
MLS#:12624059
Source:MLSNI
Price summary
- Price:$269,900
- Price per sq. ft.:$159.89
About this home
BACK ON THE MARKET WITH AN INCREDIBLE PRICE IMPROVEMENT! Seller is motivated and ready to make a deal! This beautiful two-story home is filled with character, quality craftsmanship, and custom details you simply don't find in newer homes. Located on one of Herscher's most desirable streets, you'll love the inviting front porch, gorgeous woodwork, handmade stained-glass window, classic pocket doors, custom built-ins, and impressive Amish craftsmanship throughout. Step inside to a welcoming foyer highlighted by a beautiful staircase that sets the tone for the rest of the home. The spacious living room offers plenty of room to relax, while the generously sized dining room is ready for family dinners and entertaining. The kitchen is loaded with Amish-crafted cabinetry, a convenient breakfast bar, and abundant workspace and storage. Upstairs you'll find three nicely sized bedrooms and a large full bath. A spacious laundry room provides convenient access to the backyard deck and beautifully shaded yard. Looking for even more space? The walk-up attic offers incredible possibilities, while the basement provides plenty of storage and additional space for a playroom, hobby area, craft room, or whatever fits your needs. And don't overlook the fantastic detached THREE-CAR HEATED GARAGE-a rare and valuable bonus! Whether you're enjoying a quiet evening on the incredible front porch or settling in for a front-row view of Herscher's popular Labor Day parade, this is a home with so much to offer. With the NEW PRICE and motivated seller, now is the time to take another look! Schedule your private showing today and MAKE AN OFFER! Sold AS IS....
Contact an agent
Home facts
- Year built:1910
- Listing ID #:12624059
- Updated:October 29, 2026 at 09:30 AM
Rooms and interior
- Bedrooms:3
- Total bathrooms:2
- Full bathrooms:2
- Rooms Total:7
- Dining Description:Separate Dining Room
- Kitchen Description:Microwave, Range, Refrigerator
- Basement Description:Full, Partially Finished
- Living area:1,688 sq. ft.
Heating and cooling
- Cooling:Central Air
- Heating:Gas
- Central air:Yes
Structure and exterior
- Year built:1910
- Building area:1,688 sq. ft.
- Levels:2 Story
Utilities
- Water:Public
- Sewer:Public Sewer
Finances and disclosures
- Price:$269,900
- Price per sq. ft.:$159.89
- Tax amount:$4,119 (2024)
Features and amenities
- Laundry features:Dryer, Washer
- Amenities:CO Detectors, Ceiling Fan(s)
Parking
- Total parking spaces:3
- Parking description:Detached Garage, Garage
- Garage:Yes
- Garage spaces:3
 Copyright 2026 Midwest Real Estate Data LLC. All rights reserved. The data relating to real estate for sale on this web site comes in part from the Broker Reciprocity Program of the Midwest Real Estate Data LLC. Listing information is deemed reliable but not guaranteed. MLSNI Member Broker: Barbara K. Broughton
New listings near 222 N Maple Street
 $259,900Pending3 beds 2 baths1,442 sq. ft.
365 N Elm Street, Herscher, IL 60941
MLS# 12749848Listed by: MCCOLLY BENNETT REAL ESTATE $280,000Active5 beds 2 baths1,585 sq. ft.
282 N Oak Street, Herscher, IL 60941
MLS# 12746739Listed by: COLDWELL BANKER REALTY $350,000Active-- beds -- baths
0 2000 S Road, Herscher, IL 60941
MLS# 12746119Listed by: LAMORE REALTY $249,900Pending3 beds 2 baths2,204 sq. ft.
290 N Main Street, Herscher, IL 60941
MLS# 12730425Listed by: MCCOLLY ROSENBOOM - B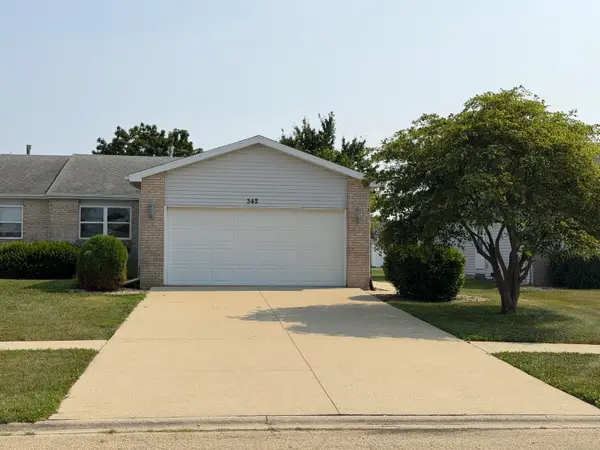 $179,900Pending2 beds 2 baths1,050 sq. ft.
342 E Myrtle Street, Herscher, IL 60941
MLS# 12709844Listed by: MCCOLLY ROSENBOOM - B $299,900Active3 beds 2 baths3,000 sq. ft.
694 N Elm Street, Herscher, IL 60941
MLS# 12704978Listed by: MCCOLLY ROSENBOOM - B $1,883,312Pending-- beds -- baths
4679 S 13000w Road, Herscher, IL 60941
MLS# 12332471Listed by: RW PROPERTY SERVICES LLC $27,355Active0.34 Acres
473 E Kay Street, Herscher, IL 60941
MLS# 09724702Listed by: MCCOLLY ROSENBOOM - B $27,355Active0.34 Acres
476 E Kay Street, Herscher, IL 60941
MLS# 09724717Listed by: MCCOLLY ROSENBOOM - B


Protect your home and budget from life's surprises with an Assurant Home Warranty, backed by a partner that supports you through every step of homeownership. Explore Plans.
©2026 Century 21 Real Estate LLC. All rights reserved. CENTURY 21®, the CENTURY 21 Logo and C21® are service marks owned by Century 21 Real Estate LLC. Century 21 Real Estate LLC fully supports the principles of the Fair Housing Act and the Equal Opportunity Act. Each office is independently owned and operated. Listing information is deemed reliable but not guaranteed accurate.