1360 N 1300 East Road, Heyworth, IL 61745
Local realty services provided by:CENTURY 21 New Heritage
1360 N 1300 East Road,Heyworth, IL 61745
$1,200,000
- 5 Beds
- 4 Baths
- 4,096 sq. ft.
- Single family
- Active
Listed by: jeff reedy, penny reedy
Office: keller williams revolution
MLS#:12747607
Source:MLSNI
Price summary
- Price:$1,200,000
- Price per sq. ft.:$292.97
About this home
Discover the beauty, privacy, and possibilities of this exceptional 27 acre property located just 15 miles from Bloomington Normal. Offering a rare combination of comfortable living, natural beauty, multiple residences, and versatile outbuildings, this property is ideal for those seeking a peaceful homestead, working farm, family retreat, or private country escape. The main residence features 5 bedrooms and 4 full baths with a welcoming open design centered around a spacious vaulted living area, dining area, and kitchen. Beamed ceilings add warmth and character, while abundant natural light fills the main living spaces. The vaulted dining area is conveniently located adjacent to the kitchen, creating a comfortable flow for everyday living and entertaining. The vaulted, beamed ceilings continue into the kitchen, which features refaced cabinetry, Formica countertops, tile backsplash, Corian sink, a standard appliance package with an additional built in second oven, walk in pantry, decorative brick wall, and convenient pass through window to the dining area. The spacious primary bedroom offers a private retreat at the end of the home and features carpeting, two full bathrooms, two walk in closets, and balconies at each end of the room. The second main level bedroom is also carpeted and conveniently located near the main full bathroom, which provides a tub and shower combination along with a practical layout for family and guests. A beautiful sunroom located just off the dining area provides a peaceful place to relax and enjoy the surrounding countryside. The walkout lower level significantly expands the home's living space with a family and recreation room, three of the five bedrooms, a den, full bathroom, laundry room, and covered patio. The walkout design provides easy access to the outdoors and creates a seamless connection between the home and the surrounding acreage. Adding exceptional versatility to the property is a second home featuring 2 bedrooms, 1 full bath, a naturally lit sunroom, and an attached 3 car garage. Whether used for extended family, guests, a caretaker, or additional living accommodations, this second residence offers flexibility that is rarely found with acreage properties. Outside, the 27 acres offer an incredible variety of natural features, including mature timber, apple, peach, pear, and plum trees, open pasture, an aerated pond, and an area bordering Kickapoo Creek. Abundant wildlife can be found throughout the property, creating a peaceful setting for enjoying nature and the outdoors. For those needing additional workspace and storage, the property includes a 48 by 28 foot outbuilding and a detached 3 car garage with an additional heated workshop of the same size. These versatile spaces provide plenty of room for equipment, hobbies, recreational vehicles, workshop projects, and the many needs that come with country living. Whether you envision a peaceful homestead, working farm, multigenerational property, or secluded family retreat, this remarkable property offers the space, setting, and flexibility to bring your vision to life. Come experience the privacy, tranquility, and possibilities of this exceptional Central Illinois property for yourself....
Contact an agent
Home facts
- Year built:1977
- Subdivision & Development:Not Applicable
- Listing ID #:12747607
- Updated:September 16, 2026 at 02:28 PM
Rooms and interior
- Bedrooms:5
- Total bathrooms:4
- Full bathrooms:4
- Rooms Total:11
- Kitchen Description:Dishwasher, Range, Refrigerator
- Living area:4,096 sq. ft.
Heating and cooling
- Cooling:Central Air
- Heating:Propane
- Central air:Yes
Structure and exterior
- Year built:1977
- Building area:4,096 sq. ft.
- Lot area:27.42 Acres
- Lot Features:Wooded
- Exterior Features:Balcony
- Levels:Split Level
Schools
- High school:Heyworth High School
- Middle school:Heyworth Jr High School
- Elementary school:Heyworth Elementary
Finances and disclosures
- Price:$1,200,000
- Price per sq. ft.:$292.97
- Tax amount:$9,304 (2025)
Features and amenities
- Amenities:Water-Softener Rented
Parking
- Total parking spaces:6
- Parking description:Detached Garage, Garage
- Garage:Yes
- Garage spaces:6
 Copyright 2026 Midwest Real Estate Data LLC. All rights reserved. The data relating to real estate for sale on this web site comes in part from the Broker Reciprocity Program of the Midwest Real Estate Data LLC. Listing information is deemed reliable but not guaranteed. MLSNI Member Broker: Lisa Rossow
New listings near 1360 N 1300 East Road
- Open Thu, 5:30 to 7pmNew
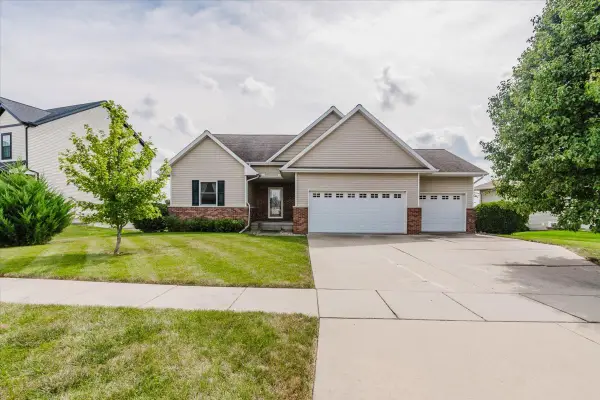 $360,000Active4 beds 3 baths3,106 sq. ft.
615 Prairie Meadows Drive, Heyworth, IL 61745
MLS# 12758852Listed by: KELLER WILLIAMS REVOLUTION - New
 $229,900Active3 beds 2 baths1,302 sq. ft.
404 Sunset Drive, Heyworth, IL 61745
MLS# 12755558Listed by: RE/MAX RISING - Open Sat, 10:30am to 12pmNew
 $389,900Active3 beds 3 baths3,640 sq. ft.
705 E Newton Street, Heyworth, IL 61745
MLS# 12743282Listed by: BHHS CENTRAL ILLINOIS, REALTORS - New
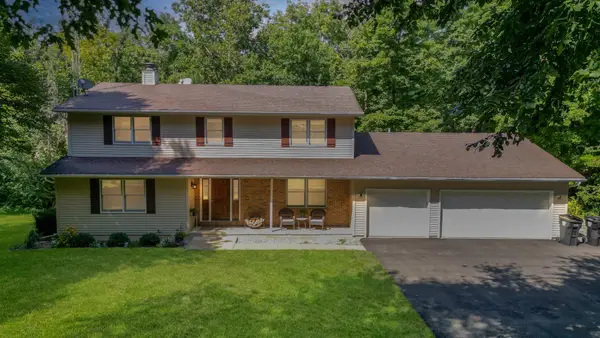 $499,000Active5 beds 3 baths3,912 sq. ft.
16842 E Cheyenne Road, Heyworth, IL 61745
MLS# 12744944Listed by: BHHS CENTRAL ILLINOIS, REALTORS 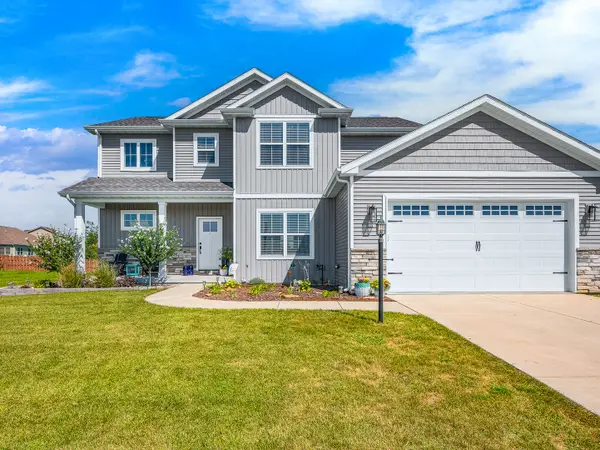
 $444,900Active4 beds 4 baths3,102 sq. ft.
520 Prairie Meadows Drive, Heyworth, IL 61745
MLS# 12728334Listed by: CENTURY 21 QUEST- Open Sat, 11:30am to 1pm
 $150,000Active2 beds 1 baths1,347 sq. ft.
207 E North Street, Heyworth, IL 61745
MLS# 12722205Listed by: BRILLIANT REAL ESTATE 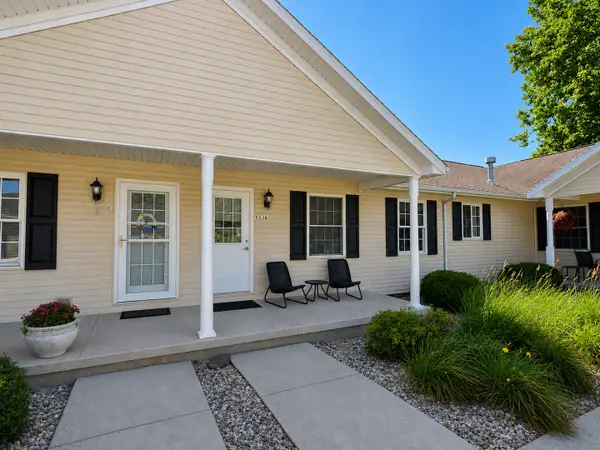 $159,900Active2 beds 2 baths1,073 sq. ft.
503 W Randolph Street #B, Heyworth, IL 61745
MLS# 12709714Listed by: BHHS CENTRAL ILLINOIS, REALTORS $170,000Pending2 beds 2 baths1,140 sq. ft.
503 W Randolph Street #D, Heyworth, IL 61745
MLS# 12700956Listed by: RE/MAX RISING $255,000Active4 beds 4 baths3,492 sq. ft.
603 Kenneth Street, Heyworth, IL 61745
MLS# 12690407Listed by: BHHS CENTRAL ILLINOIS, REALTORS


Protect your home and budget from life's surprises with an Assurant Home Warranty, backed by a partner that supports you through every step of homeownership. Explore Plans.
©2026 Century 21 Real Estate LLC. All rights reserved. CENTURY 21®, the CENTURY 21 Logo and C21® are service marks owned by Century 21 Real Estate LLC. Century 21 Real Estate LLC fully supports the principles of the Fair Housing Act and the Equal Opportunity Act. Each office is independently owned and operated. Listing information is deemed reliable but not guaranteed accurate.