
9342 S 76th Avenue, Hickory Hills, IL 60457
Local realty services provided by:CENTURY 21 Affiliated
9342 S 76th Avenue,Hickory Hills, IL 60457
$299,000
- 4 Beds
- 2 Baths
- 1,535 sq. ft.
- Single family
- Active
Listed by: dave shalabi
Office: re/max 10
MLS#:12743257
Source:MLSNI
Price summary
- Price:$299,000
- Price per sq. ft.:$194.79
About this home
Incredible opportunity for investors, rehabbers, or buyers looking to build equity! This ranch home offers 4 spacious bedrooms and a 2-car garage in an excellent location. Priced aggressively to reflect the property's current condition and the repairs and improvements needed, this home presents tremendous potential for the right buyer. Bring your ideas, vision, and renovation plans to unlock the possibilities! Property is being sold AS-IS, and the sale is subject to court approval. Don't miss this opportunity to purchase a 4-bedroom ranch at an exceptional value!
Contact an agent
Home facts
- Year built:1958
- Listing ID #:12743257
- Updated:September 14, 2026 at 12:20 PM
Rooms and interior
- Bedrooms:4
- Total bathrooms:2
- Full bathrooms:2
- Rooms Total:6
- Living area:1,535 sq. ft.
Heating and cooling
- Cooling:Central Air
- Heating:Forced Air
- Central air:Yes
Structure and exterior
- Year built:1958
- Building area:1,535 sq. ft.
- Lot Features:Corner Lot
- Architectural Style:Ranch
- Levels:1 Story
Utilities
- Water:Public
- Sewer:Public Sewer
Finances and disclosures
- Price:$299,000
- Price per sq. ft.:$194.79
- Tax amount:$5,788 (2025)
Parking
- Total parking spaces:2
- Parking description:Detached Garage, Garage
- Garage:Yes
- Garage spaces:2
 Copyright 2026 Midwest Real Estate Data LLC. All rights reserved. The data relating to real estate for sale on this web site comes in part from the Broker Reciprocity Program of the Midwest Real Estate Data LLC. Listing information is deemed reliable but not guaranteed. MLSNI Member Broker: David Try
New listings near 9342 S 76th Avenue
- New
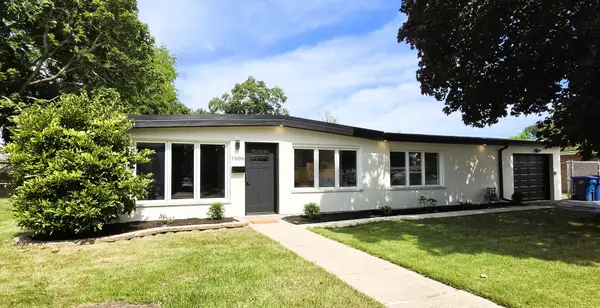 $415,000Active3 beds 2 baths1,548 sq. ft.
7906 W 98th Street, Hickory Hills, IL 60457
MLS# 12754692Listed by: RE/MAX MILLENNIUM - New
 $694,900Active5 beds 3 baths2,800 sq. ft.
9605 S 78th Court, Hickory Hills, IL 60457
MLS# 12741317Listed by: HOMESMART REALTY GROUP 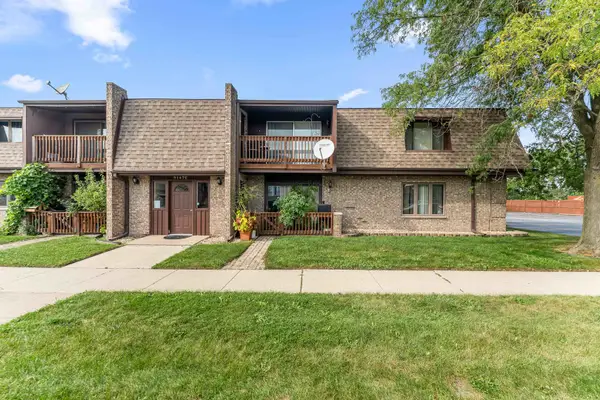 $199,000Active2 beds 1 baths1,200 sq. ft.
9147 S Roberts Road #205, Hickory Hills, IL 60457
MLS# 12747425Listed by: KELLER WILLIAMS PREFERRED RLTY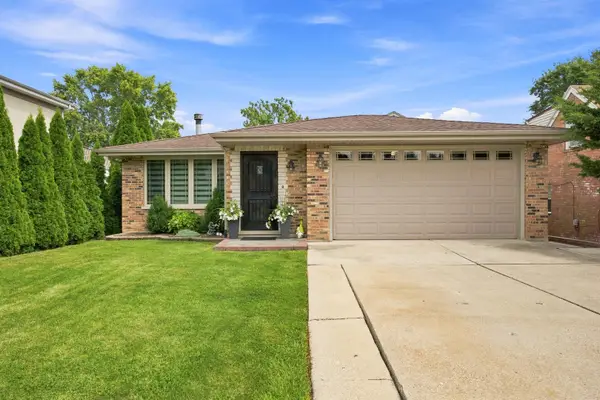 $569,900Active5 beds 4 baths2,756 sq. ft.
9307 S 81st Court, Hickory Hills, IL 60457
MLS# 12740222Listed by: RE/MAX MILLENNIUM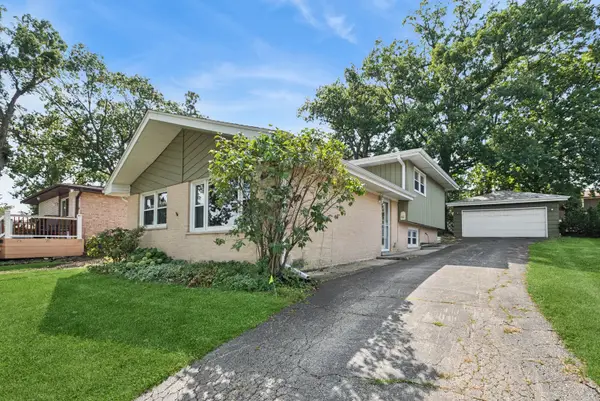 $349,900Active3 beds 2 baths1,480 sq. ft.
9352 S 82nd Court, Hickory Hills, IL 60457
MLS# 12744372Listed by: BAIRD & WARNER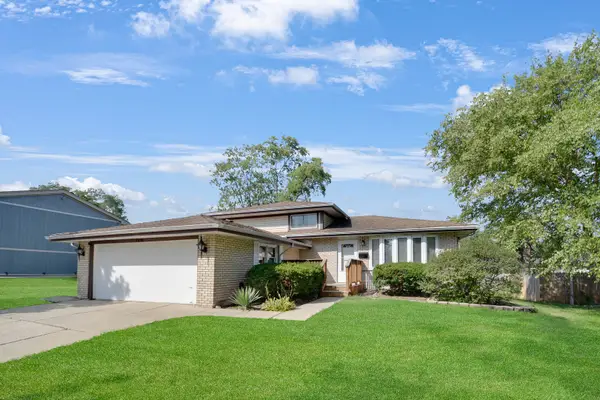 $359,873Active3 beds 2 baths1,575 sq. ft.
8808 S 85th Court, Hickory Hills, IL 60457
MLS# 12747970Listed by: RE/MAX 10 IN THE PARK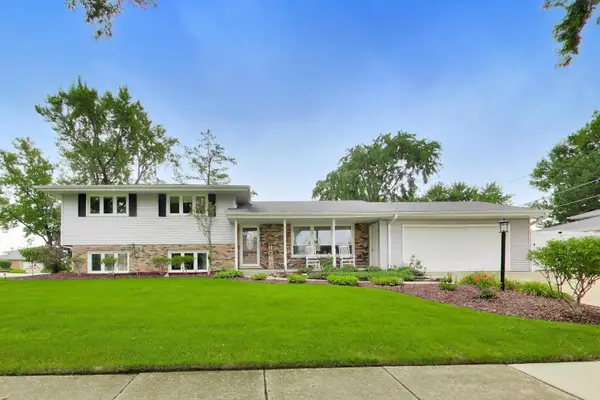 $439,000Pending3 beds 2 baths1,943 sq. ft.
8938 S 81st Avenue, Hickory Hills, IL 60457
MLS# 12735663Listed by: @PROPERTIES CHRISTIE'S INTERNATIONAL REAL ESTATE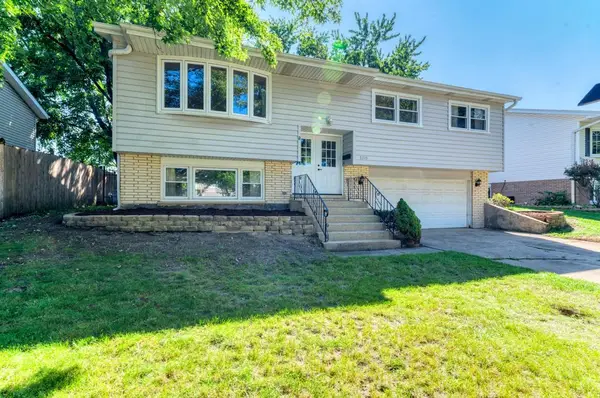 $320,000Pending3 beds 2 baths1,144 sq. ft.
8719 Willow Road, Hickory Hills, IL 60457
MLS# 12719294Listed by: COLDWELL BANKER REALTY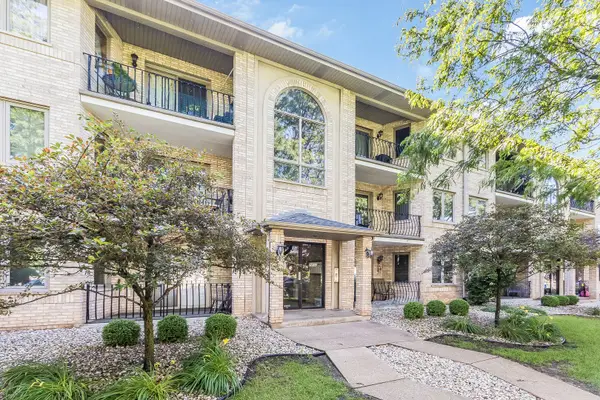 $234,900Pending2 beds 2 baths1,125 sq. ft.
8805 S 79th Avenue #11, Hickory Hills, IL 60457
MLS# 12744120Listed by: WILK REAL ESTATE


Protect your home and budget from life's surprises with an Assurant Home Warranty, backed by a partner that supports you through every step of homeownership. Explore Plans.
©2026 Century 21 Real Estate LLC. All rights reserved. CENTURY 21®, the CENTURY 21 Logo and C21® are service marks owned by Century 21 Real Estate LLC. Century 21 Real Estate LLC fully supports the principles of the Fair Housing Act and the Equal Opportunity Act. Each office is independently owned and operated. Listing information is deemed reliable but not guaranteed accurate.