
9420 Churchill Drive, Hickory Hills, IL 60457
Local realty services provided by:CENTURY 21 North East
9420 Churchill Drive,Hickory Hills, IL 60457
$525,000
- 2 Beds
- 4 Baths
- 1,733 sq. ft.
- Townhouse
- Active
Listed by: barry gaw, courtney sinisi
Office: re/max 10
MLS#:12796804
Source:MLSNI
Price summary
- Price:$525,000
- Price per sq. ft.:$302.94
- Monthly HOA dues:$200
About this home
EXCEPTIONAL CUSTOM-BUILT END-UNIT TOWNHOME WITH MAIN-FLOOR PRIMARY SUITE! Truly one of a kind, this beautifully designed home offers extraordinary craftsmanship, thoughtful details and an unbeatable location just one block from hundreds of acres of Forest Preserve walking trails, with convenient access to both I-55 and I-294! From the moment you enter, you'll appreciate the quality and attention to detail throughout. A welcoming den/study with French doors provides the perfect home office or quiet retreat. Gorgeous oak flooring flows throughout BOTH levels-NO CARPETING! Custom plantation shutters add timeless elegance throughout the home. The beautifully appointed kitchen features an island breakfast bar, custom built-in buffet cabinetry, stainless steel appliances, abundant recessed lighting and clever custom storage, including a unique scissor-style corner drawer system. The dramatic living room boasts soaring vaulted ceilings overlooking the second-floor loft, while providing access to an oversized patio complete with a natural gas grill and motorized awning-perfect for outdoor relaxation and entertaining! A stylish guest powder room features a distinctive glass vessel sink. The MAIN-FLOOR PRIMARY SUITE is a wonderful private retreat featuring a luxurious whirlpool bath, dual sinks, heated floor, a custom-organized walk-in closet and the added convenience of a laundry closet. Upstairs, a spectacular 29' loft offers incredible flexibility as a second family room, entertainment area or potential soft-loft 3rd bedroom. The spacious second bedroom features its own private ensuite shower bath-ideal for guests or extended family. THE FULL BASEMENT IS EQUALLY IMPRESSIVE! Extending beneath the entire first floor, this versatile space features ceramic tile flooring with radiant heat, a convenient half bath and an additional sink/cabinet area with potential for a future wet bar. Two generously sized utility/storage rooms offer plenty of space for hobbies, a workshop or all those extra belongings. Even the attached garage benefits from its own separate heating zone! New roof in 2025. Additional exceptional features include a WHOLE-HOUSE FIRE SPRINKLER SYSTEM and a built-in music/entertainment system with sound distributed throughout the home-just a few more examples of the thoughtful planning that went into this remarkable property. Beautifully situated in an upscale Hickory Hills neighborhood, this distinctive home combines CUSTOM QUALITY, COMFORT, FLEXIBILITY AND CONVENIENCE. A rare opportunity to enjoy townhome living without sacrificing space or amenities. TRULY A SPECIAL HOME-COME SEE FOR YOURSELF!...
Contact an agent
Home facts
- Year built:2007
- Subdivision & Development:Equestrian Ridge
- Listing ID #:12796804
- Updated:November 03, 2026 at 08:12 PM
Rooms and interior
- Bedrooms:2
- Total bathrooms:4
- Full bathrooms:2
- Half bathrooms:2
- Rooms Total:9
- Dining Description:Combined With Living Room
- Bathrooms Description:Double Sinks, Separate Shower, Whirlpool
- Kitchen Description:Cooktop, Dishwasher, Gas Cooktop, Microwave, Refrigerator, Stainless Steel Appliance(s)
- Basement Description:Finished, Full
- Living area:1,733 sq. ft.
Heating and cooling
- Cooling:Central Air
- Heating:Forced Air, Gas, Radiant, Sep Heating Systems - 2+, Steam, Zoned
- Central air:Yes
Structure and exterior
- Roof:Asphalt
- Year built:2007
- Building area:1,733 sq. ft.
- Lot Features:Corner Lot
- Foundation Description:Concrete Perimeter
Schools
- High school:Amos Alonzo Stagg High School
- Middle school:H H Conrady Junior High School
- Elementary school:Glen Oaks Elementary School
Utilities
- Water:Lake Michigan
- Sewer:Overhead Sewers, Public Sewer
Finances and disclosures
- Price:$525,000
- Price per sq. ft.:$302.94
- Tax amount:$6,835 (2025)
Features and amenities
- Laundry features:Dryer, Washer
- Amenities:Backup Sump Pump, CO Detectors, Fire Sprinklers, Security System, Sprinkler-Lawn, Sump Pump
Parking
- Total parking spaces:2
- Parking description:Attached Garage, Concrete, Driveway, Garage
- Garage:Yes
- Garage spaces:1
 Copyright 2026 Midwest Real Estate Data LLC. All rights reserved. The data relating to real estate for sale on this web site comes in part from the Broker Reciprocity Program of the Midwest Real Estate Data LLC. Listing information is deemed reliable but not guaranteed. MLSNI Member Broker: Nate Brown
New listings near 9420 Churchill Drive
- New
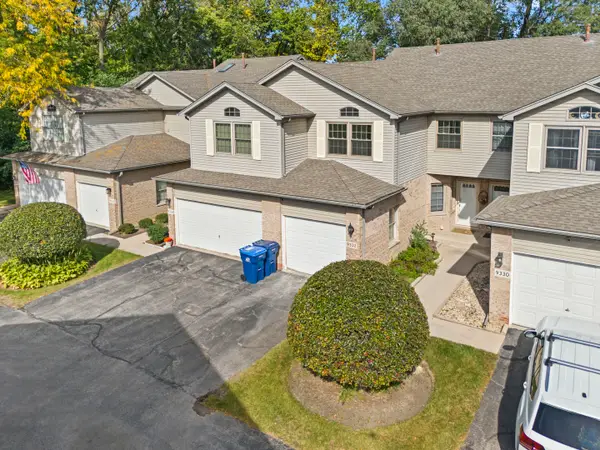 $369,999Active3 beds 2 baths1,638 sq. ft.
9332 S 79th Avenue, Hickory Hills, IL 60457
MLS# 12797940Listed by: HOMESMART REALTY GROUP - New
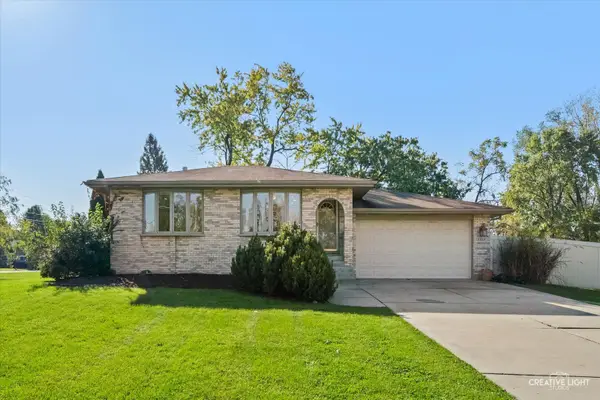 $389,000Active3 beds 2 baths1,362 sq. ft.
8300 S 84th Court, Hickory Hills, IL 60457
MLS# 12784356Listed by: BAIRD & WARNER - New
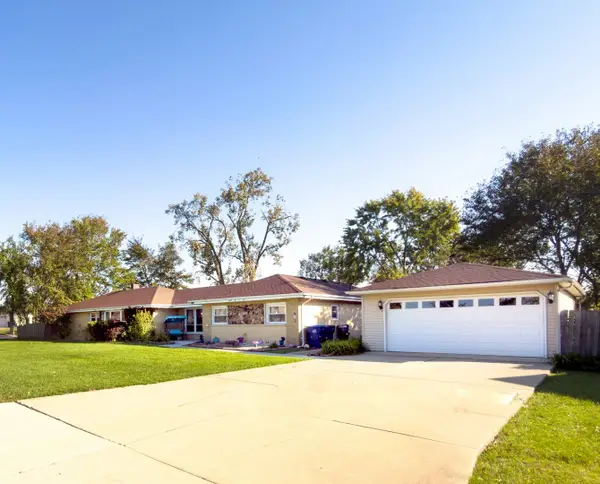 $499,900Active4 beds 2 baths2,360 sq. ft.
8501 S 82nd Court, Hickory Hills, IL 60457
MLS# 12793485Listed by: GOLDEN ARROW REALTY INC. - New
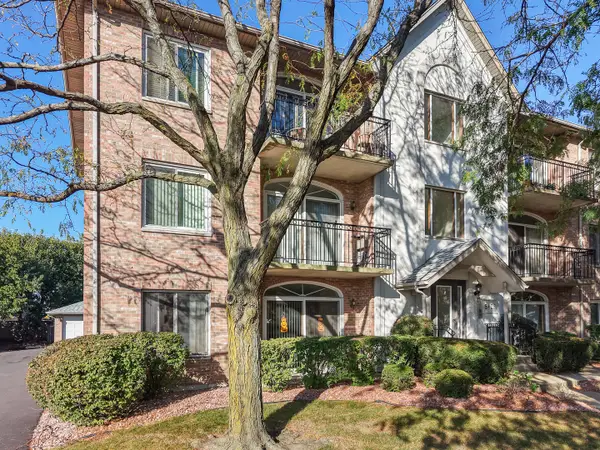 $227,900Active2 beds 2 baths1,200 sq. ft.
9428 S 77th Court #2A, Hickory Hills, IL 60457
MLS# 12793334Listed by: RE/MAX 10 - New
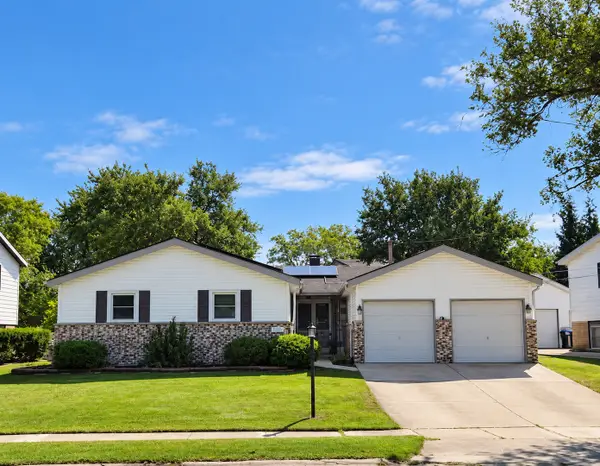 $423,900Active3 beds 2 baths2,762 sq. ft.
9149 S 89th Avenue, Hickory Hills, IL 60457
MLS# 12775150Listed by: NOWEQUITY REAL ESTATE - New
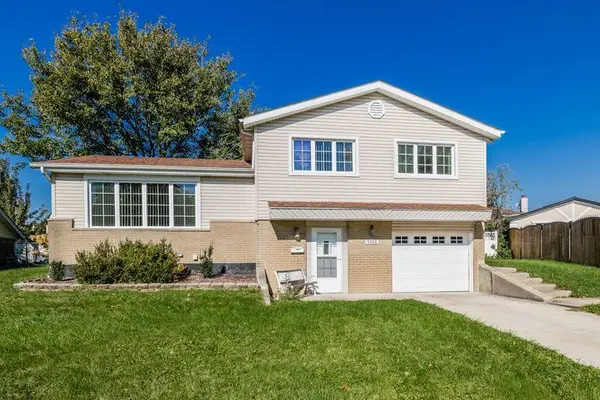 $375,000Active3 beds 2 baths1,136 sq. ft.
9008 Forest Lane, Hickory Hills, IL 60457
MLS# 12791741Listed by: COLDWELL BANKER REAL ESTATE GROUP  $599,900Pending0.98 Acres
8747 S Roberts Road, Hickory Hills, IL 60457
MLS# 12793111Listed by: REALTY ONE GROUP HEARTLAND $299,000Active3 beds 2 baths1,136 sq. ft.
9137 W 91st Place, Hickory Hills, IL 60457
MLS# 12791834Listed by: COLDWELL BANKER GLADSTONE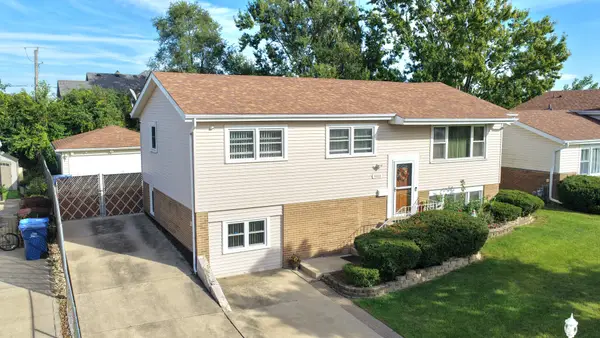 $379,808Active4 beds 2 baths1,092 sq. ft.
9001 S Maple Lane, Hickory Hills, IL 60457
MLS# 12787809Listed by: 808 REALTY


Protect your home and budget from life's surprises with an Assurant Home Warranty, backed by a partner that supports you through every step of homeownership. Explore Plans.
©2026 Century 21 Real Estate LLC. All rights reserved. CENTURY 21®, the CENTURY 21 Logo and C21® are service marks owned by Century 21 Real Estate LLC. Century 21 Real Estate LLC fully supports the principles of the Fair Housing Act and the Equal Opportunity Act. Each office is independently owned and operated. Listing information is deemed reliable but not guaranteed accurate.