
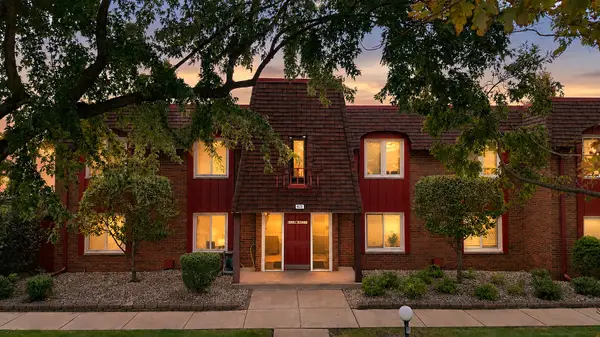
9510 S 86th Avenue #305, Hickory Hills, IL 60457
Local realty services provided by:CENTURY 21 All Pro Real Estate
9510 S 86th Avenue #305,Hickory Hills, IL 60457
$225,000
- 2 Beds
- 1 Baths
- 1,100 sq. ft.
- Condominium
- Active
Listed by: katerina pavlova, dragan jankovski
Office: pavlova properties
MLS#:12743859
Source:MLSNI
Price summary
- Price:$225,000
- Price per sq. ft.:$204.55
- Monthly HOA dues:$220
About this home
WELCOME TO THIS BEAUTIFULLY MAINTAINED & LARGE OPEN FLOOR PLAN CONDO WITH 2 BEDROOMS, 1 BATH. SPACIOUS LAYOUT WITH PLEANTY OF NATURAL LIGHT.HUGE BALCONY LOOKING OVER THE FOREST PRESERVE. IN-UNIT LAUNDRY. EXTRA STORAGE IN THE BASEMENT. CONVENIENTLY LOCATED NEAR STORES, RESTAURANTS, SCHOOL, PUBLIC TRANSPORTATION & CLOSE TO I-294. THIS IS YOUR DREAM CONDO READY TO MOVE IN!
Contact an agent
Home facts
- Year built:1967
- Subdivision & Development:Great Oaks
- Listing ID #:12743859
- Updated:October 09, 2026 at 12:28 PM
Rooms and interior
- Bedrooms:2
- Total bathrooms:1
- Full bathrooms:1
- Rooms Total:5
- Dining Description:Combined With Living Room
- Kitchen Description:Dishwasher, Microwave, Range, Refrigerator
- Living area:1,100 sq. ft.
Heating and cooling
- Cooling:Central Air
- Heating:Electric
- Central air:Yes
Structure and exterior
- Roof:Asphalt
- Year built:1967
- Building area:1,100 sq. ft.
- Lot Features:Common Grounds, Forest Preserve Adjacent
Utilities
- Water:Lake Michigan
- Sewer:Public Sewer
Finances and disclosures
- Price:$225,000
- Price per sq. ft.:$204.55
- Tax amount:$921 (2023)
Features and amenities
- Laundry features:Dryer, Washer
- Amenities:TV-Cable
Parking
- Total parking spaces:2
- Parking description:Assigned
 Copyright 2026 Midwest Real Estate Data LLC. All rights reserved. The data relating to real estate for sale on this web site comes in part from the Broker Reciprocity Program of the Midwest Real Estate Data LLC. Listing information is deemed reliable but not guaranteed. MLSNI Member Broker: Lisa McKinney
New listings near 9510 S 86th Avenue #305
- Open Sun, 1am to 3pmNew
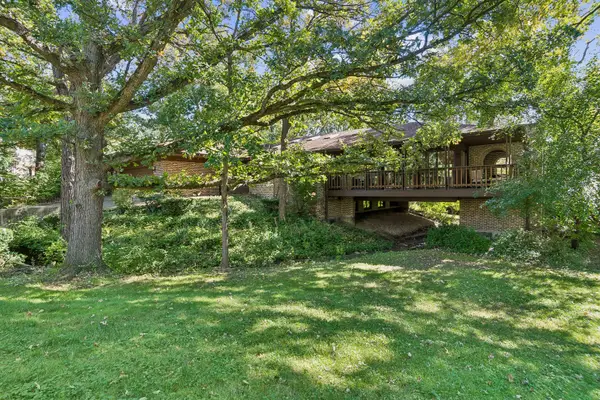 $535,000Active3 beds 3 baths2,259 sq. ft.
8607 W 93rd Place, Hickory Hills, IL 60457
MLS# 12776605Listed by: BAIRD & WARNER - New
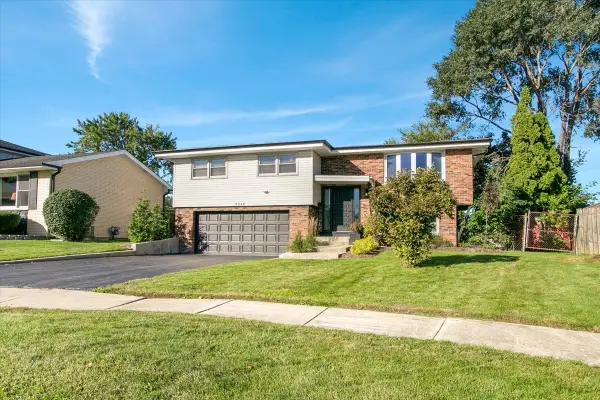 $424,900Active3 beds 2 baths1,600 sq. ft.
9248 S 89th Avenue, Hickory Hills, IL 60457
MLS# 12780430Listed by: CIRCLE ONE REALTY - New
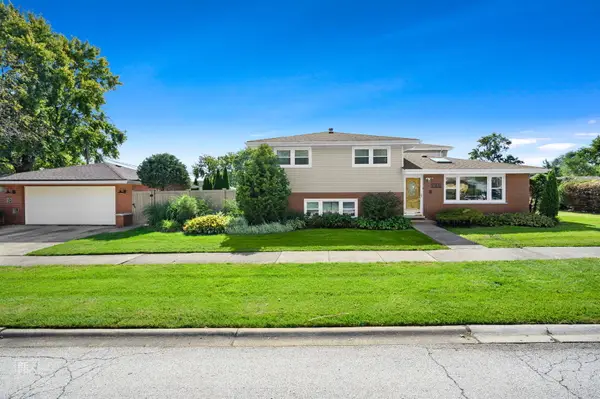 $437,000Active3 beds 2 baths1,500 sq. ft.
9301 S 81st Court, Hickory Hills, IL 60457
MLS# 12778060Listed by: COLDWELL BANKER REALTY - New
 $139,900Active1 beds 1 baths750 sq. ft.
9143 S Roberts Road #21, Hickory Hills, IL 60457
MLS# 12780158Listed by: RE/MAX 10 - New
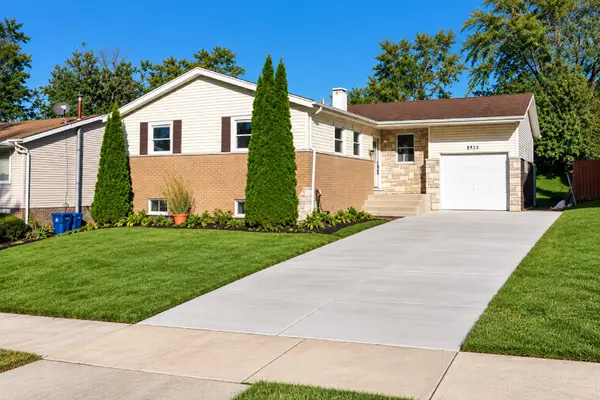 $499,900Active4 beds 3 baths1,200 sq. ft.
8933 S Oakwood Drive, Hickory Hills, IL 60457
MLS# 12777536Listed by: LANDMARK REALTORS - New
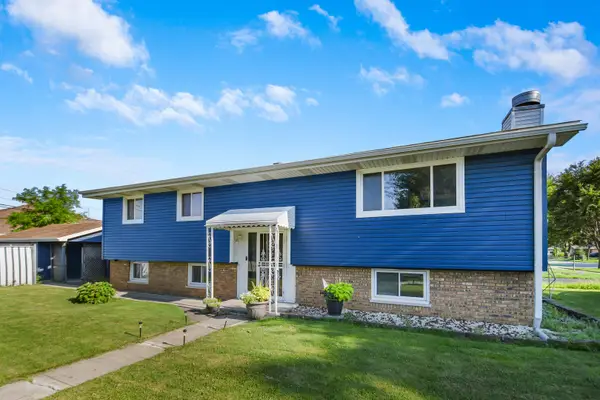 $389,873Active4 beds 2 baths2,000 sq. ft.
9401 S 80th Court, Hickory Hills, IL 60457
MLS# 12776764Listed by: RE/MAX 10 IN THE PARK - New
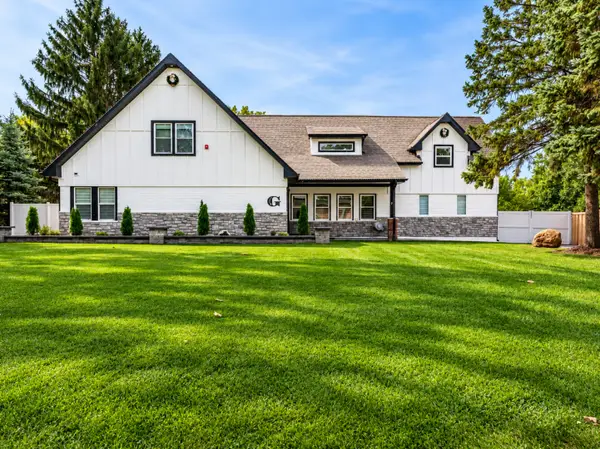 $729,900Active7 beds 4 baths4,050 sq. ft.
8454 S 85th Court, Hickory Hills, IL 60457
MLS# 12774431Listed by: REALTY OF AMERICA, LLC - New
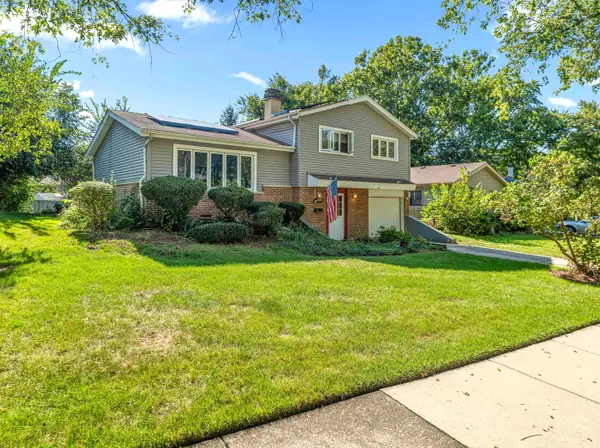 $325,000Active3 beds 2 baths1,136 sq. ft.
9137 W 91st Place, Hickory Hills, IL 60457
MLS# 12759503Listed by: COLDWELL BANKER GLADSTONE - New
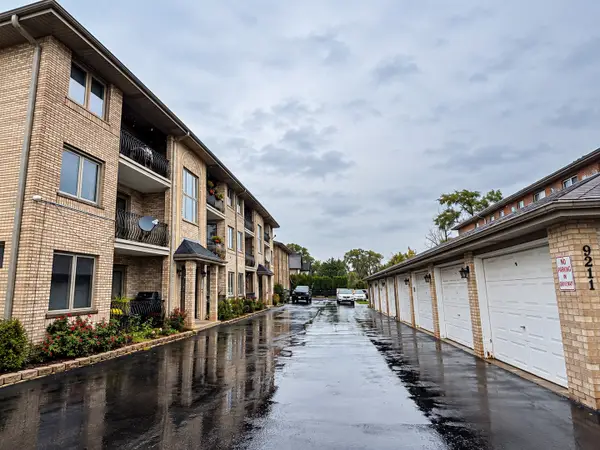 $225,000Active2 beds 2 baths1,100 sq. ft.
9211 S Roberts Road #1B, Hickory Hills, IL 60457
MLS# 12774173Listed by: RE/MAX 10 - New
 $224,000Active2 beds 2 baths1,200 sq. ft.
8620 W 95th Street #1A2, Hickory Hills, IL 60457
MLS# 12769180Listed by: RE/MAX METROPOLITAN LLC


Protect your home and budget from life's surprises with an Assurant Home Warranty, backed by a partner that supports you through every step of homeownership. Explore Plans.
©2026 Century 21 Real Estate LLC. All rights reserved. CENTURY 21®, the CENTURY 21 Logo and C21® are service marks owned by Century 21 Real Estate LLC. Century 21 Real Estate LLC fully supports the principles of the Fair Housing Act and the Equal Opportunity Act. Each office is independently owned and operated. Listing information is deemed reliable but not guaranteed accurate.