
124 Ravinoaks Lane, Highland Park, IL 60035
Local realty services provided by:CENTURY 21 All Pro Real Estate
124 Ravinoaks Lane,Highland Park, IL 60035
$1,595,000
- 5 Beds
- 5 Baths
- 3,908 sq. ft.
- Single family
- Pending
Listed by: patricia denenberg, laura hara
Office: @properties christie's international real estate
MLS#:12647795
Source:MLSNI
Price summary
- Price:$1,595,000
- Price per sq. ft.:$408.14
About this home
Extraordinary East Highland Park home located just steps from Lake Michigan & recently reimagined with a sleek & sophisticated vibe. Dramatic & sun drenched are the best way to describe this simply spectacular home. Impressive two-story foyer features newly refinished hardwood floors & alluring chandelier. Stunning open concept eat-in kitchen has vaulted ceilings with gorgeous skylights, a huge island with stool seating, oversized undermount SS sink, white Neff cabinetry, SS appliances including Wolf gas range, Sub Zero fridge/freezer, & Bosch dishwasher, graciously sized breakfast table area with slider to the deck and all open to a spacious family room overlooking the magnificent pool/patio/yard. French doors lead to the formal dining room which is open to the large living room for easy entertaining. Both feature crown molding, enormous picture windows overlooking the property and a double-sided woodburning fireplace. Quiet 1st floor den with charming built-in storage & display shelving, WBFP, crown molding, & white wood blinds. Convenient and ample main level laundry room located just off the kitchen w/ brand new LG French door SS 2nd fridge/freezer, white LG W/D, tons of storage cabinetry including pantry cabinet w/ pull-out shelves and built-in hanging rack. All five bedrooms are upstairs including a magnificent primary suite w/ refined minimalist porcelain floors, cathedral ceiling w/ skylights, relaxing balcony with spectacular views, professionally organized & oversized WIC, luxury natural stone spa bath w/ whirlpool tub, double sink vanity w/ Taj Mahal counters, "His & Her" medicine cabinets, private lavatory room and giant walk-in shower steam with dual showerheads. The four secondary bedrooms are equally refined, and all have terrific closet space, share two neutral hall baths and double hall closets (one of which is cedar lined). The lower level has a bright recreation room with gas fireplace flanked by beautiful sconces, a full bath and access to the attached two car garage and a walk-out exit to the backyard. Partial basement has a large exercise room, utility room and tons of storage space. Did we mention the spectacular yard with a resort like in-ground pool with electronic cover, brick paver patio, enormous wooden deck, outdoor kitchen with built-in fridge, grill & ceramic Egg, fenced yard and all backing to a serene ravine? Additional features include a newer roof (last 2 years), zoned HVAC, recessed lighting, built-in speakers, palatial sized paver driveway & front walk, underground irrigation system, lush professional landscaping on 1/2 an acre with easy access to Ravinia, downtown shopping districts, recreation, transportation, terrific schools and more. Truly a pleasure to show!...
Contact an agent
Home facts
- Year built:1954
- Listing ID #:12647795
- Updated:May 26, 2026 at 07:48 AM
Rooms and interior
- Bedrooms:5
- Total bathrooms:5
- Full bathrooms:4
- Half bathrooms:1
- Rooms Total:13
- Dining Description:Breakfast Room, Combined With Living Room, Separate Dining Room
- Bathrooms Description:Double Sinks, Separate Shower, Whirlpool
- Kitchen Description:Cooktop, Dishwasher, Disposal, High End Refrigerator, Microwave, Stainless Steel Appliance(s)
- Basement Description:Partial, Partially Finished, Sub-Basement
- Living area:3,908 sq. ft.
Heating and cooling
- Cooling:Central Air, Zoned
- Heating:Forced Air, Natural Gas, Zoned
- Central air:Yes
Structure and exterior
- Roof:Asphalt
- Year built:1954
- Building area:3,908 sq. ft.
- Lot area:0.51 Acres
- Lot Features:Landscaped
- Architectural Style:Contemporary
- Exterior Features:Balcony, Outdoor Grill
- Foundation Description:Concrete Perimeter
- Levels:3 Story
Schools
- High school:Highland Park High School
- Middle school:Edgewood Middle School
- Elementary school:Ravinia Elementary School
Utilities
- Water:Lake Michigan
- Sewer:Public Sewer
Finances and disclosures
- Price:$1,595,000
- Price per sq. ft.:$408.14
- Tax amount:$27,539 (2025)
Features and amenities
- Laundry features:Dryer, Washer
- Amenities:Ceiling Fan(s), Security System, Sprinkler-Lawn, Sump Pump
Parking
- Total parking spaces:2
- Parking description:Attached Garage, Brick Driveway, Garage
- Garage:Yes
- Garage spaces:2
 Copyright 2026 Midwest Real Estate Data LLC. All rights reserved. The data relating to real estate for sale on this web site comes in part from the Broker Reciprocity Program of the Midwest Real Estate Data LLC. Listing information is deemed reliable but not guaranteed. MLSNI Member Broker: Lisa McKinney
New listings near 124 Ravinoaks Lane
- Open Sun, 1:30 to 3:30pmNew
 $599,000Active3 beds 3 baths1,876 sq. ft.
602 Vine Avenue, Highland Park, IL 60035
MLS# 12657215Listed by: COMPASS - New
 $1,290,000Active4 beds 3 baths2,790 sq. ft.
1170 Linden Avenue, Highland Park, IL 60035
MLS# 12655837Listed by: @PROPERTIES CHRISTIE'S INTERNATIONAL REAL ESTATE - New
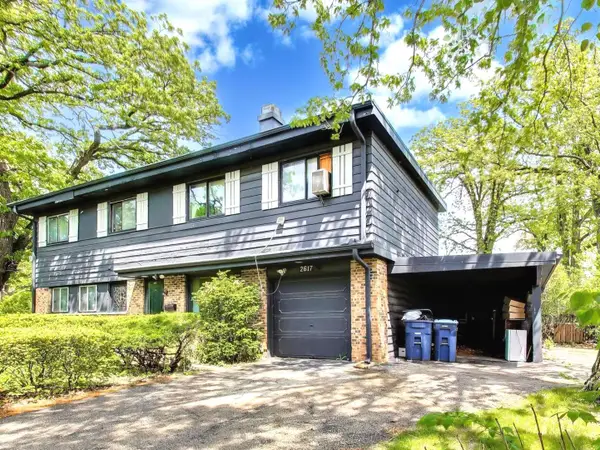 $525,000Active5 beds 3 baths2,344 sq. ft.
2617 Summit Avenue, Highland Park, IL 60035
MLS# 12654175Listed by: @PROPERTIES CHRISTIE'S INTERNATIONAL REAL ESTATE 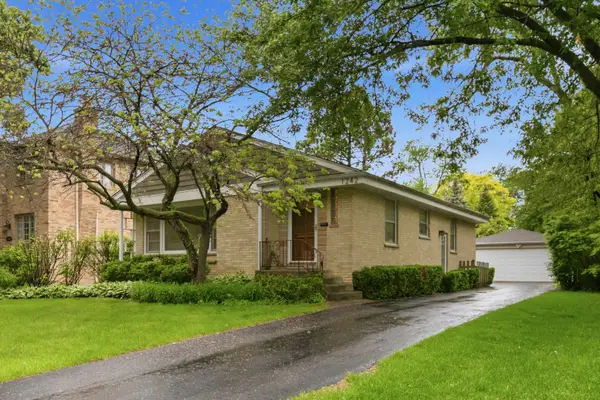 $599,900Pending4 beds 2 baths1,227 sq. ft.
1242 Arbor Avenue, Highland Park, IL 60035
MLS# 12651700Listed by: @PROPERTIES CHRISTIE'S INTERNATIONAL REAL ESTATE $824,900Pending4 beds 3 baths2,974 sq. ft.
1837 Eastwood Avenue, Highland Park, IL 60035
MLS# 12629520Listed by: BARR AGENCY, INC- New
 $399,000Active4 beds 2 baths1,700 sq. ft.
1415 Deerfield Place, Highland Park, IL 60035
MLS# 12642107Listed by: KELLER WILLIAMS NORTH SHORE WEST - New
 $724,900Active3 beds 3 baths2,106 sq. ft.
12 Turnbull Woods Court, Highland Park, IL 60035
MLS# 12649302Listed by: EXP REALTY - New
 $2,799,000Active6 beds 7 baths8,256 sq. ft.
493 Hazel Avenue, Highland Park, IL 60035
MLS# 12654012Listed by: COMPASS - New
 $1,850,000Active6 beds 9 baths9,400 sq. ft.
1745 Sundrop Circle, Highland Park, IL 60035
MLS# 12643437Listed by: COMPASS 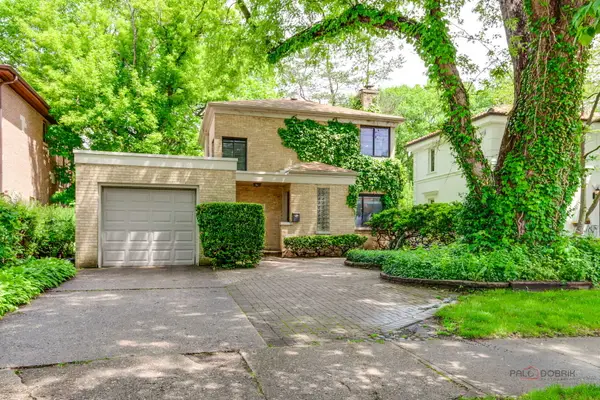 $519,900Pending3 beds 2 baths1,534 sq. ft.
1741 Beverly Place, Highland Park, IL 60035
MLS# 12651290Listed by: COMPASS


Protect your home and budget from life's surprises with an Assurant Home Warranty, backed by a partner that supports you through every step of homeownership. Explore Plans.
©2026 Century 21 Real Estate LLC. All rights reserved. CENTURY 21®, the CENTURY 21 Logo and C21® are service marks owned by Century 21 Real Estate LLC. Century 21 Real Estate LLC fully supports the principles of the Fair Housing Act and the Equal Opportunity Act. Each office is independently owned and operated. Listing information is deemed reliable but not guaranteed accurate.