
1454 Glencoe Avenue, Highland Park, IL 60035
Local realty services provided by:CENTURY 21 Circle
1454 Glencoe Avenue,Highland Park, IL 60035
$599,000
- 3 Beds
- 3 Baths
- 2,135 sq. ft.
- Condominium
- Active
Upcoming open houses
- Sun, Sep 2712:00 pm - 01:30 pm
Listed by: julie busby, susan panozzo
Office: compass
MLS#:12759989
Source:MLSNI
Price summary
- Price:$599,000
- Price per sq. ft.:$280.56
- Monthly HOA dues:$300
About this home
Set on a serene residential street in the heart of downtown Highland Park, this spacious three-level townhome offers the ideal combination of everyday comfort and easy access to everything the area has to offer. The main level offers a welcoming entry, generous living room with access to a large private fenced patio, separate dining room or den, powder room, and kitchen with stone countertops, subway tile backsplash, abundant cabinetry, and convenient pull-out pantry storage. Hardwood flooring and ample natural light add warmth throughout the space. Upstairs, three bedrooms and two full baths provide a comfortable separation between living and sleeping spaces. The oversized primary bedroom features a walk-in closet and en suite bath with a glass-enclosed walk-in shower. A full-size side-by-side laundry room with additional storage adds everyday convenience. The lower level expands the living space even further with a large family room and direct access to the attached two-car garage, which includes two additional storage rooms. Walk to the Metra, shops, restaurants, coffee, and more, while nearby beaches, Ravinia Festival, country clubs, and golf courses make it easy to enjoy the best of the North Shore....
Contact an agent
Home facts
- Year built:1979
- Listing ID #:12759989
- Updated:September 23, 2026 at 11:16 AM
Rooms and interior
- Bedrooms:3
- Total bathrooms:3
- Full bathrooms:2
- Half bathrooms:1
- Rooms Total:7
- Kitchen Description:Cooktop, Dishwasher, Gas Cooktop, Gas Oven, Microwave, Range, Range Hood, Refrigerator
- Basement Description:Finished, Full
- Living area:2,135 sq. ft.
Heating and cooling
- Cooling:Central Air
- Heating:Natural Gas
- Central air:Yes
Structure and exterior
- Year built:1979
- Building area:2,135 sq. ft.
Schools
- High school:Highland Park High School
- Middle school:Edgewood Middle School
- Elementary school:Indian Trail Elementary School
Utilities
- Water:Lake Michigan
- Sewer:Public Sewer
Finances and disclosures
- Price:$599,000
- Price per sq. ft.:$280.56
- Tax amount:$5,972 (2025)
Features and amenities
- Laundry features:Dryer, Washer
Parking
- Total parking spaces:2
- Parking description:Attached Garage, Garage
- Garage:Yes
- Garage spaces:2
 Copyright 2026 Midwest Real Estate Data LLC. All rights reserved. The data relating to real estate for sale on this web site comes in part from the Broker Reciprocity Program of the Midwest Real Estate Data LLC. Listing information is deemed reliable but not guaranteed.
New listings near 1454 Glencoe Avenue
- New
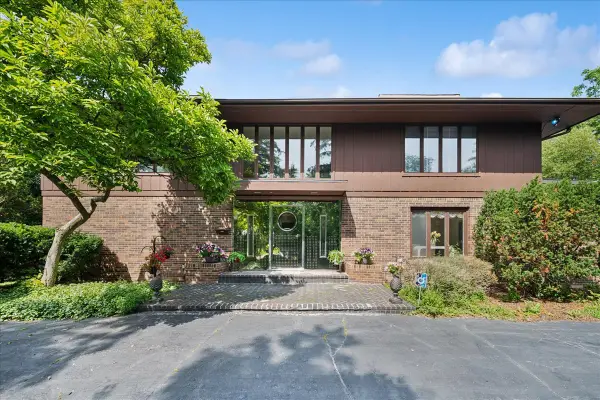 $994,000Active5 beds 6 baths4,065 sq. ft.
201 Aspen Lane, Highland Park, IL 60035
MLS# 12764999Listed by: COMPASS - New
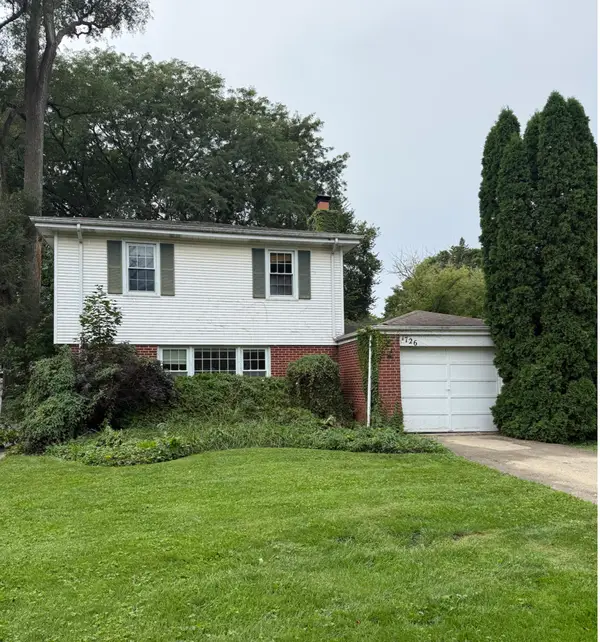 $550,000Active4 beds 3 baths1,940 sq. ft.
1726 Elmwood Avenue, Highland Park, IL 60035
MLS# 12763810Listed by: @PROPERTIES CHRISTIE'S INTERNATIONAL REAL ESTATE - New
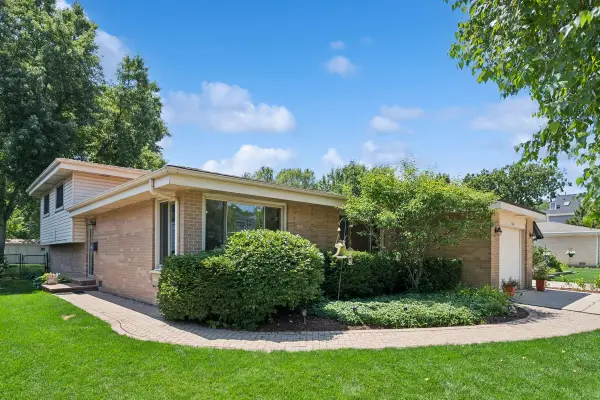 $549,000Active3 beds 2 baths1,308 sq. ft.
1746 Richfield Avenue, Highland Park, IL 60035
MLS# 12764382Listed by: COMPASS - Open Sun, 1am to 3pmNew
 $1,200,000Active5 beds 4 baths4,000 sq. ft.
2383 Shady Lane, Highland Park, IL 60035
MLS# 12752199Listed by: COLDWELL BANKER REALTY - New
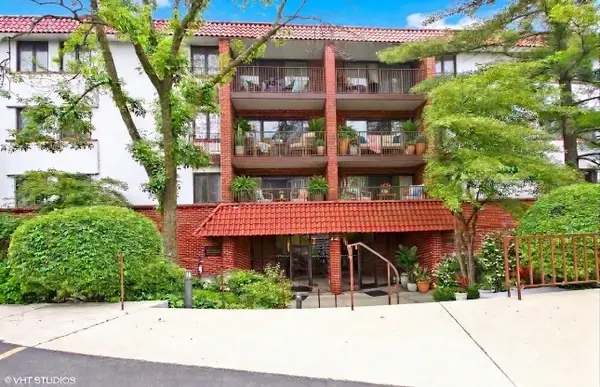 $269,000Active2 beds 2 baths1,123 sq. ft.
2046 Saint Johns Avenue #3H, Highland Park, IL 60035
MLS# 12741031Listed by: BAIRD & WARNER - New
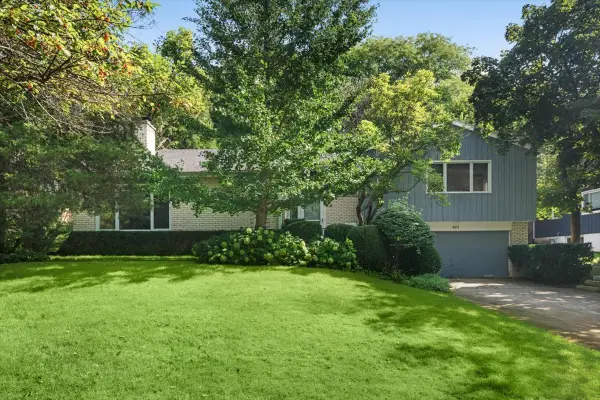 $850,000Active5 beds 3 baths2,624 sq. ft.
822 Timber Hill Road, Highland Park, IL 60035
MLS# 12747636Listed by: @PROPERTIES CHRISTIE'S INTERNATIONAL REAL ESTATE - New
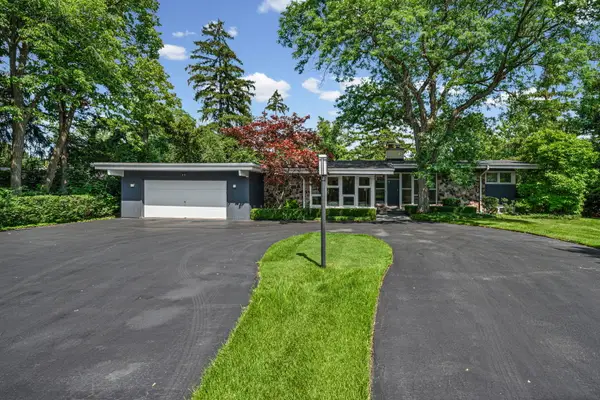 $779,000Active5 beds 3 baths2,773 sq. ft.
415 Clavey Lane, Highland Park, IL 60035
MLS# 12724795Listed by: @PROPERTIES CHRISTIE'S INTERNATIONAL REAL ESTATE - New
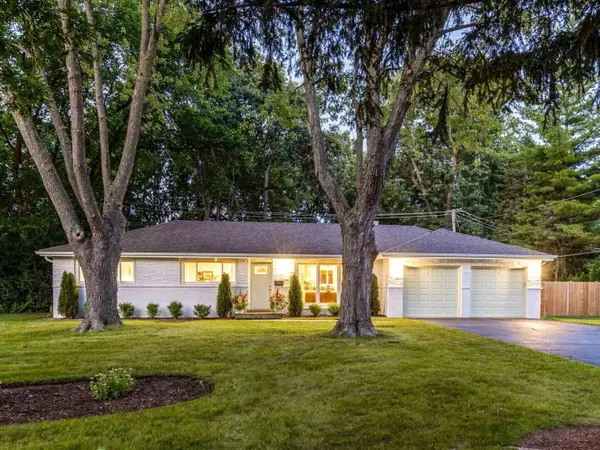 $630,000Active3 beds 2 baths1,620 sq. ft.
3319 Western Avenue, Highland Park, IL 60035
MLS# 12750558Listed by: RE/MAX SUBURBAN - New
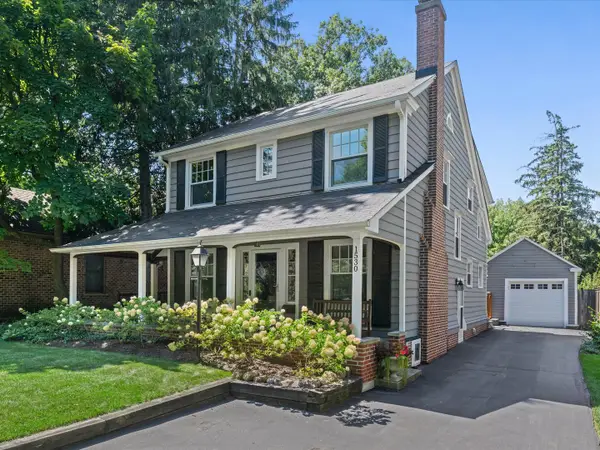 $875,000Active4 beds 3 baths2,337 sq. ft.
1530 Oakwood Avenue, Highland Park, IL 60035
MLS# 12746049Listed by: @PROPERTIES CHRISTIE'S INTERNATIONAL REAL ESTATE


Protect your home and budget from life's surprises with an Assurant Home Warranty, backed by a partner that supports you through every step of homeownership. Explore Plans.
©2026 Century 21 Real Estate LLC. All rights reserved. CENTURY 21®, the CENTURY 21 Logo and C21® are service marks owned by Century 21 Real Estate LLC. Century 21 Real Estate LLC fully supports the principles of the Fair Housing Act and the Equal Opportunity Act. Each office is independently owned and operated. Listing information is deemed reliable but not guaranteed accurate.