
1530 Oakwood Avenue, Highland Park, IL 60035
Local realty services provided by:CENTURY 21 Circle
1530 Oakwood Avenue,Highland Park, IL 60035
$839,000
- 4 Beds
- 3 Baths
- 2,337 sq. ft.
- Single family
- Active
Upcoming open houses
- Sat, Oct 3111:00 am - 01:00 pm
Listed by: carolyn cerf
Office: @properties christie's international real estate
MLS#:12780388
Source:MLSNI
Price summary
- Price:$839,000
- Price per sq. ft.:$359.01
About this home
IMPROVED PRICE! SELLER IS MOTIVATED. Come see this beautiful craftsman home with a huge backyard in a prime North Shore location. This house is truly a "home", from the dramatic front porch to the BAY WINDOW off the kitchen and CRAFTSMAN DETAILS throughout. MOVE RIGHT IN to this classic home convenient to all the North Shore has to offer! LOVINGLY MAINTAINED and continuously updated by two generations of the same family. GREAT FLOOR PLAN - Kitchen is open to a bright, SPACIOUS EAT-IN AREA, flowing into the formal dining room and then into the front living room.Working GAS FIREPLACE. FOUR GOOD-SIZED BEDROOMS. EN SUITE PRIMARY BATH and full hall bath upstairs, plus powder room downstairs. PARTIAL FINISHED BASEMENT. Spacious BRICK PATIO with gas line to the BBQ. HUGE FULLY-FENCED BACK YARD with gorgeous mature landscaping! Plus an UNBEATABLE CLOSE-TO-EVERYTHING LOCATION ... On a QUIET STREET lined with historic homes but just a block from downtown Highland Park's restaurants, shops, Metra station, coffee, book stores etc. And just a stone's throw to Ravinia District of Highland Park, Ravinia Festival, Chicago Botanic Garden, schools, parks, beaches and more. No central A/C, but many other recent updates and continuously maintained by owners. See the Improvements List under "additional info" or call listing agent Carolyn Cerf!...
Contact an agent
Home facts
- Year built:1920
- Listing ID #:12780388
- Updated:October 29, 2026 at 11:35 AM
Rooms and interior
- Bedrooms:4
- Total bathrooms:3
- Full bathrooms:2
- Half bathrooms:1
- Rooms Total:9
- Dining Description:Eating Area, Separate Dining Room
- Kitchen Description:Dishwasher, Disposal, Range, Refrigerator
- Basement Description:Full, Partially Finished
- Living area:2,337 sq. ft.
Heating and cooling
- Cooling:Window Unit(s)
- Heating:Gas, Radiant
Structure and exterior
- Roof:Asphalt
- Year built:1920
- Building area:2,337 sq. ft.
- Lot area:0.25 Acres
- Architectural Style:American 4-Square
- Exterior Features:Dog Run, Outdoor Grill
- Foundation Description:Block
- Levels:2 Story
Schools
- High school:Highland Park High School
- Middle school:Elm Place School
- Elementary school:Indian Trail Elementary School
Utilities
- Water:Lake Michigan, Public
- Sewer:Public Sewer
Finances and disclosures
- Price:$839,000
- Price per sq. ft.:$359.01
- Tax amount:$13,548 (2025)
Features and amenities
- Laundry features:Dryer, Washer
- Amenities:Sump Pump
Parking
- Total parking spaces:1
- Parking description:Asphalt, Detached Garage, Garage
- Garage:Yes
- Garage spaces:1
 Copyright 2026 Midwest Real Estate Data LLC. All rights reserved. The data relating to real estate for sale on this web site comes in part from the Broker Reciprocity Program of the Midwest Real Estate Data LLC. Listing information is deemed reliable but not guaranteed.
New listings near 1530 Oakwood Avenue
 $1,300,000Pending3 beds 3 baths3,084 sq. ft.
934 Marion Avenue, Highland Park, IL 60035
MLS# 12769289Listed by: COLDWELL BANKER REALTY- New
 $899,000Active2 beds 3 baths2,194 sq. ft.
620 Homewood Avenue #407, Highland Park, IL 60035
MLS# 12791254Listed by: COMPASS - New
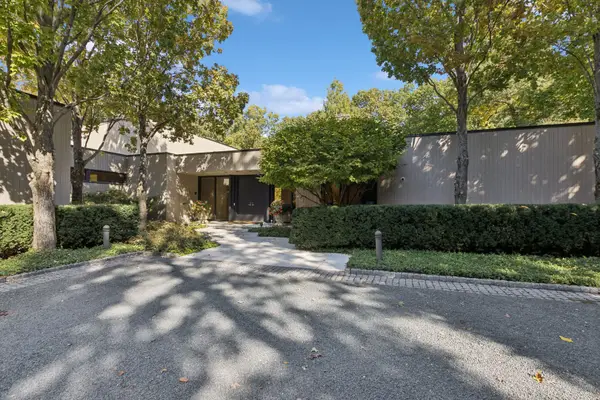 $4,700,000Active5 beds 6 baths7,417 sq. ft.
811 Judson Avenue, Highland Park, IL 60035
MLS# 12778380Listed by: BAIRD & WARNER 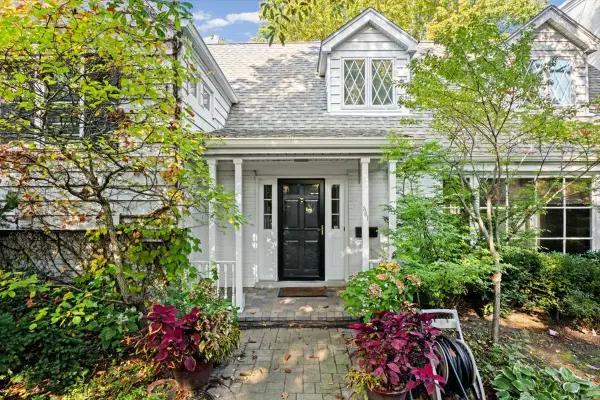 $1,200,000Pending4 beds 5 baths3,336 sq. ft.
361 N Deere Park Drive E, Highland Park, IL 60035
MLS# 12792177Listed by: @PROPERTIES CHRISTIE'S INTERNATIONAL REAL ESTATE- New
 $850,000Active4 beds 3 baths2,415 sq. ft.
1470 Ridge Road, Highland Park, IL 60035
MLS# 12789022Listed by: BERKSHIRE HATHAWAY-CHICAGO - New
 $1,795,000Active6 beds 7 baths7,654 sq. ft.
41 Scott Loop, Highland Park, IL 60035
MLS# 12770627Listed by: @PROPERTIES CHRISTIE'S INTERNATIONAL REAL ESTATE - New
 $1,599,500Active5 beds 8 baths5,339 sq. ft.
1745 Sundrop Circle, Highland Park, IL 60035
MLS# 12793005Listed by: COMPASS - New
 $589,000Active3 beds 2 baths1,708 sq. ft.
475 Burton Avenue, Highland Park, IL 60035
MLS# 12792745Listed by: @PROPERTIES CHRISTIE'S INTERNATIONAL REAL ESTATE  $1,075,000Pending5 beds 4 baths4,048 sq. ft.
798 Timber Hill Road, Highland Park, IL 60035
MLS# 12785762Listed by: @PROPERTIES CHRISTIE'S INTERNATIONAL REAL ESTATE- Open Sun, 12 to 2pmNew
 $525,000Active3 beds 3 baths2,000 sq. ft.
1751 Clavey Road, Highland Park, IL 60035
MLS# 12790006Listed by: BERKSHIRE HATHAWAY HOMESERVICES CHICAGO


Protect your home and budget from life's surprises with an Assurant Home Warranty, backed by a partner that supports you through every step of homeownership. Explore Plans.
©2026 Century 21 Real Estate LLC. All rights reserved. CENTURY 21®, the CENTURY 21 Logo and C21® are service marks owned by Century 21 Real Estate LLC. Century 21 Real Estate LLC fully supports the principles of the Fair Housing Act and the Equal Opportunity Act. Each office is independently owned and operated. Listing information is deemed reliable but not guaranteed accurate.