
195 Lakeside Place, Highland Park, IL 60035
Local realty services provided by:CENTURY 21 Circle
195 Lakeside Place,Highland Park, IL 60035
$1,399,000
- 4 Beds
- 3 Baths
- 3,000 sq. ft.
- Single family
- Active
Listed by: jodi taub, jamie stronberg
Office: @properties christie's international real estate
MLS#:12705449
Source:MLSNI
Price summary
- Price:$1,399,000
- Price per sq. ft.:$466.33
About this home
Nestled on a picturesque tree-lined street in sought-after East Highland Park, this beautifully updated 4-bedroom, 2.1-bath home seamlessly blends timeless character with today's modern conveniences. The heart of the home is a stunning chef's kitchen addition featuring Sub-Zero full size refrigerator and freezer, Viking double-oven range, Miele dishwasher, two wine refrigerators, large island with seating, spacious dining/eating area and a dream butler's pantry with abundant storage and serving space. The kitchen opens to the inviting family room with new heated floors and French doors leading to a beautifully landscaped fenced backyard with gas fire pit and patio creating the perfect setting for everyday living and entertaining. The main level boasts stunning hardwood floors. Gracious living room with fireplace, built-in shelving, window seat and molding throughout. Additional room off the living room and kitchen that can be used as an office or separate dining room. Newly remodeled powder room and an amazing mud room/ laundry room off the garage. Upstairs has four spacious bedrooms including a luxurious primary suite with a spa-inspired bath and an renovated hall bath. The finished lower level with vinyl wood flooring provides flexible space for recreation, fitness, work or play. Extensively updated for today's buyer, recent improvements include two new high-efficiency furnaces, new water heater, updated PVC plumbing, interior and exterior paint, designer light fixtures, new washer and dryer and custom window shades and drapes. These thoughtful upgrades provide peace of mind while complementing the home's timeless appeal. Garage door can be changed to become a 2 car garage door with masonry modifications. Located just blocks from Rosewood Beach, Ravinia, Botanic Gardens, downtown Highland Park, Glencoe, Metra, parks, shopping, dining, and Blue Ribbon award-winning and newly remodeled Braeside School. Welcome home!!!...
Contact an agent
Home facts
- Year built:1946
- Listing ID #:12705449
- Updated:July 16, 2026 at 11:11 AM
Rooms and interior
- Bedrooms:4
- Total bathrooms:3
- Full bathrooms:2
- Half bathrooms:1
- Rooms Total:10
- Kitchen Description:Dishwasher, Disposal, Double Oven, Freezer, Gas Cooktop, High End Refrigerator, Range, Range Hood, Stainless Steel Appliance(s)
- Basement Description:Finished, Full
- Living area:3,000 sq. ft.
Heating and cooling
- Cooling:Central Air
- Heating:Natural Gas
- Central air:Yes
Structure and exterior
- Roof:Asphalt
- Year built:1946
- Building area:3,000 sq. ft.
- Lot area:0.31 Acres
- Lot Features:Landscaped
- Exterior Features:Fire Pit
- Foundation Description:Concrete Perimeter
- Levels:2 Story
Schools
- High school:Highland Park High School
- Middle school:Edgewood Middle School
- Elementary school:Braeside Elementary School
Utilities
- Water:Public
- Sewer:Public Sewer
Finances and disclosures
- Price:$1,399,000
- Price per sq. ft.:$466.33
- Tax amount:$22,311 (2025)
Features and amenities
- Laundry features:Dryer, Washer
Parking
- Total parking spaces:1
- Parking description:Asphalt, Attached Garage, Garage
- Garage:Yes
- Garage spaces:1.5
 Copyright 2026 Midwest Real Estate Data LLC. All rights reserved. The data relating to real estate for sale on this web site comes in part from the Broker Reciprocity Program of the Midwest Real Estate Data LLC. Listing information is deemed reliable but not guaranteed.
New listings near 195 Lakeside Place
- Open Sun, 2 to 4pmNew
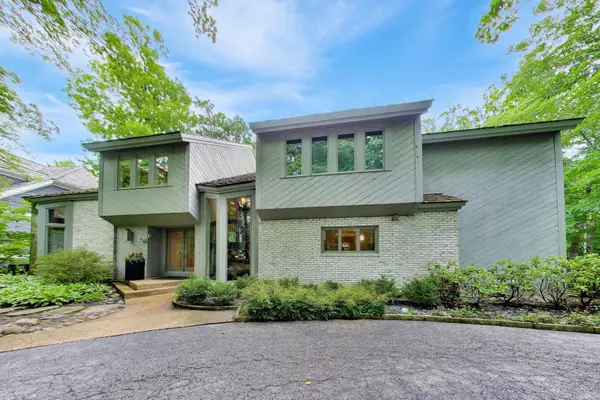 $1,695,000Active5 beds 7 baths5,074 sq. ft.
395 Cedar Avenue, Highland Park, IL 60035
MLS# 12682607Listed by: @PROPERTIES CHRISTIE'S INTERNATIONAL REAL ESTATE - Open Sat, 10am to 1pmNew
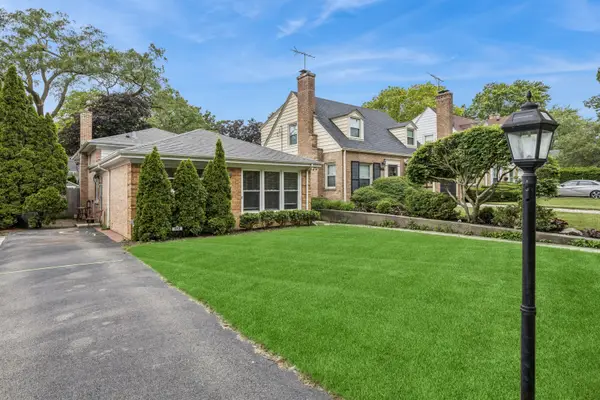 $599,000Active4 beds 2 baths1,818 sq. ft.
552 Burton Avenue, Highland Park, IL 60035
MLS# 12706025Listed by: BAIRD & WARNER - New
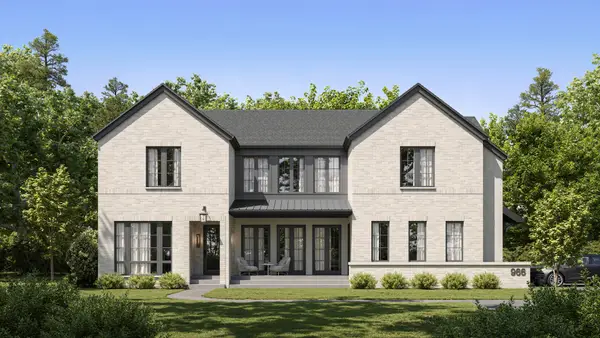 $4,399,000Active6 beds 6 baths
966 Wade Street, Highland Park, IL 60035
MLS# 12501567Listed by: FULTON GRACE REALTY - Open Sat, 11am to 1pmNew
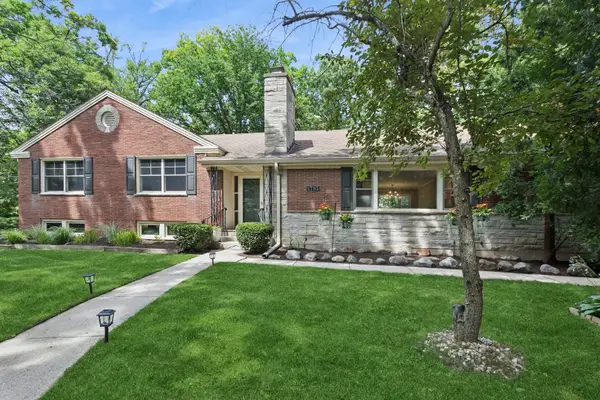 $699,000Active3 beds 2 baths2,385 sq. ft.
1795 Northland Avenue, Highland Park, IL 60035
MLS# 12700825Listed by: BAIRD & WARNER - New
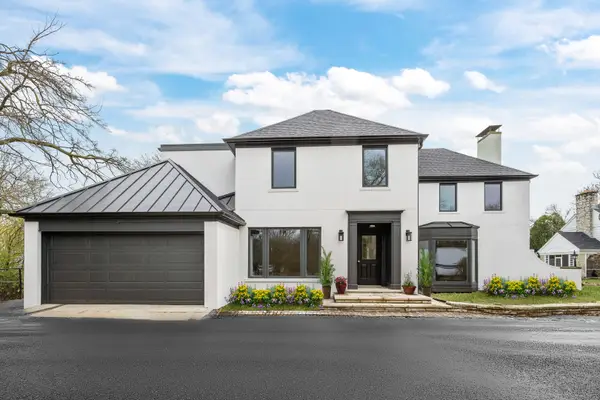 $4,400,000Active4 beds 6 baths5,500 sq. ft.
22 Lakeview Terrace, Highland Park, IL 60035
MLS# 12705843Listed by: @PROPERTIES CHRISTIE'S INTERNATIONAL REAL ESTATE - New
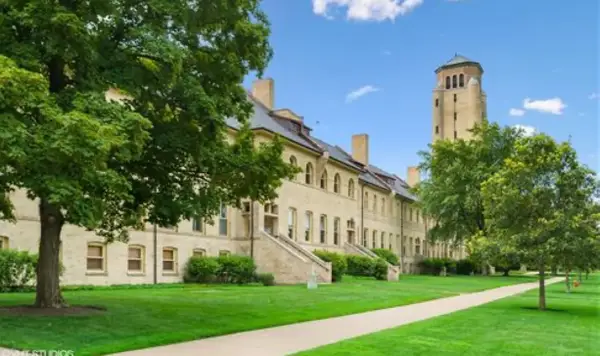 $475,000Active1 beds 1 baths1,430 sq. ft.
154 Leonard Wood South #213, Highland Park, IL 60035
MLS# 12691082Listed by: @PROPERTIES CHRISTIE'S INTERNATIONAL REAL ESTATE - New
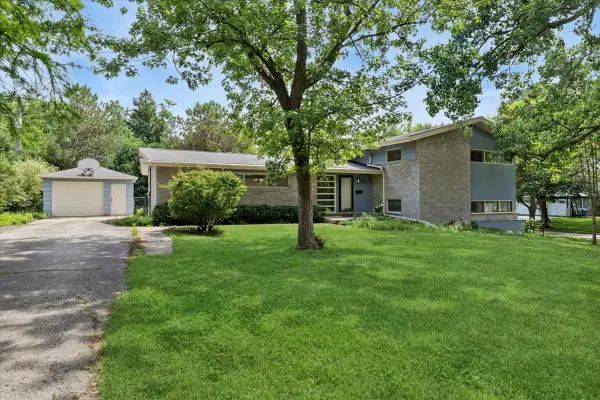 $539,000Active3 beds 2 baths2,751 sq. ft.
1958 Castlewood Road, Highland Park, IL 60035
MLS# 12702605Listed by: BAIRD & WARNER - New
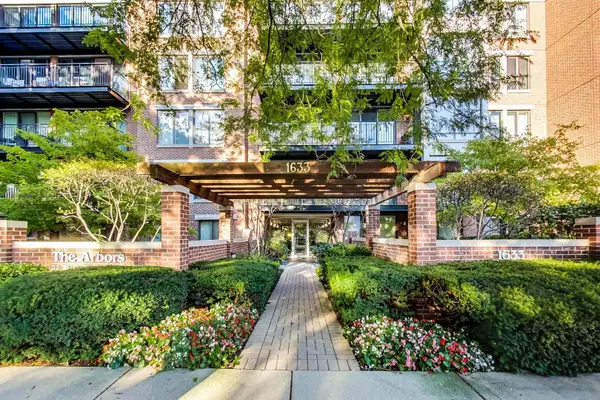 $675,000Active3 beds 2 baths2,063 sq. ft.
1633 2nd Street #503, Highland Park, IL 60035
MLS# 12702121Listed by: @PROPERTIES CHRISTIE'S INTERNATIONAL REAL ESTATE - New
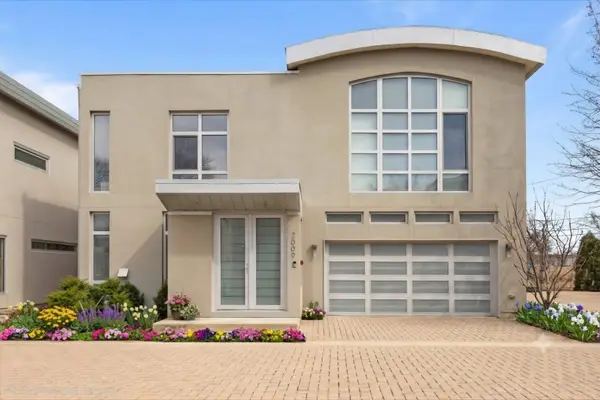 $1,399,000Active5 beds 5 baths3,400 sq. ft.
2009 Skyelar Court, Highland Park, IL 60035
MLS# 12696254Listed by: ENGEL & VOELKERS CHICAGO NORTH SHORE


Protect your home and budget from life's surprises with an Assurant Home Warranty, backed by a partner that supports you through every step of homeownership. Explore Plans.
©2026 Century 21 Real Estate LLC. All rights reserved. CENTURY 21®, the CENTURY 21 Logo and C21® are service marks owned by Century 21 Real Estate LLC. Century 21 Real Estate LLC fully supports the principles of the Fair Housing Act and the Equal Opportunity Act. Each office is independently owned and operated. Listing information is deemed reliable but not guaranteed accurate.