
3464 Old Mill Road, Highland Park, IL 60035
Local realty services provided by:CENTURY 21 New Heritage
Listed by: kelly ipjian
Office: exit strategy realty
MLS#:12645085
Source:MLSNI
Price summary
- Price:$1,575,000
- Price per sq. ft.:$270.67
- Monthly HOA dues:$25
About this home
Expanded and renovated in 2008, this two-story prairie-style executive home offers over 9,000 square feet of finished living area across three levels, all easily accessible by a centrally located elevator or stairs, and is situated on over an acre of wooded property along a quiet, private road in Highland Park. The home offers exceptional flexibility with spaces ideal for a variety of lifestyles, hobbies, and extended living arrangements. The home is perfectly centered on over an acre of fully landscaped property with old-growth oak, pine, maple, and a variety of other trees with an endless supply of firewood for the three wood-burning fireplaces with gas starters. The main floor has 10-foot ceilings and was designed for one-floor living. It features a large primary bedroom opening up to a south-facing tropical solarium, a huge walk-in closet, large primary bath with dual sinks, over 10 lineal feet of deep mirrored medicine cabinets, Infinity soaking tub, oversized walk-in shower, and a separate toilet and bidet room. The extra-large kitchen features custom teak cabinetry with full-depth pot drawers, deep upper cabinets, granite tops, and a 6-burner Thermador commercial gas range with griddle, warming trays, and full-size lighted range hood. The kitchen also features a large food-preparation island with granite top, under-counter refrigerator, wine cooler, beverage center, and l teak base cabinets. A second island has counter seating for ten. A large walk-in pantry and a second full kitchen are seamlessly connected to the main kitchen, facilitating large gatherings and specialty cooking. The kitchen and dining area open up onto a large outside concrete deck for outside dining and evening fires overlooking the oversized back yard. The second floor features 9 foot ceilings, a large office and living, study, or hobby area, an ensuite guest room with outside patio, a second guest bedroom with shared bath that has a jacuzzi tub, a large potential second primary suite with an outside patio, a bonus room that is pre-plumbed for an additional bathroom, and an additional bedroom. The expanded lower-level features 8' 6" ceilings, a large, mirrored gym with oak flooring on sleepers, an adjoining full bath and steam room, a separate movie room, and a huge storage area with heavy-duty shelving units. The infrastructure includes 400-amp electrical service, a new 6-inch sewer line, copper water service, three dual sump pumps (120v and 12v with battery backups). The property also features a separate 1,440 square foot fully finished building with 10-foot ceilings, 8-foot-high double garage door with two parking spaces, a 12x22 shop space, three 8x12 storage rooms, and a 360 square foot studio apartment. The home features convenient commuting, with access to US Route 41, the Fort Sheridan Metra line, restaurants, shopping, and community events of Highland Park and Highwood. A truly unique home offering privacy, scale, and thoughtful design in a prime Highland Park location....
Contact an agent
Home facts
- Year built:1953
- Listing ID #:12645085
- Updated:July 16, 2026 at 07:28 PM
Rooms and interior
- Bedrooms:5
- Total bathrooms:6
- Full bathrooms:5
- Half bathrooms:1
- Rooms Total:12
- Dining Description:Separate Dining Room
- Bathrooms Description:Bidet, Double Sinks, Soaking Tub
- Kitchen Description:Kitchen
- Basement Description:Finished, Full
- Living area:5,819 sq. ft.
Heating and cooling
- Cooling:Central Air, Zoned
- Heating:Natural Gas
- Central air:Yes
Structure and exterior
- Roof:Asphalt
- Year built:1953
- Building area:5,819 sq. ft.
- Lot area:1.15 Acres
- Lot Features:Mature Trees
- Architectural Style:Prairie
- Foundation Description:Concrete Perimeter
- Levels:2 Story
Schools
- High school:Highland Park High School
- Middle school:Northwood Junior High School
- Elementary school:Wayne Thomas Elementary School
Utilities
- Water:Public
- Sewer:Public Sewer
Finances and disclosures
- Price:$1,575,000
- Price per sq. ft.:$270.67
- Tax amount:$31,917 (2024)
Parking
- Total parking spaces:4
- Parking description:Attached Garage, Detached Garage, Garage, Gravel
- Garage:Yes
- Garage spaces:4.5
 Copyright 2026 Midwest Real Estate Data LLC. All rights reserved. The data relating to real estate for sale on this web site comes in part from the Broker Reciprocity Program of the Midwest Real Estate Data LLC. Listing information is deemed reliable but not guaranteed. MLSNI Member Broker: Lisa Rossow
New listings near 3464 Old Mill Road
- New
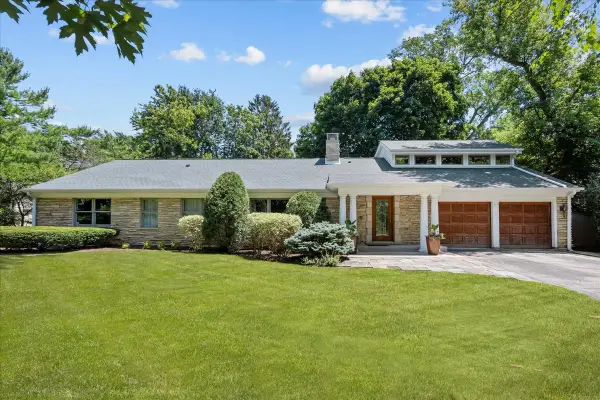 $1,095,000Active4 beds 5 baths3,069 sq. ft.
310 Linden Park Place, Highland Park, IL 60035
MLS# 12705118Listed by: COMPASS - New
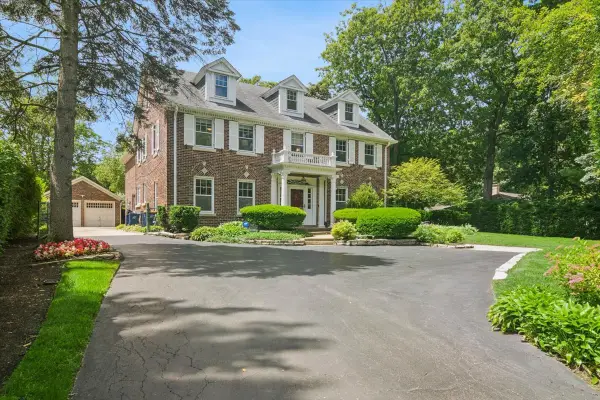 $1,695,000Active5 beds 6 baths6,562 sq. ft.
1448 Sheridan Road, Highland Park, IL 60035
MLS# 12707354Listed by: BAIRD & WARNER - New
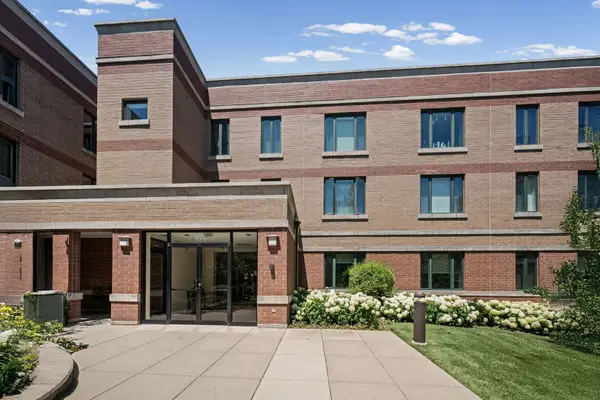 $169,000Active2 beds 2 baths1,089 sq. ft.
891 Central Avenue #336, Highland Park, IL 60035
MLS# 12697341Listed by: @PROPERTIES CHRISTIE'S INTERNATIONAL REAL ESTATE - New
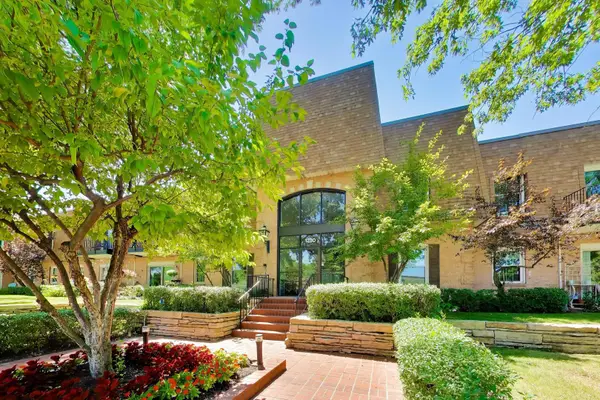 $439,000Active2 beds 2 baths
1230 Park Avenue W #236, Highland Park, IL 60035
MLS# 12702521Listed by: @PROPERTIES CHRISTIE'S INTERNATIONAL REAL ESTATE - Open Sat, 11am to 1pmNew
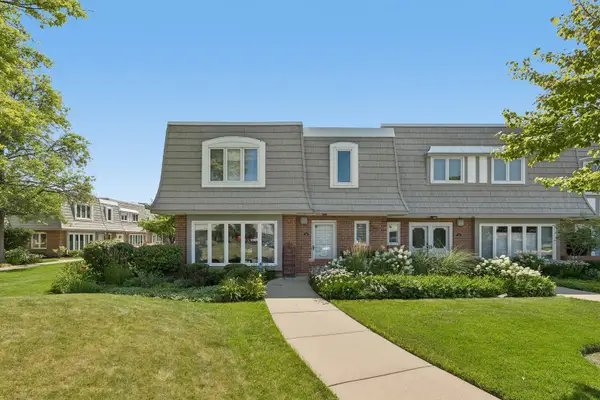 $525,000Active4 beds 3 baths2,528 sq. ft.
739 Concorde Drive, Highland Park, IL 60035
MLS# 12703113Listed by: REDFIN CORPORATION - Open Sun, 2 to 4pmNew
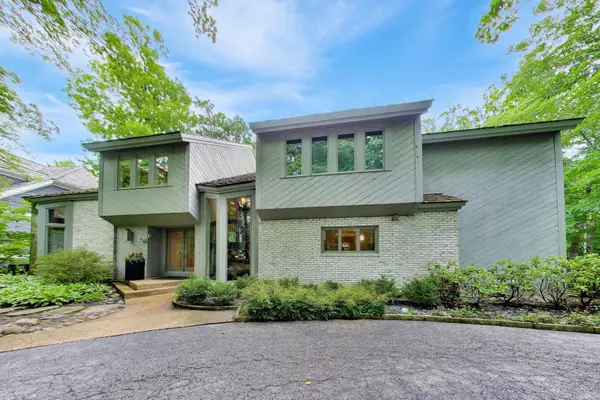 $1,695,000Active5 beds 7 baths5,074 sq. ft.
395 Cedar Avenue, Highland Park, IL 60035
MLS# 12682607Listed by: @PROPERTIES CHRISTIE'S INTERNATIONAL REAL ESTATE - New
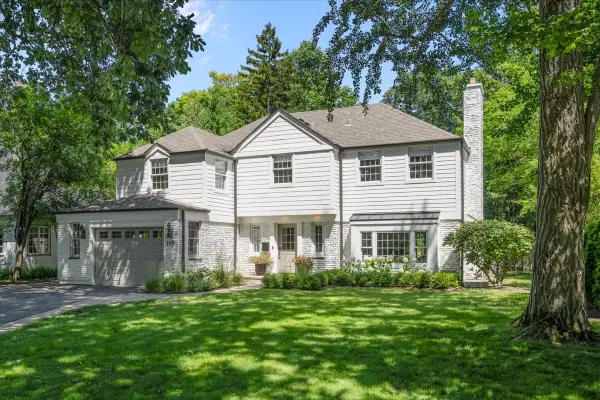 $1,399,000Active4 beds 3 baths3,000 sq. ft.
195 Lakeside Place, Highland Park, IL 60035
MLS# 12705449Listed by: @PROPERTIES CHRISTIE'S INTERNATIONAL REAL ESTATE - Open Sat, 10am to 1pmNew
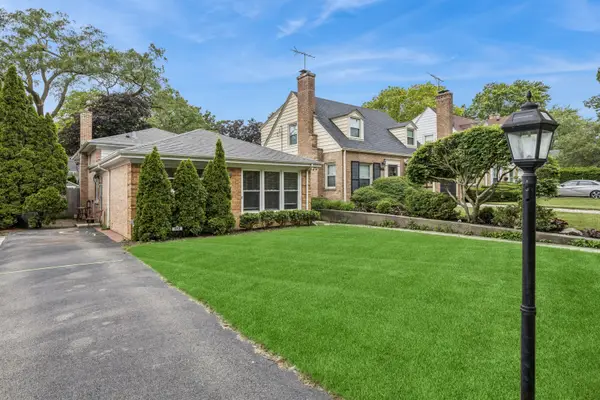 $599,000Active4 beds 2 baths1,818 sq. ft.
552 Burton Avenue, Highland Park, IL 60035
MLS# 12706025Listed by: BAIRD & WARNER - New
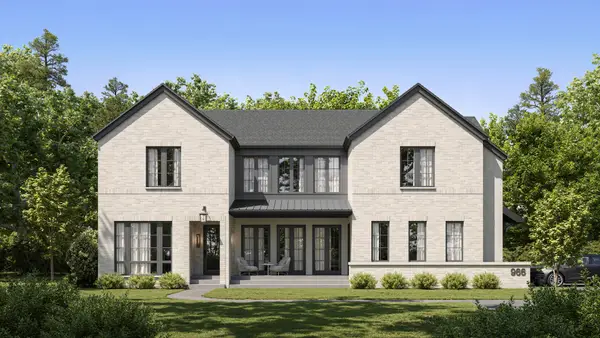 $4,399,000Active6 beds 6 baths
966 Wade Street, Highland Park, IL 60035
MLS# 12501567Listed by: FULTON GRACE REALTY - Open Sat, 11am to 1pmNew
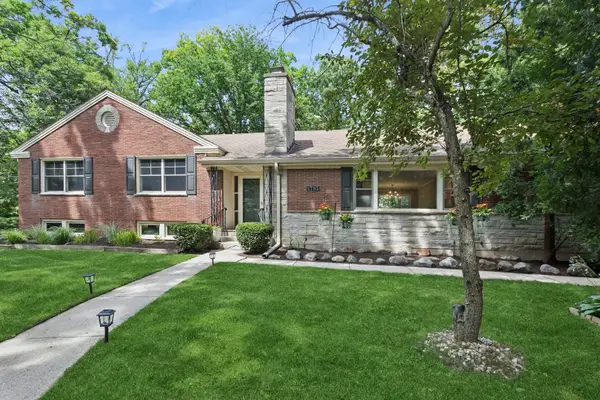 $699,000Active3 beds 2 baths2,385 sq. ft.
1795 Northland Avenue, Highland Park, IL 60035
MLS# 12700825Listed by: BAIRD & WARNER


Protect your home and budget from life's surprises with an Assurant Home Warranty, backed by a partner that supports you through every step of homeownership. Explore Plans.
©2026 Century 21 Real Estate LLC. All rights reserved. CENTURY 21®, the CENTURY 21 Logo and C21® are service marks owned by Century 21 Real Estate LLC. Century 21 Real Estate LLC fully supports the principles of the Fair Housing Act and the Equal Opportunity Act. Each office is independently owned and operated. Listing information is deemed reliable but not guaranteed accurate.