
348 Park Avenue, Highland Park, IL 60035
Local realty services provided by:CENTURY 21 North East
Listed by: chris veech
Office: @properties christie's international real estate
MLS#:12696911
Source:MLSNI
Price summary
- Price:$539,000
- Price per sq. ft.:$369.18
- Monthly HOA dues:$525
About this home
Offer accepted and waiting for relocation company to sign it, no showings at this time. Prime Downtown Highland Park Location! Beautifully updated end-unit townhome that lives like a single-family home, offering an open floor plan, abundant natural light, and move-in-ready condition. The main level features hardwood floors, recessed lighting throughout, and a well-appointed kitchen with stainless steel appliances, granite countertops, a double sink, and maple cabinetry. Upstairs, you'll find a convenient second-floor laundry room, two updated bathrooms, and a spacious primary suite with a walk-in closet. The versatile finished basement includes a full bath and can easily serve as a fourth bedroom, guest suite, recreation room, home office, or fitness space. Excellent storage throughout. An attached one-car garage includes additional parking for a second vehicle in the driveway. Enjoy great outdoor space, perfect for relaxing or entertaining. Located in the heart of downtown Highland Park, this exceptional home is just moments from shopping, dining, the Metra, the Highland Park Art Center, the Highland Park Public Library, beautiful Lake Michigan beaches, parks, schools, and the North Shore Yacht Club. Recent improvements include: Roof (2023); Furnace, A/C, and Hot Water Heater (2022); Refrigerator and Stove (2025); Washer and Dryer (2024); Dishwasher (approximately 2017). The sellers have loved the quiet, friendly atmosphere of this boutique four-unit building. This is a rare opportunity to enjoy low-maintenance townhouse living in one of Highland Park's most desirable in-town locations. Cats and dogs are welcome. Professional photos and floor plans will be uploaded Thursday, and showings begin this weekend....
Contact an agent
Home facts
- Year built:1955
- Listing ID #:12696911
- Updated:July 16, 2026 at 07:28 PM
Rooms and interior
- Bedrooms:3
- Total bathrooms:4
- Full bathrooms:3
- Half bathrooms:1
- Rooms Total:7
- Dining Description:Combined With Living Room
- Bathrooms Description:Whirlpool
- Kitchen Description:Dishwasher, Disposal, Freezer, Range, Refrigerator
- Basement Description:Full, Partially Finished
- Living area:1,460 sq. ft.
Heating and cooling
- Cooling:Central Air
- Heating:Forced Air, Natural Gas
- Central air:Yes
Structure and exterior
- Year built:1955
- Building area:1,460 sq. ft.
Schools
- High school:Highland Park High School
- Middle school:Edgewood Middle School
- Elementary school:Indian Trail Elementary School
Utilities
- Water:Lake Michigan, Public
- Sewer:Public Sewer
Finances and disclosures
- Price:$539,000
- Price per sq. ft.:$369.18
- Tax amount:$8,110 (2024)
Features and amenities
- Laundry features:Dryer, Washer
Parking
- Total parking spaces:1
- Parking description:Attached Garage, Garage
- Garage:Yes
- Garage spaces:1
 Copyright 2026 Midwest Real Estate Data LLC. All rights reserved. The data relating to real estate for sale on this web site comes in part from the Broker Reciprocity Program of the Midwest Real Estate Data LLC. Listing information is deemed reliable but not guaranteed. MLSNI Member Broker: Nate Brown
New listings near 348 Park Avenue
- New
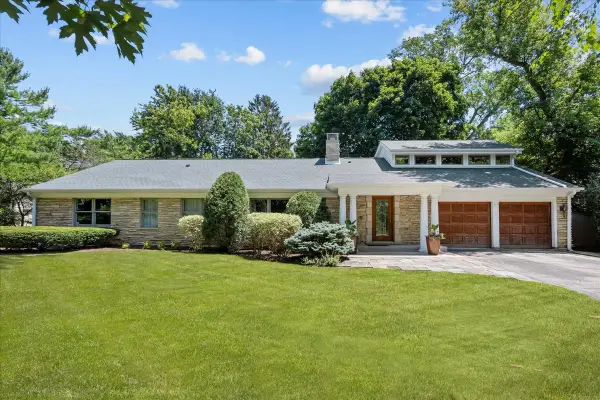 $1,095,000Active4 beds 5 baths3,069 sq. ft.
310 Linden Park Place, Highland Park, IL 60035
MLS# 12705118Listed by: COMPASS - New
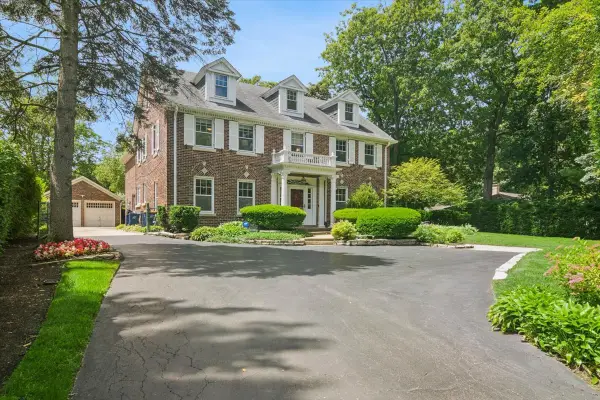 $1,695,000Active5 beds 6 baths6,562 sq. ft.
1448 Sheridan Road, Highland Park, IL 60035
MLS# 12707354Listed by: BAIRD & WARNER - New
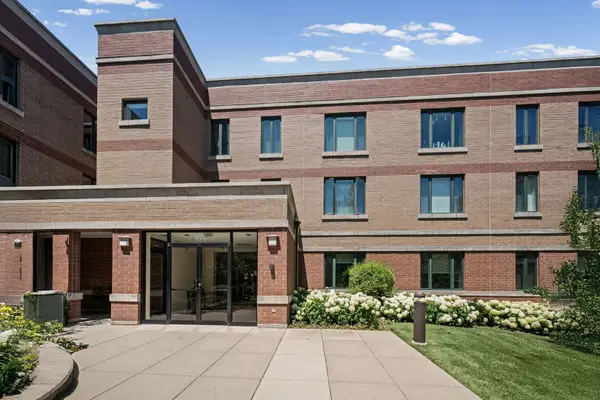 $169,000Active2 beds 2 baths1,089 sq. ft.
891 Central Avenue #336, Highland Park, IL 60035
MLS# 12697341Listed by: @PROPERTIES CHRISTIE'S INTERNATIONAL REAL ESTATE - New
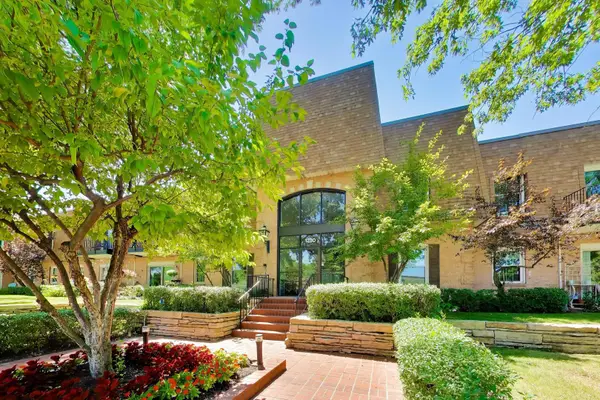 $439,000Active2 beds 2 baths
1230 Park Avenue W #236, Highland Park, IL 60035
MLS# 12702521Listed by: @PROPERTIES CHRISTIE'S INTERNATIONAL REAL ESTATE - Open Sat, 11am to 1pmNew
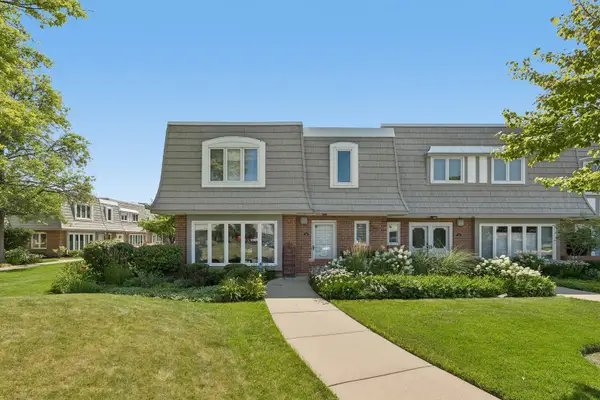 $525,000Active4 beds 3 baths2,528 sq. ft.
739 Concorde Drive, Highland Park, IL 60035
MLS# 12703113Listed by: REDFIN CORPORATION - Open Sun, 2 to 4pmNew
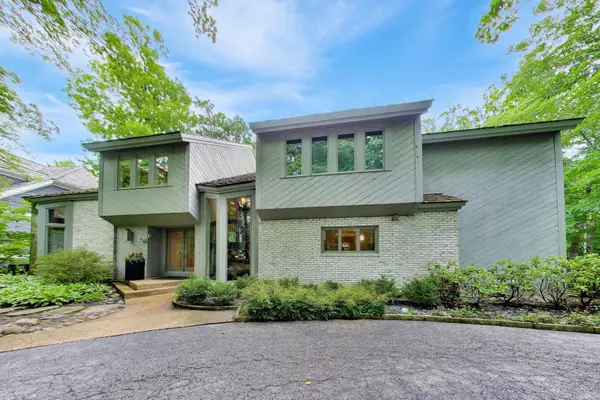 $1,695,000Active5 beds 7 baths5,074 sq. ft.
395 Cedar Avenue, Highland Park, IL 60035
MLS# 12682607Listed by: @PROPERTIES CHRISTIE'S INTERNATIONAL REAL ESTATE - New
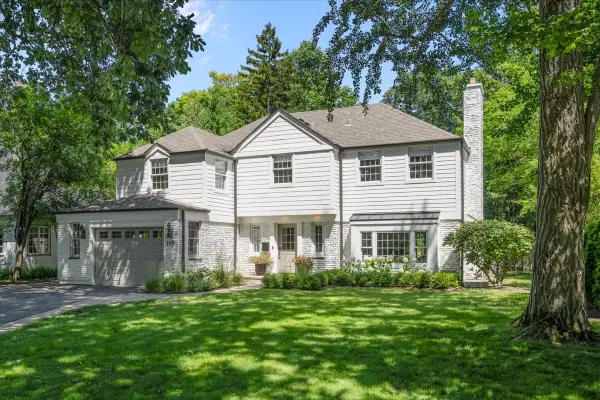 $1,399,000Active4 beds 3 baths3,000 sq. ft.
195 Lakeside Place, Highland Park, IL 60035
MLS# 12705449Listed by: @PROPERTIES CHRISTIE'S INTERNATIONAL REAL ESTATE - Open Sat, 10am to 1pmNew
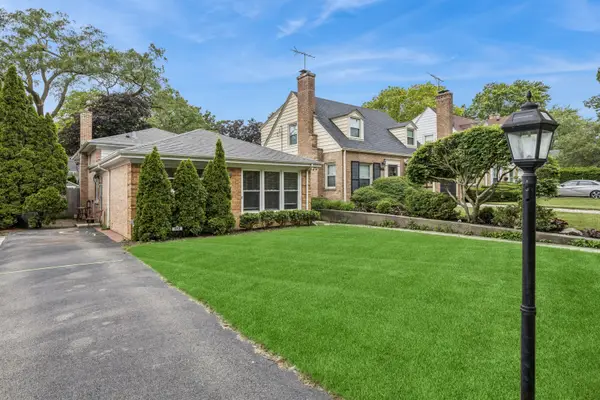 $599,000Active4 beds 2 baths1,818 sq. ft.
552 Burton Avenue, Highland Park, IL 60035
MLS# 12706025Listed by: BAIRD & WARNER - New
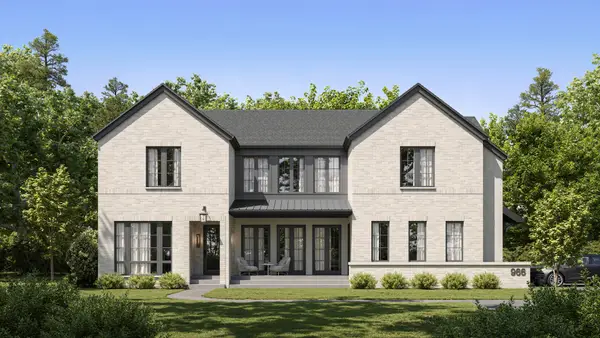 $4,399,000Active6 beds 6 baths
966 Wade Street, Highland Park, IL 60035
MLS# 12501567Listed by: FULTON GRACE REALTY - Open Sat, 11am to 1pmNew
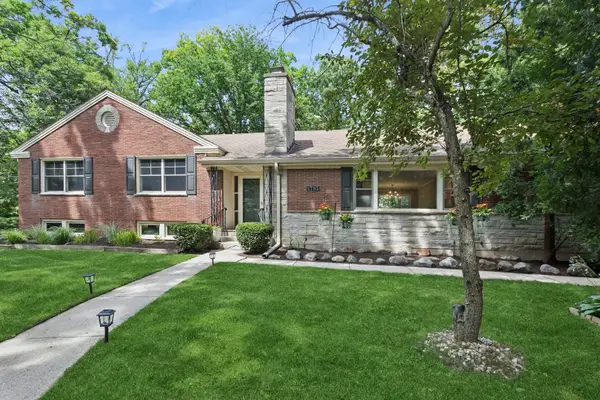 $699,000Active3 beds 2 baths2,385 sq. ft.
1795 Northland Avenue, Highland Park, IL 60035
MLS# 12700825Listed by: BAIRD & WARNER


Protect your home and budget from life's surprises with an Assurant Home Warranty, backed by a partner that supports you through every step of homeownership. Explore Plans.
©2026 Century 21 Real Estate LLC. All rights reserved. CENTURY 21®, the CENTURY 21 Logo and C21® are service marks owned by Century 21 Real Estate LLC. Century 21 Real Estate LLC fully supports the principles of the Fair Housing Act and the Equal Opportunity Act. Each office is independently owned and operated. Listing information is deemed reliable but not guaranteed accurate.