
937 Timber Hill Road, Highland Park, IL 60035
Local realty services provided by:CENTURY 21 New Heritage
Listed by: beth wexler, joey gault
Office: @properties christie's international real estate
MLS#:12653670
Source:MLSNI
Price summary
- Price:$850,000
- Price per sq. ft.:$302.81
About this home
Fabulous opportunity to renovate this mid-century modern 5 bedroom, 3 full bath ranch home in desirable Braeside neighborhood. A light-filled entry opens to the spacious living and dining room featuring vaulted wood-beamed ceilings and walls of windows overlooking the expansive deck and private yard. Cozy family room could be expanded into main living area or be an office. The eat-in kitchen offers great space and potential, while the first floor also includes a flexible fourth bedroom with adjacent full bath, ideal for guests or home office. The expanded primary suite features a huge walk-in closet and oversized bath ready for your vision. Two additional bedrooms share a hall bath. The lower level offers additional living space with a recreation room, 5th bedroom, laundry and tons of storage. Set on a large lot with an expansive deck and wonderful outdoor space. Bring your design ideas and transform this special ranch into something truly spectacular. Estate sale - sold AS IS.
Contact an agent
Home facts
- Year built:1963
- Listing ID #:12653670
- Updated:May 27, 2026 at 10:59 AM
Rooms and interior
- Bedrooms:5
- Total bathrooms:3
- Full bathrooms:3
- Rooms Total:11
- Dining Description:Eating Area, Separate Dining Room
- Bathrooms Description:Double Sinks, Separate Shower, Whirlpool
- Kitchen Description:Dishwasher, Microwave, Range, Range Hood, Refrigerator
- Basement Description:Full, Partially Finished
- Living area:2,807 sq. ft.
Heating and cooling
- Cooling:Central Air
- Heating:Forced Air, Natural Gas
- Central air:Yes
Structure and exterior
- Roof:Asphalt
- Year built:1963
- Building area:2,807 sq. ft.
- Lot area:0.31 Acres
- Lot Features:Mature Trees
- Architectural Style:Ranch
- Foundation Description:Concrete Perimeter
- Levels:1 Story
Schools
- High school:Highland Park High School
- Middle school:Edgewood Middle School
- Elementary school:Braeside Elementary School
Utilities
- Water:Lake Michigan
- Sewer:Public Sewer
Finances and disclosures
- Price:$850,000
- Price per sq. ft.:$302.81
- Tax amount:$21,068 (2025)
Features and amenities
- Laundry features:Dryer, Washer
- Amenities:CO Detectors, Ceiling Fan(s), Generator, Security System, Sump Pump
Parking
- Total parking spaces:2
- Parking description:Attached Garage, Concrete, Garage
- Garage:Yes
- Garage spaces:2
 Copyright 2026 Midwest Real Estate Data LLC. All rights reserved. The data relating to real estate for sale on this web site comes in part from the Broker Reciprocity Program of the Midwest Real Estate Data LLC. Listing information is deemed reliable but not guaranteed. MLSNI Member Broker: Lisa Rossow
New listings near 937 Timber Hill Road
- New
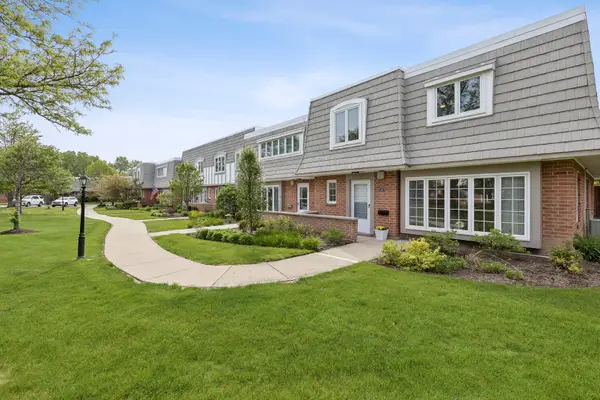 $469,000Active3 beds 3 baths2,528 sq. ft.
1470 Saint Tropez Court, Highland Park, IL 60035
MLS# 12657595Listed by: JENNINGS REALTY,INC. - New
 $749,000Active5 beds 3 baths
2490 Green Bay Road, Highland Park, IL 60035
MLS# 12657575Listed by: COMPASS - Open Sun, 1:30 to 3:30pmNew
 $599,000Active3 beds 3 baths1,876 sq. ft.
602 Vine Avenue, Highland Park, IL 60035
MLS# 12657215Listed by: COMPASS - New
 $1,290,000Active4 beds 3 baths2,790 sq. ft.
1170 Linden Avenue, Highland Park, IL 60035
MLS# 12655837Listed by: @PROPERTIES CHRISTIE'S INTERNATIONAL REAL ESTATE - New
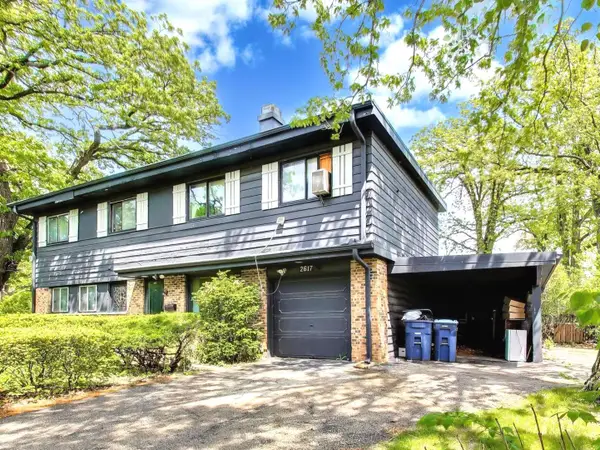 $525,000Active5 beds 3 baths2,344 sq. ft.
2617 Summit Avenue, Highland Park, IL 60035
MLS# 12654175Listed by: @PROPERTIES CHRISTIE'S INTERNATIONAL REAL ESTATE 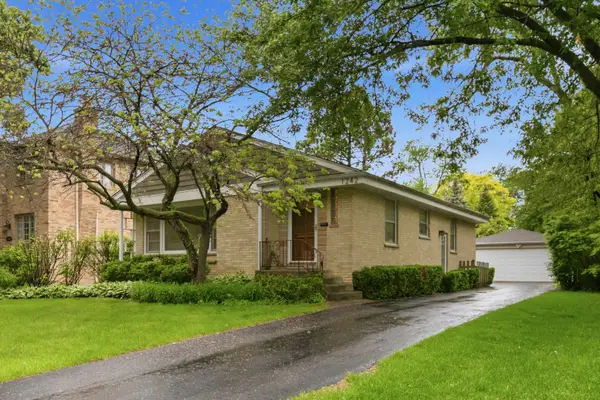 $599,900Pending4 beds 2 baths1,227 sq. ft.
1242 Arbor Avenue, Highland Park, IL 60035
MLS# 12651700Listed by: @PROPERTIES CHRISTIE'S INTERNATIONAL REAL ESTATE- New
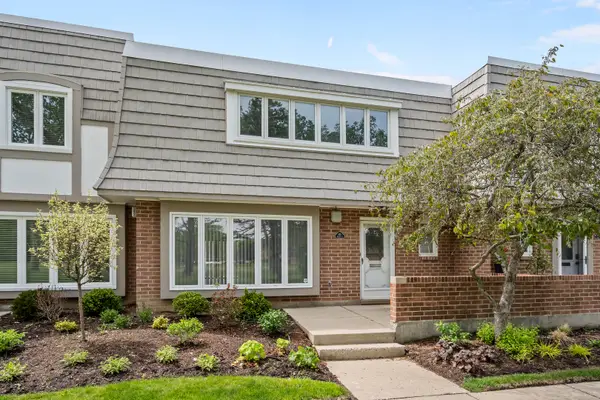 $424,000Active3 beds 3 baths2,262 sq. ft.
628 Calais Circle, Highland Park, IL 60035
MLS# 12655839Listed by: @PROPERTIES CHRISTIE'S INTERNATIONAL REAL ESTATE  $824,900Pending4 beds 3 baths2,974 sq. ft.
1837 Eastwood Avenue, Highland Park, IL 60035
MLS# 12629520Listed by: BARR AGENCY, INC- New
 $399,000Active4 beds 2 baths1,700 sq. ft.
1415 Deerfield Place, Highland Park, IL 60035
MLS# 12642107Listed by: KELLER WILLIAMS NORTH SHORE WEST


Protect your home and budget from life's surprises with an Assurant Home Warranty, backed by a partner that supports you through every step of homeownership. Explore Plans.
©2026 Century 21 Real Estate LLC. All rights reserved. CENTURY 21®, the CENTURY 21 Logo and C21® are service marks owned by Century 21 Real Estate LLC. Century 21 Real Estate LLC fully supports the principles of the Fair Housing Act and the Equal Opportunity Act. Each office is independently owned and operated. Listing information is deemed reliable but not guaranteed accurate.