
1022 Helvetia Drive, Highland, IL 62249
Local realty services provided by:CENTURY 21 Broughton Team
1022 Helvetia Drive,Highland, IL 62249
$235,900
- 3 Beds
- 1 Baths
- 1,984 sq. ft.
- Single family
- Active
Upcoming open houses
- Sun, Oct 2512:00 pm - 02:00 pm
Listed by: julie purnell
Office: gori realtors, llc.
MLS#:26059856
Source:MO_MARIS
Price summary
- Price:$235,900
- Price per sq. ft.:$118.9
About this home
Charming Updated Home with Finished Basement – Move-In Ready!
Welcome to this beautifully renovated 3-bedroom, 1-bathroom home nestled on a spacious lot in the heart of Highland, Illinois. Every inch of this property has been thoughtfully updated, offering the perfect blend of modern style and everyday functionality. Step inside to discover a bright and open main living space featuring brand-new Luxury Vinyl Plank (LVP) flooring that flows seamlessly throughout. The heart of the home is the stunning, fully redesigned kitchen. Home chefs will love the premium solid-surface countertops, stylish new cabinetry, a gas stove, and sleek stainless steel appliances. The main level also hosts a completely remodeled, sparkling clean bathroom with contemporary fixtures and finishes. Downstairs, the finished basement provides excellent additional square footage, perfect for a family media room, home office, or recreational area. A new roof will be installed before closing!!
Contact an agent
Home facts
- Year built:1966
- Subdivision & Development:Community Acres 1
- Listing ID #:26059856
- Added:24 day(s) ago
- Updated:October 24, 2026 at 04:33 PM
Rooms and interior
- Bedrooms:3
- Total bathrooms:1
- Full bathrooms:1
- Rooms Total:7
- Kitchen Description:Dishwasher, Microwave, Refrigerator
- Basement:Yes
- Basement Description:Full, Sump Pump
- Living area:1,984 sq. ft.
Heating and cooling
- Cooling:Central Air, Electric
- Heating:Forced Air, Gas
- Central air:Yes
Structure and exterior
- Year built:1966
- Building area:1,984 sq. ft.
- Lot area:0.24 Acres
- Architectural Style:Contemporary
- Construction Materials:Concrete, Vinyl Siding
- Levels:1 Story
Schools
- High school:Highland
- Middle school:HIGHLAND DIST 5
- Elementary school:HIGHLAND DIST 5
Utilities
- Water:Public
- Sewer:Public Sewer
Finances and disclosures
- Price:$235,900
- Price per sq. ft.:$118.9
- Tax amount:$3,836 (2025)
Parking
- Parking description:1 Carport Space(s)
- Carport spaces:1
 Copyright 2026 Mid-America Regional Information Systems. All rights reserved. Listings courtesy of Mid-America Regional Information Systems as distributed by MLS GRID <Last Updated October 24, 2026. Mid-America Regional Information Systems provides content displayed here (“provided content”) on an “as is” basis and makes no representations or warranties regarding the provided content, including, but not limited to those of non-infringement, timeliness, accuracy, or completeness. Individuals and companies using information presented are responsible for verification and validation of information they utilize and present to their customers and clients. Mid-America Regional Information Systems will not be liable for any damage or loss resulting from use of the provided content or the products available through Portals, IDX, VOW, and/or Syndication. Recipients of this information shall not resell, redistribute, reproduce, modify, or otherwise copy any portion thereof without the expressed written consent of Mid-America Regional Information Systems.
New listings near 1022 Helvetia Drive
- Coming Soon
 $279,900Coming Soon3 beds 3 baths1,542 sq. ft.
1110 Tulip Lane, Highland, IL 62249
MLS# 26064980Listed by: EQUITY REALTY GROUP, LLC - New
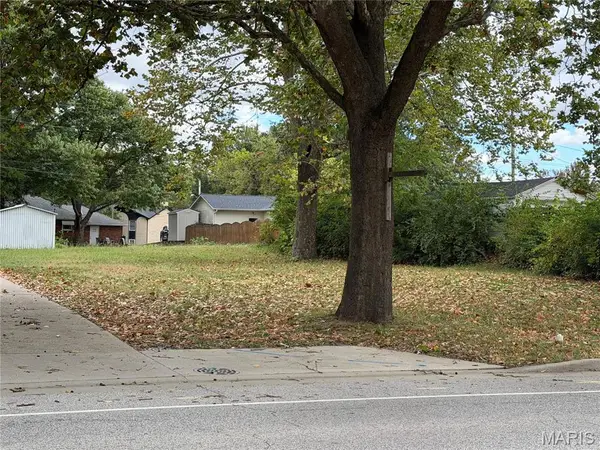 $15,000Active0.17 Acres
705 Poplar Street, Highland, IL 62249
MLS# 26066916Listed by: REAL BROKER LLC - Open Sat, 11am to 1pmNew
 $375,000Active2 beds 3 baths2,771 sq. ft.
12150 Cedar Hills Drive, Highland, IL 62249
MLS# 26066436Listed by: EQUITY REALTY GROUP, LLC - New
 $145,000Active3 beds 2 baths1,700 sq. ft.
1405 Cypress Street, Highland, IL 62249
MLS# 26065057Listed by: RE/MAX ALLIANCE - New
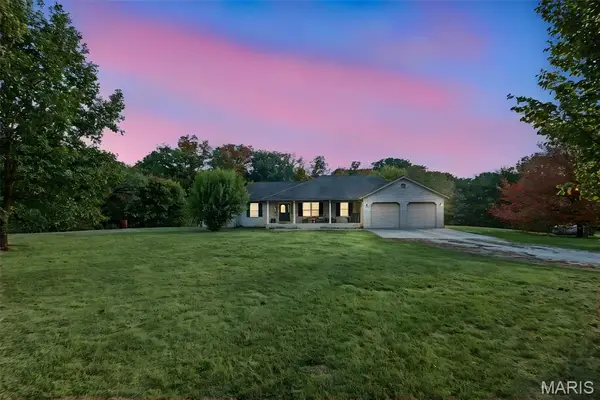 $435,000Active3 beds 4 baths2,022 sq. ft.
1416 Hidden Acres Lane, Highland, IL 62249
MLS# 26066252Listed by: LANDMARK REALTY  $112,000Pending2 beds 2 baths1,024 sq. ft.
1503 Poplar Street #8, Highland, IL 62249
MLS# 26065698Listed by: EQUITY REALTY GROUP, LLC $420,000Active3 beds 4 baths3,091 sq. ft.
158 Hackberry Lane, Highland, IL 62249
MLS# 26065645Listed by: COLDWELL BANKER BROWN REALTORS $129,900Active2 beds 1 baths1,092 sq. ft.
1307 Poplar Street #C, Highland, IL 62249
MLS# 26064251Listed by: RE/MAX ALLIANCE $200,000Active4 beds 2 baths1,722 sq. ft.
1011 13th Street, Highland, IL 62249
MLS# 26064977Listed by: EQUITY REALTY GROUP, LLC $69,000Active3 beds 1 baths1,120 sq. ft.
1204 8th Street, Highland, IL 62249
MLS# 26063860Listed by: REAL BROKER LLC


Protect your home and budget from life's surprises with an Assurant Home Warranty, backed by a partner that supports you through every step of homeownership. Explore Plans.
©2026 Century 21 Real Estate LLC. All rights reserved. CENTURY 21®, the CENTURY 21 Logo and C21® are service marks owned by Century 21 Real Estate LLC. Century 21 Real Estate LLC fully supports the principles of the Fair Housing Act and the Equal Opportunity Act. Each office is independently owned and operated. Listing information is deemed reliable but not guaranteed accurate.