
1117 9th Street, Highland, IL 62249
Local realty services provided by:CENTURY 21 Broughton Team
1117 9th Street,Highland, IL 62249
$217,500
- 2 Beds
- 1 Baths
- 1,152 sq. ft.
- Single family
- Pending
Listed by: sue wurth
Office: equity realty group, llc.
MLS#:26051987
Source:MO_MARIS
Price summary
- Price:$217,500
- Price per sq. ft.:$188.8
About this home
BEAUTIFUL ALL BRICK HOME! IMMACULATE UPDATED 2 BEDROOM HOME W/OVERSIZED HEATED 2 CAR ATTACHED GARAGE READY TO MOVE INTO. ENTERTAINING LIVING RM W/COIFFURED CEILING. EAT-IN KITCHEN HAS MANY WHITE CABINETS, BUILT-IN MICROWAVE & OVEN, ELECTRIC COOKTOP 2008, DISHWASHER & GARBAGE DISPOSAL. MASTER BEDROOM HAS HIS & HER CLOSETS. SPACIOUS FULL BATH W/LARGE COUNTERTOP, LINEN CLOSET. NEWER CARPETING, LVP FLOORING, STAIR TREADS & STAIR COVERS 4/2019. THERMAL WINDOWS. EXTRA INSULATION. RADIANT HEAT IN CEILING ON MAIN FLOOR. RADIANT HEAT IN BASEMENT FLOOR. NICE CLEAN BASEMENT THAT FEATURES A SHOWER, BASE CABINET W/DOUBLE SINK, ROUGH-IN FOR BATHROOM, SUMP PUMP AND B-DRY TRANSFERABLE WARRANTY 4/2016. OTHER UPDATES INCLUDE A/C 2018. ROOF & GUTTER GUARDS 6/2025. GARBAGE DISPOSAL 2018. GAS HEATER IN GARAGE 11/2014. SEWER CHECK VALVE 2006. COOKTOP 2008. BOILER 11/2002. HWH 10/2007. REMAINING FURNITURE & OTHER ITEMS STAY WITH PROPERTY. GREAT LOCATION IN THE CENTER OF TOWN.
Contact an agent
Home facts
- Year built:1960
- Subdivision & Development:Highland
- Listing ID #:26051987
- Added:29 day(s) ago
- Updated:September 13, 2026 at 08:06 AM
Rooms and interior
- Bedrooms:2
- Total bathrooms:1
- Full bathrooms:1
- Rooms Total:5
- Kitchen Description:Dishwasher, Disposal, Electric Cooktop, Microwave, Range Hood
- Basement:Yes
- Basement Description:Bath/Stubbed, Full, Sump Pump, Unfinished
- Living area:1,152 sq. ft.
Heating and cooling
- Cooling:Central Air
- Heating:Hot Water, Natural Gas, Radiant Floor
- Central air:Yes
Structure and exterior
- Year built:1960
- Building area:1,152 sq. ft.
- Lot area:0.16 Acres
- Architectural Style:Ranch
- Construction Materials:Brick
- Levels:1 Story
Schools
- High school:Highland
- Middle school:HIGHLAND DIST 5
- Elementary school:HIGHLAND DIST 5
Utilities
- Water:Public
- Sewer:Public Sewer
Finances and disclosures
- Price:$217,500
- Price per sq. ft.:$188.8
- Tax amount:$1,566 (2025)
Features and amenities
- Amenities:Pantry
Parking
- Total parking spaces:2
- Parking description:Garage Door Opener, Workshop in Garage
- Garage:Yes
- Garage spaces:2
 Copyright 2026 Mid-America Regional Information Systems. All rights reserved. Listings courtesy of Mid-America Regional Information Systems as distributed by MLS GRID <Last Updated September 13, 2026. Mid-America Regional Information Systems provides content displayed here (“provided content”) on an “as is” basis and makes no representations or warranties regarding the provided content, including, but not limited to those of non-infringement, timeliness, accuracy, or completeness. Individuals and companies using information presented are responsible for verification and validation of information they utilize and present to their customers and clients. Mid-America Regional Information Systems will not be liable for any damage or loss resulting from use of the provided content or the products available through Portals, IDX, VOW, and/or Syndication. Recipients of this information shall not resell, redistribute, reproduce, modify, or otherwise copy any portion thereof without the expressed written consent of Mid-America Regional Information Systems.
New listings near 1117 9th Street
- Open Sun, 3:15 to 5pmNew
 $350,000Active3 beds 2 baths1,673 sq. ft.
85 Whistling Straits Drive, Highland, IL 62249
MLS# 26058392Listed by: EQUITY REALTY GROUP, LLC - New
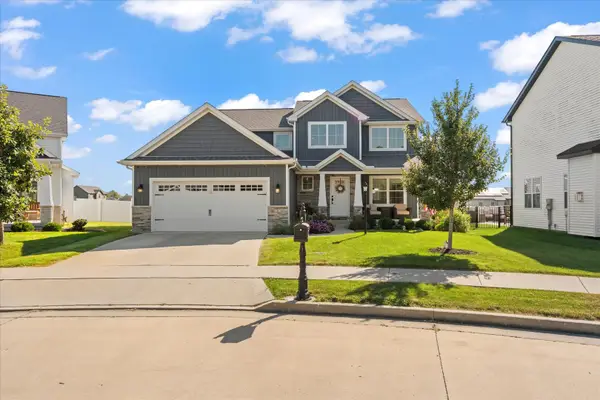 $465,000Active5 beds 4 baths2,275 sq. ft.
5 Woodland Court, Monticello, IL 61856
MLS# 12753266Listed by: TAYLOR REALTY ASSOCIATES - Open Sun, 1 to 3pmNew
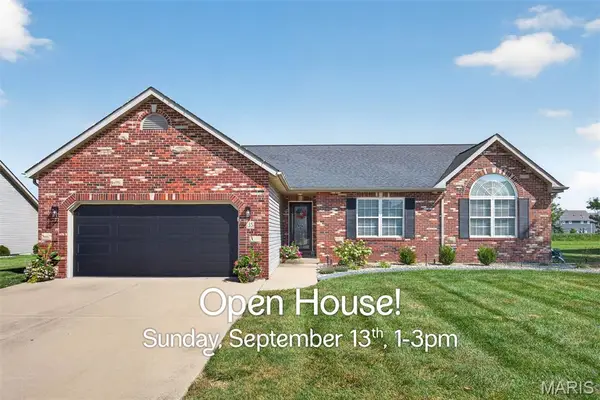 $350,000Active3 beds 2 baths1,673 sq. ft.
35 Whistling Straits Drive, Highland, IL 62249
MLS# 26057493Listed by: EQUITY REALTY GROUP, LLC - Open Sun, 1 to 3pmNew
 $250,000Active3 beds 2 baths2,080 sq. ft.
1513 Broadway, Highland, IL 62249
MLS# 26057502Listed by: COLDWELL BANKER BROWN REALTORS - New
 $50,000Active4 beds 2 baths2,008 sq. ft.
1409 Lemon Street, Highland, IL 62249
MLS# 26057310Listed by: ADAMS AUCTION & REAL ESTATE SERVICES INC. - New
 $269,000Active3 beds 2 baths1,258 sq. ft.
30 Lexington Lane, Highland, IL 62249
MLS# 26056109Listed by: RE/MAX ALLIANCE - New
 $235,000Active3 beds 2 baths1,904 sq. ft.
20 Crest Dr, Highland, IL 62249
MLS# 26056180Listed by: RE/MAX ALLIANCE - New
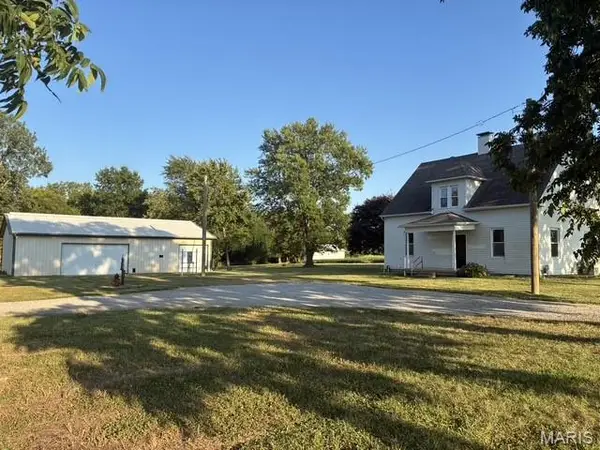 $179,000Active3 beds 3 baths1,785 sq. ft.
3708 State Route 160, Highland, IL 62249
MLS# 26056737Listed by: KUES BROS. REALTY, LTD. - New
 $279,500Active2 beds 2 baths1,602 sq. ft.
36 Korte Drive, Highland, IL 62249
MLS# 26055697Listed by: EQUITY REALTY GROUP, LLC 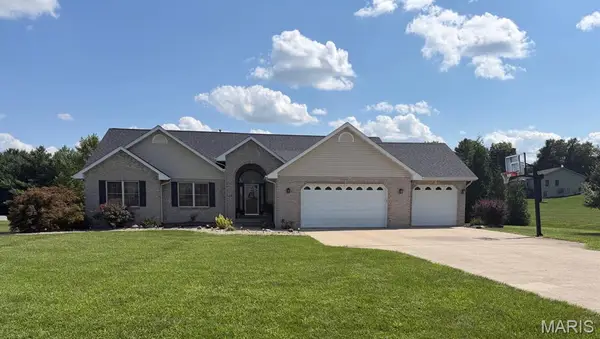 $485,000Active3 beds 3 baths2,634 sq. ft.
20 Glory Drive, Highland, IL 62249
MLS# 26055984Listed by: LISTWITHFREEDOM.COM


Protect your home and budget from life's surprises with an Assurant Home Warranty, backed by a partner that supports you through every step of homeownership. Explore Plans.
©2026 Century 21 Real Estate LLC. All rights reserved. CENTURY 21®, the CENTURY 21 Logo and C21® are service marks owned by Century 21 Real Estate LLC. Century 21 Real Estate LLC fully supports the principles of the Fair Housing Act and the Equal Opportunity Act. Each office is independently owned and operated. Listing information is deemed reliable but not guaranteed accurate.