
1510 Lindenthal Avenue, Highland, IL 62249
Local realty services provided by:CENTURY 21 CopperKey Realty
Listed by: sarah speakes
Office: coldwell banker brown realtors
MLS#:26062821
Source:MO_MARIS
Price summary
- Price:$245,000
- Price per sq. ft.:$173.27
About this home
Move-in ready this charming 3-bedroom, 2-bath home offers 1,414 sq ft of thoughtfully designed living space plus an oversized 1-car attached garage combining modern finishes with comfortable, functional living. The kitchen features custom cabinetry, granite countertops, luxury vinyl plank flooring, and a spacious pantry tucked behind stylish barn doors. The primary bedroom offers a private en-suite bath with a custom shower and walk-in closet. Both bathrooms feature marble surrounds, and generous closet space can be found throughout the home. A dedicated laundry room with built-in utility sink adds even more convenience.
Enjoy covered front and back patios, plenty of street-front parking, and two additional parking spaces off the alley. Conveniently located near Lindenthal Park, the public pool, elementary school, library, and The Square with nearby shopping and dining. This well-maintained, updated home is ready for its next owner! Sellers will review any offers by the 13th of October....
Contact an agent
Home facts
- Year built:1977
- Subdivision & Development:Parkview Add
- Listing ID #:26062821
- Added:24 day(s) ago
- Updated:October 24, 2026 at 09:14 AM
Rooms and interior
- Bedrooms:3
- Total bathrooms:2
- Full bathrooms:2
- Rooms Total:6
- Kitchen Description:Dishwasher, Disposal, Microwave, Refrigerator
- Living area:1,414 sq. ft.
Heating and cooling
- Cooling:Central Air, Electric
- Heating:Forced Air, Gas
- Central air:Yes
Structure and exterior
- Year built:1977
- Building area:1,414 sq. ft.
- Lot area:0.15 Acres
- Architectural Style:Traditional
- Construction Materials:Brick Veneer, Frame
- Levels:1 Story
Schools
- High school:Highland
- Middle school:HIGHLAND DIST 5
- Elementary school:HIGHLAND DIST 5
Utilities
- Water:Public
- Sewer:Public Sewer
Finances and disclosures
- Price:$245,000
- Price per sq. ft.:$173.27
- Tax amount:$2,443 (2025)
Features and amenities
- Amenities:Breakfast Bar, Pantry
Parking
- Total parking spaces:2
- Parking description:Garage Door Opener
- Garage:Yes
 Copyright 2026 Mid-America Regional Information Systems. All rights reserved. Listings courtesy of Mid-America Regional Information Systems as distributed by MLS GRID <Last Updated October 24, 2026. Mid-America Regional Information Systems provides content displayed here (“provided content”) on an “as is” basis and makes no representations or warranties regarding the provided content, including, but not limited to those of non-infringement, timeliness, accuracy, or completeness. Individuals and companies using information presented are responsible for verification and validation of information they utilize and present to their customers and clients. Mid-America Regional Information Systems will not be liable for any damage or loss resulting from use of the provided content or the products available through Portals, IDX, VOW, and/or Syndication. Recipients of this information shall not resell, redistribute, reproduce, modify, or otherwise copy any portion thereof without the expressed written consent of Mid-America Regional Information Systems.
New listings near 1510 Lindenthal Avenue
- Coming Soon
 $279,900Coming Soon3 beds 3 baths1,542 sq. ft.
1110 Tulip Lane, Highland, IL 62249
MLS# 26064980Listed by: EQUITY REALTY GROUP, LLC - New
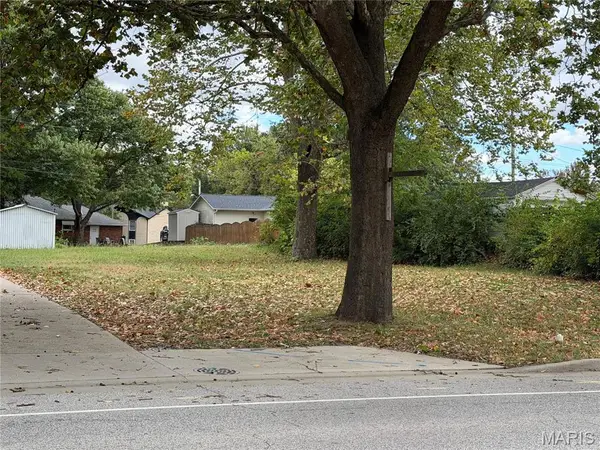 $15,000Active0.17 Acres
705 Poplar Street, Highland, IL 62249
MLS# 26066916Listed by: REAL BROKER LLC - Open Sat, 11am to 1pmNew
 $375,000Active2 beds 3 baths2,771 sq. ft.
12150 Cedar Hills Drive, Highland, IL 62249
MLS# 26066436Listed by: EQUITY REALTY GROUP, LLC - New
 $145,000Active3 beds 2 baths1,700 sq. ft.
1405 Cypress Street, Highland, IL 62249
MLS# 26065057Listed by: RE/MAX ALLIANCE - New
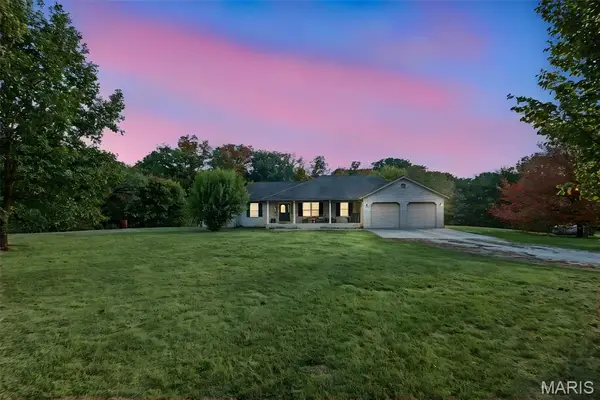 $435,000Active3 beds 4 baths2,022 sq. ft.
1416 Hidden Acres Lane, Highland, IL 62249
MLS# 26066252Listed by: LANDMARK REALTY  $112,000Pending2 beds 2 baths1,024 sq. ft.
1503 Poplar Street #8, Highland, IL 62249
MLS# 26065698Listed by: EQUITY REALTY GROUP, LLC $420,000Active3 beds 4 baths3,091 sq. ft.
158 Hackberry Lane, Highland, IL 62249
MLS# 26065645Listed by: COLDWELL BANKER BROWN REALTORS $129,900Active2 beds 1 baths1,092 sq. ft.
1307 Poplar Street #C, Highland, IL 62249
MLS# 26064251Listed by: RE/MAX ALLIANCE $200,000Active4 beds 2 baths1,722 sq. ft.
1011 13th Street, Highland, IL 62249
MLS# 26064977Listed by: EQUITY REALTY GROUP, LLC $69,000Active3 beds 1 baths1,120 sq. ft.
1204 8th Street, Highland, IL 62249
MLS# 26063860Listed by: REAL BROKER LLC


Protect your home and budget from life's surprises with an Assurant Home Warranty, backed by a partner that supports you through every step of homeownership. Explore Plans.
©2026 Century 21 Real Estate LLC. All rights reserved. CENTURY 21®, the CENTURY 21 Logo and C21® are service marks owned by Century 21 Real Estate LLC. Century 21 Real Estate LLC fully supports the principles of the Fair Housing Act and the Equal Opportunity Act. Each office is independently owned and operated. Listing information is deemed reliable but not guaranteed accurate.