
613 Poplar Street, Highland, IL 62249
Local realty services provided by:CENTURY 21 Bailey & Co.
613 Poplar Street,Highland, IL 62249
$168,000
- 3 Beds
- 2 Baths
- 1,885 sq. ft.
- Single family
- Pending
Listed by: kris dempsey, nate dempsey
Office: equity realty group, llc.
MLS#:26028251
Source:MO_MARIS
Price summary
- Price:$168,000
- Price per sq. ft.:$89.12
About this home
Opportunity and potential all in one! This 3 bedroom, 2 bathroom home offers a functional layout with plenty of space to make your own. The main level features comfortable living areas plus a bright 2-season sunroom, perfect for relaxing with your morning coffee or enjoying the view year-round. The lower level adds additional living space with a spacious family room, kitchenette, and dedicated laundry area, offering flexibility for entertaining, guests, or multi-generational living. A 1 car attached garage provides added convenience. Major updates have already been completed with newer roof, gutters, garage door and HVAC. These updates allow a peace of mind while you add your own cosmetic touches and personal style. Great opportunity for buyers looking to build equity and make a home their own! Inspections are welcome, seller will make only required loan repairs.
Contact an agent
Home facts
- Year built:1952
- Listing ID #:26028251
- Added:14 day(s) ago
- Updated:May 30, 2026 at 07:48 AM
Rooms and interior
- Bedrooms:3
- Total bathrooms:2
- Full bathrooms:2
- Rooms Total:9
- Kitchen Description:Dishwasher, Microwave
- Basement:Yes
- Basement Description:Full, Sleeping Area, Walk-Up Access
- Living area:1,885 sq. ft.
Heating and cooling
- Cooling:Central Air, Electric
- Heating:Forced Air, Natural Gas
- Central air:Yes
Structure and exterior
- Year built:1952
- Building area:1,885 sq. ft.
- Lot area:0.19 Acres
- Architectural Style:Ranch
- Construction Materials:Brick Veneer
- Levels:1 Story
Schools
- High school:Highland
- Middle school:HIGHLAND DIST 5
- Elementary school:HIGHLAND DIST 5
Utilities
- Water:Public
- Sewer:Public Sewer
Finances and disclosures
- Price:$168,000
- Price per sq. ft.:$89.12
- Tax amount:$3,766 (2024)
Parking
- Garage:Yes
- Garage spaces:1
 Copyright 2026 Mid-America Regional Information Systems. All rights reserved. Listings courtesy of Mid-America Regional Information Systems as distributed by MLS GRID <Last Updated May 30, 2026. Mid-America Regional Information Systems provides content displayed here (“provided content”) on an “as is” basis and makes no representations or warranties regarding the provided content, including, but not limited to those of non-infringement, timeliness, accuracy, or completeness. Individuals and companies using information presented are responsible for verification and validation of information they utilize and present to their customers and clients. Mid-America Regional Information Systems will not be liable for any damage or loss resulting from use of the provided content or the products available through Portals, IDX, VOW, and/or Syndication. Recipients of this information shall not resell, redistribute, reproduce, modify, or otherwise copy any portion thereof without the expressed written consent of Mid-America Regional Information Systems. MO_MARIS Member Broker: Tina Besserman
New listings near 613 Poplar Street
- New
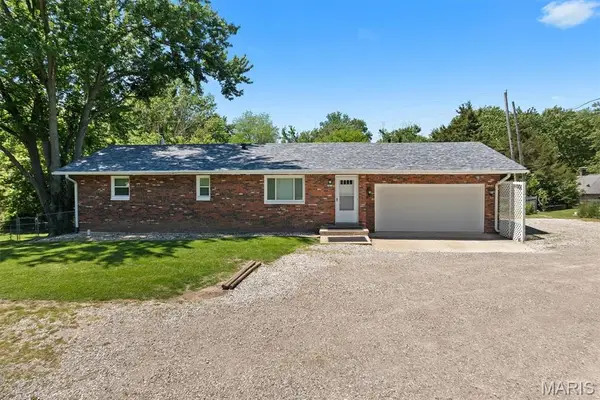 $245,000Active3 beds 2 baths2,044 sq. ft.
2018 Broadway, Highland, IL 62249
MLS# 26026845Listed by: COLDWELL BANKER BROWN REALTORS - New
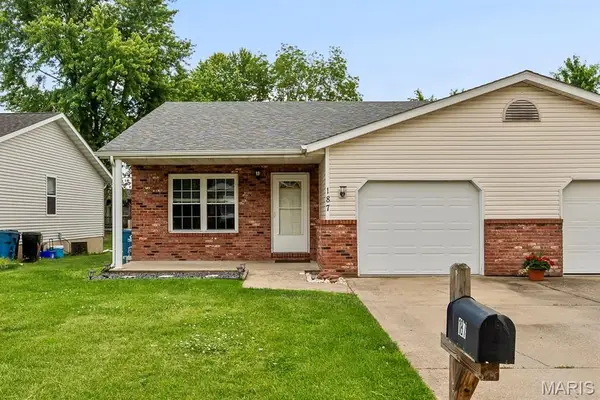 $175,000Active3 beds 1 baths1,546 sq. ft.
187 Northview Drive, Highland, IL 62249
MLS# 26033140Listed by: REAL BROKER LLC - New
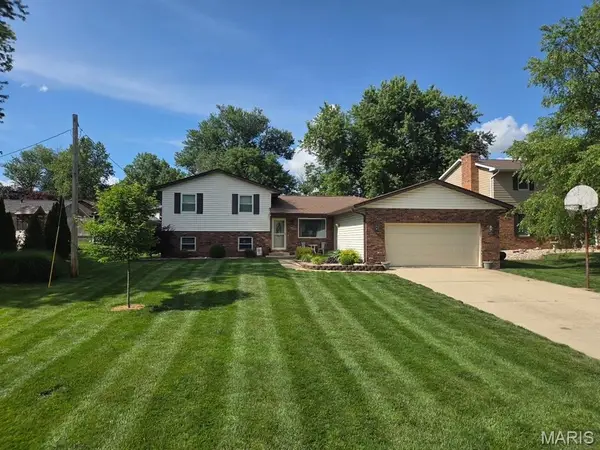 $305,000Active3 beds 3 baths2,000 sq. ft.
160 Sunray Drive, Highland, IL 62249
MLS# 26032533Listed by: COLDWELL BANKER BROWN REALTORS - New
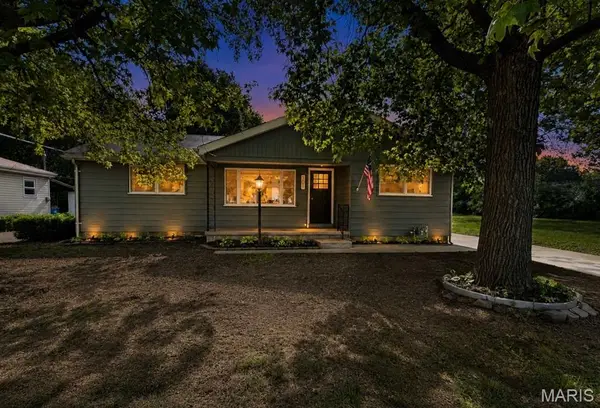 $195,000Active3 beds 1 baths1,312 sq. ft.
701 Poplar Street, Highland, IL 62249
MLS# 26032008Listed by: REAL BROKER LLC 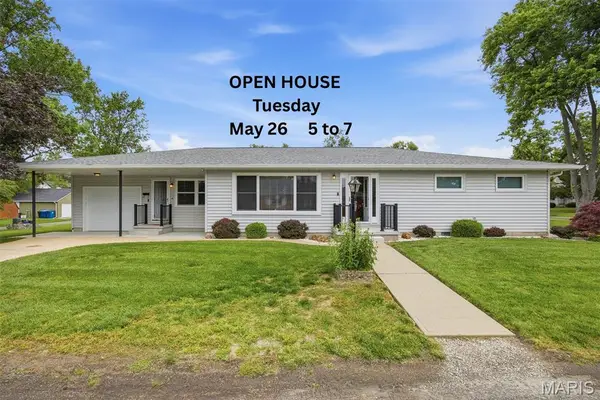 $219,000Pending2 beds 1 baths1,598 sq. ft.
1920 Cypress Street, Highland, IL 62249
MLS# 26031956Listed by: EQUITY REALTY GROUP, LLC- Coming SoonOpen Sun, 1 to 3pm
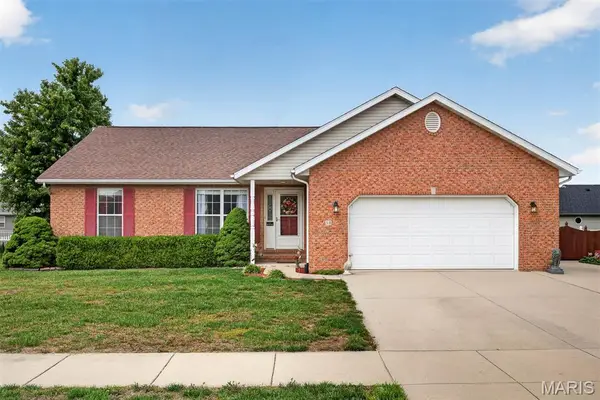 $329,500Coming Soon3 beds 3 baths
50 Willow Lane, Highland, IL 62249
MLS# 26032442Listed by: COLDWELL BANKER BROWN REALTORS - New
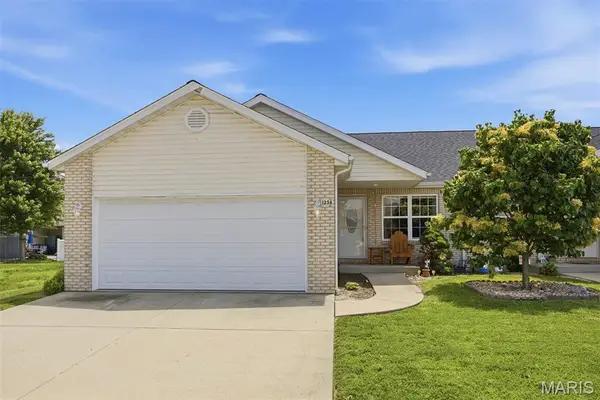 $230,000Active3 beds 3 baths2,188 sq. ft.
125 Auburn Court #A, Highland, IL 62249
MLS# 26031874Listed by: COLDWELL BANKER BROWN REALTORS - New
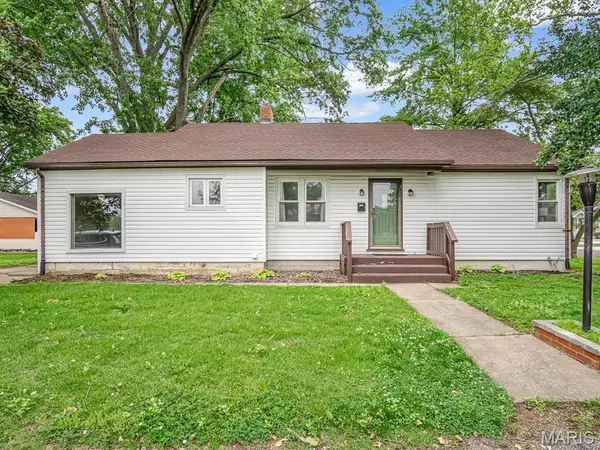 $220,000Active3 beds 1 baths1,342 sq. ft.
1516 Ash Street, Highland, IL 62249
MLS# 26031883Listed by: KELLER WILLIAMS PINNACLE - New
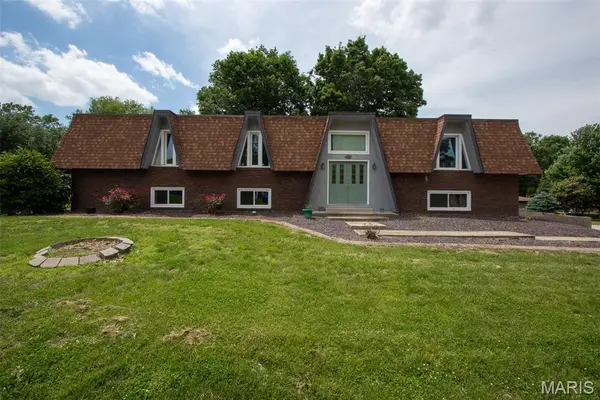 $345,000Active4 beds 3 baths3,488 sq. ft.
83 Memorial Court, Highland, IL 62249
MLS# 26032128Listed by: APEX REALTY SERVICES GROUP, LLC - New
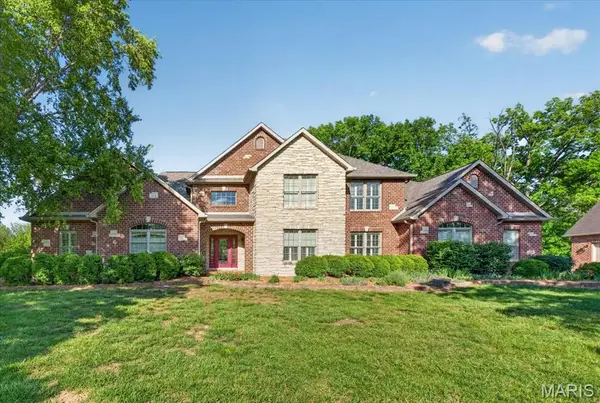 $1,350,000Active6 beds 6 baths7,337 sq. ft.
13641 Bavarian Way, Highland, IL 62249
MLS# 26023734Listed by: BERKSHIRE HATHAWAY HOMESERVICES SELECT PROPERTIES


Protect your home and budget from life's surprises with an Assurant Home Warranty, backed by a partner that supports you through every step of homeownership. Explore Plans.
©2026 Century 21 Real Estate LLC. All rights reserved. CENTURY 21®, the CENTURY 21 Logo and C21® are service marks owned by Century 21 Real Estate LLC. Century 21 Real Estate LLC fully supports the principles of the Fair Housing Act and the Equal Opportunity Act. Each office is independently owned and operated. Listing information is deemed reliable but not guaranteed accurate.