
85 Whistling Straits Drive, Highland, IL 62249
Local realty services provided by:CENTURY 21 Premiere Realty
85 Whistling Straits Drive,Highland, IL 62249
$350,000
- 3 Beds
- 2 Baths
- 1,673 sq. ft.
- Single family
- Active
Upcoming open houses
- Sun, Sep 1303:15 pm - 05:00 pm
Listed by: kimberly k johnson
Office: equity realty group, llc.
MLS#:26058392
Source:MO_MARIS
Price summary
- Price:$350,000
- Price per sq. ft.:$209.21
- Monthly HOA dues:$10.42
About this home
BEAUTIFULLY UPDATED ranch home located in the desirable Augusta Estates neighborhood of Highland! Conveniently situated with easy access to schools, shopping, dining, medical facilities, and interstate, this impressive 3-bedroom, 2-bath with a full basement Ranch home has been thoughtfully renovated and is MOVE-IN READY! Step inside and immediately appreciate the beautiful flooring throughout. The spacious living room features gorgeous hardwood flooring, while the kitchen and bathrooms are highlighted by attractive ceramic tile. The Living Room is Open with plenty of natural light and furniture placement options. Completely renovated in 2024, the kitchen is sure to impress with updated cabinetry, countertops, backsplash, flooring, appliances, and a spacious center island/breakfast bar offering additional seating and workspace. The large Primary Suite features a spacious walk-in closet and Beautifully renovated En suite bath (2021), complete with a separate shower, soaking tub, double vanities, updated lighting, and plenty of room to unwind. Additional improvements include newer light fixtures, outlets, and switches throughout the home. The Lower Level has been framed out with potential bedroom (Egress Windows), Family/Rec Room, 3rd Bathroom (Toilet and Shower installed...just needs a vanity) and Storage. The exterior is equally impressive with a NEW ROOF (2020), NEW SIDING (2026), professional landscaping, an attached 2-car garage, and a large, beautifully shaded deck—perfect for relaxing or entertaining outdoors.
Beautifully updated, wonderfully maintained, and conveniently located in one of Highland's sought-after neighborhoods, this Augusta Estates ranch is ready to welcome you HOME!...
Contact an agent
Home facts
- Year built:2004
- Subdivision & Development:Augusta Estates
- Listing ID #:26058392
- Added:3 day(s) ago
- Updated:September 13, 2026 at 03:37 PM
Rooms and interior
- Bedrooms:3
- Total bathrooms:2
- Full bathrooms:2
- Rooms Total:9
- Kitchen Description:Dishwasher, Disposal, Microwave
- Basement:Yes
- Basement Description:Bath/Stubbed, Full, Sump Pump, Unfinished
- Living area:1,673 sq. ft.
Heating and cooling
- Cooling:Central Air
- Heating:Forced Air
- Central air:Yes
Structure and exterior
- Year built:2004
- Building area:1,673 sq. ft.
- Lot area:0.23 Acres
- Architectural Style:Ranch
- Construction Materials:Brick Veneer, Vinyl Siding
- Levels:1 Story
Schools
- High school:Highland
- Middle school:HIGHLAND DIST 5
- Elementary school:HIGHLAND DIST 5
Utilities
- Water:Public
- Sewer:Public Sewer
Finances and disclosures
- Price:$350,000
- Price per sq. ft.:$209.21
- Tax amount:$6,719 (2025)
Features and amenities
- Amenities:Open Floorplan
Parking
- Garage:Yes
 Copyright 2026 Mid-America Regional Information Systems. All rights reserved. Listings courtesy of Mid-America Regional Information Systems as distributed by MLS GRID <Last Updated September 13, 2026. Mid-America Regional Information Systems provides content displayed here (“provided content”) on an “as is” basis and makes no representations or warranties regarding the provided content, including, but not limited to those of non-infringement, timeliness, accuracy, or completeness. Individuals and companies using information presented are responsible for verification and validation of information they utilize and present to their customers and clients. Mid-America Regional Information Systems will not be liable for any damage or loss resulting from use of the provided content or the products available through Portals, IDX, VOW, and/or Syndication. Recipients of this information shall not resell, redistribute, reproduce, modify, or otherwise copy any portion thereof without the expressed written consent of Mid-America Regional Information Systems.
New listings near 85 Whistling Straits Drive
- New
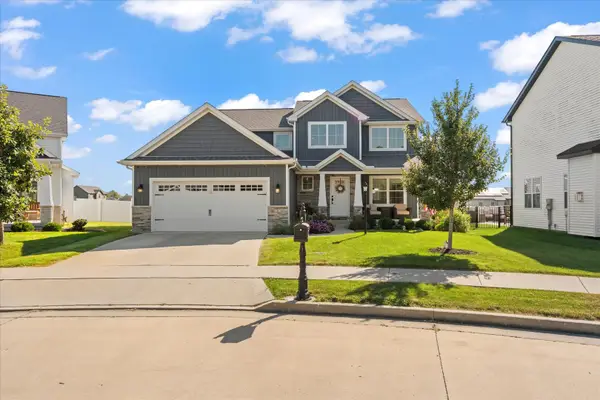 $465,000Active5 beds 4 baths2,275 sq. ft.
5 Woodland Court, Monticello, IL 61856
MLS# 12753266Listed by: TAYLOR REALTY ASSOCIATES - Open Sun, 1 to 3pmNew
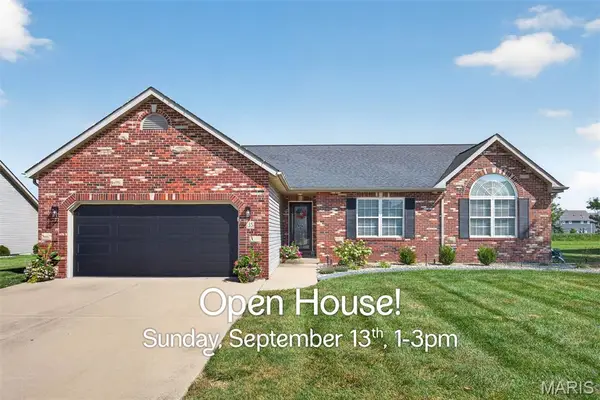 $350,000Active3 beds 2 baths1,673 sq. ft.
35 Whistling Straits Drive, Highland, IL 62249
MLS# 26057493Listed by: EQUITY REALTY GROUP, LLC - Open Sun, 1 to 3pmNew
 $250,000Active3 beds 2 baths2,080 sq. ft.
1513 Broadway, Highland, IL 62249
MLS# 26057502Listed by: COLDWELL BANKER BROWN REALTORS - New
 $50,000Active4 beds 2 baths2,008 sq. ft.
1409 Lemon Street, Highland, IL 62249
MLS# 26057310Listed by: ADAMS AUCTION & REAL ESTATE SERVICES INC. - New
 $269,000Active3 beds 2 baths1,258 sq. ft.
30 Lexington Lane, Highland, IL 62249
MLS# 26056109Listed by: RE/MAX ALLIANCE - New
 $235,000Active3 beds 2 baths1,904 sq. ft.
20 Crest Dr, Highland, IL 62249
MLS# 26056180Listed by: RE/MAX ALLIANCE - New
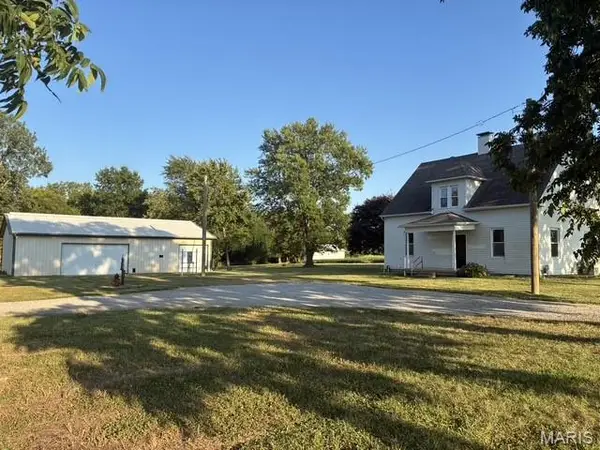 $179,000Active3 beds 3 baths1,785 sq. ft.
3708 State Route 160, Highland, IL 62249
MLS# 26056737Listed by: KUES BROS. REALTY, LTD.  $279,500Active2 beds 2 baths1,602 sq. ft.
36 Korte Drive, Highland, IL 62249
MLS# 26055697Listed by: EQUITY REALTY GROUP, LLC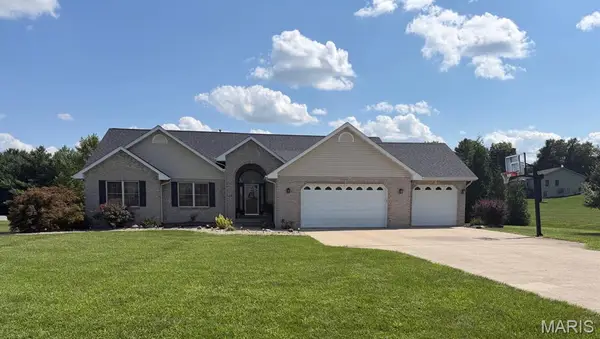 $485,000Active3 beds 3 baths2,634 sq. ft.
20 Glory Drive, Highland, IL 62249
MLS# 26055984Listed by: LISTWITHFREEDOM.COM


Protect your home and budget from life's surprises with an Assurant Home Warranty, backed by a partner that supports you through every step of homeownership. Explore Plans.
©2026 Century 21 Real Estate LLC. All rights reserved. CENTURY 21®, the CENTURY 21 Logo and C21® are service marks owned by Century 21 Real Estate LLC. Century 21 Real Estate LLC fully supports the principles of the Fair Housing Act and the Equal Opportunity Act. Each office is independently owned and operated. Listing information is deemed reliable but not guaranteed accurate.