
105 Prairie Avenue #105C, Highwood, IL 60040
Local realty services provided by:CENTURY 21 Affiliated
Upcoming open houses
- Sat, Nov 2112:00 pm - 01:30 pm
- Sun, Nov 2210:00 am - 12:00 pm
Listed by: jennifer boudreau
Office: compass
MLS#:12791534
Source:MLSNI
Price summary
- Price:$925,000
- Price per sq. ft.:$426.66
- Monthly HOA dues:$300
About this home
$$BIG SAVINGS$$ BRAND NEW HOME. Qualified buyers could save over $17,000 in mortgage payments during their first two years with a builder paid temporary rate buy down!* Contact the listing agent today for details. **One residence under contract. Four opportunities remain!** Location, Location Location. Walk to Highwood's vibrant downtown, recognized as one of the North Shore's hottest destinations for restaurants, bars, and entertainment. The boutiques, shops, and dining of downtown Highland Park are just minutes away, along with the Highwood Metra station, Lake Michigan beaches, and top rated area schools. Modern architecture. Effortless living. A rooftop experience that changes everything. Welcome to Townhomes on Prairie, an exclusive collection of just five residences offering sophisticated urban modern design and a low maintenance lifestyle in Highwood. With only four opportunities remaining, now is the time to experience this exceptional new development. Each residence features 3 bedrooms, 3.1 baths, and a versatile flex space across thoughtfully designed levels of living. The main living area unfolds across two connected levels, with the kitchen and dining space overlooking the family room with vaulted ceilings and oversized windows. The beautifully appointed kitchen features custom frameless soft close cabinetry with a sophisticated matte finish, sleek thick quartz countertops, a large island, pantry storage, and stainless steel appliances. A powder room adds convenience, while a private balcony off the kitchen extends the living space outdoors. Throughout the home, white oak flooring, custom steel and oak railings, solid core interior doors, and oversized European windows add warmth, refinement, and abundant natural light. Upstairs, the primary suite includes a walk in closet and private bath, complemented by two additional bedrooms, another full bath, and conveniently located laundry. Enter directly from the heated, attached two car garage into a flexible lower level with a full bath and closet. This versatile space is ideal for an office, fitness studio, playroom, guest suite, or media room. At the top, an expansive private rooftop deck offers room for dining, lounging, gardening, and evenings beneath the stars. With electric, water, and gas already provided, it is ready for true outdoor living. High efficiency systems and extensive insulation enhance comfort, energy performance, and sound control throughout the home. Townhomes on Prairie brings together builder Jeff Cohen of Canada & Klein, Ltd., with almost 40 years of experience, architect Peter M. Nicholas of Nicholas Design Collaborative, with 37 years of expertise, and freelance designer Jennifer Liang. Their shared vision combines quality construction, thoughtful architecture, and sophisticated interior design. The result is a distinctive collection where modern comfort, flexible living, and unforgettable private rooftop retreats come together in the heart of Highwood. *Savings vary by residence and financing terms. Subject to lender approval, accepted offer price, and seller agreement. Restrictions apply....
Contact an agent
Home facts
- Year built:2026
- Listing ID #:12791534
- Updated:November 21, 2026 at 01:12 PM
Rooms and interior
- Bedrooms:3
- Total bathrooms:4
- Full bathrooms:3
- Half bathrooms:1
- Rooms Total:7
- Basement Description:Finished, Partial
- Living area:2,168 sq. ft.
Heating and cooling
- Cooling:Central Air, Zoned
- Heating:Forced Air, Gas, Heat Pump, Sep Heating Systems - 2+, Zoned
- Central air:Yes
Structure and exterior
- Year built:2026
- Building area:2,168 sq. ft.
Schools
- High school:Highland Park High School
- Middle school:Northwood Junior High School
- Elementary school:Wayne Thomas Elementary School
Utilities
- Water:Lake Michigan, Public
- Sewer:Public Sewer
Finances and disclosures
- Price:$925,000
- Price per sq. ft.:$426.66
- Tax amount:$3,546 (2025)
Parking
- Total parking spaces:2
- Parking description:Attached Garage, Garage
- Garage:Yes
- Garage spaces:2
 Copyright 2026 Midwest Real Estate Data LLC. All rights reserved. The data relating to real estate for sale on this web site comes in part from the Broker Reciprocity Program of the Midwest Real Estate Data LLC. Listing information is deemed reliable but not guaranteed. MLSNI Member Broker: David Try
New listings near 105 Prairie Avenue #105C
- New
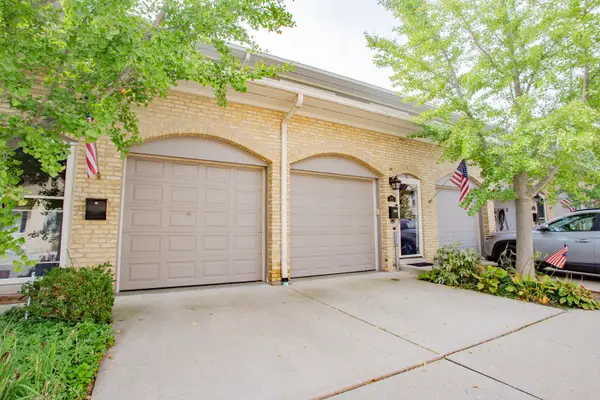 $925,000Active3 beds 3 baths2,800 sq. ft.
11 Rienzi Lane, Highwood, IL 60040
MLS# 12805494Listed by: BAIRD & WARNER 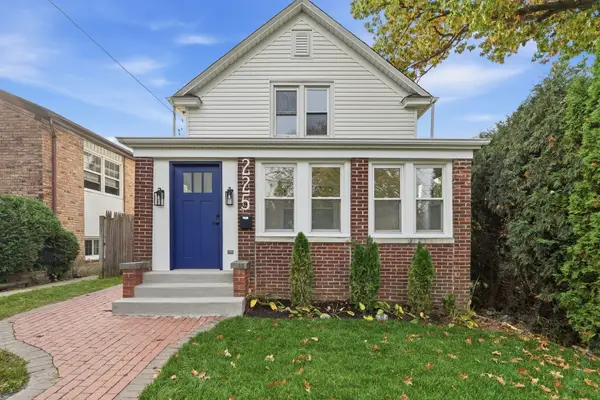 $649,989Active3 beds 2 baths1,428 sq. ft.
225 Burchell Avenue, Highwood, IL 60040
MLS# 12780110Listed by: NORTHWEST REAL ESTATE GROUP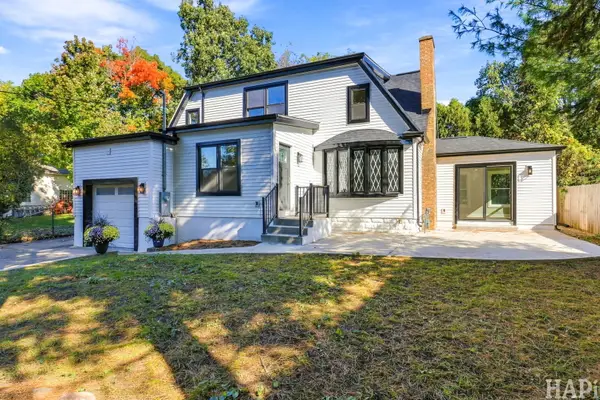 $785,000Active4 beds 3 baths2,600 sq. ft.
219 Western Avenue, Highwood, IL 60040
MLS# 12778830Listed by: EXIT STRATEGY REALTY $849,000Pending3 beds 3 baths2,800 sq. ft.
23 Rienzi Lane, Highwood, IL 60040
MLS# 12783212Listed by: BERKSHIRE HATHAWAY HOMESERVICES CHICAGO $640,000Pending4 beds 2 baths
27 Pleasant Avenue, Highwood, IL 60040
MLS# 12780913Listed by: COLDWELL BANKER REALTY- Open Sat, 12 to 1:30pm
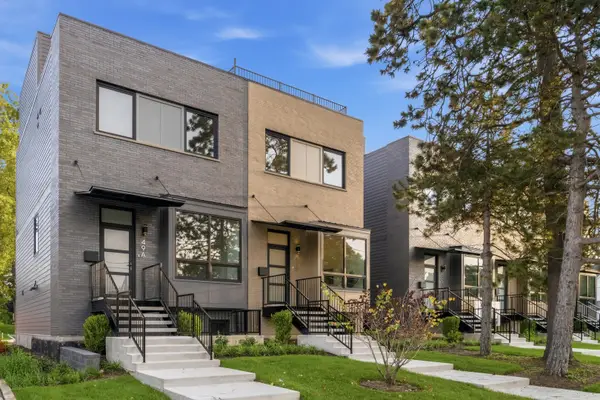 $849,000Active3 beds 4 baths1,871 sq. ft.
49 Prairie Avenue #49B, Highwood, IL 60040
MLS# 12791531Listed by: COMPASS 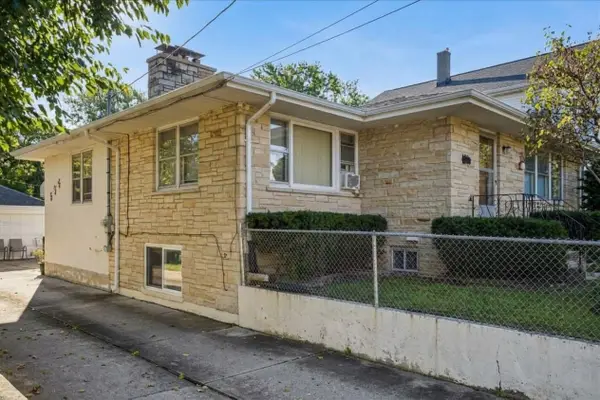 $590,000Active5 beds 3 baths3,070 sq. ft.
325 Grove Avenue, Highwood, IL 60040
MLS# 12762775Listed by: BAIRD & WARNER $679,000Active5 beds 3 baths1,788 sq. ft.
339 Prairie Avenue, Highwood, IL 60040
MLS# 12745835Listed by: LIV REALTY INC $1,199,000Active4 beds 4 baths3,281 sq. ft.
251 High Street, Highwood, IL 60040
MLS# 12716039Listed by: BAIRD & WARNER $549,000Active4 beds 2 baths
124 S Central Avenue, Highwood, IL 60040
MLS# 12654067Listed by: COMPASS


Protect your home and budget from life's surprises with an Assurant Home Warranty, backed by a partner that supports you through every step of homeownership. Explore Plans.
©2026 Century 21 Real Estate LLC. All rights reserved. CENTURY 21®, the CENTURY 21 Logo and C21® are service marks owned by Century 21 Real Estate LLC. Century 21 Real Estate LLC fully supports the principles of the Fair Housing Act and the Equal Opportunity Act. Each office is independently owned and operated. Listing information is deemed reliable but not guaranteed accurate.