
328 Ashland Avenue, Highwood, IL 60040
Local realty services provided by:CENTURY 21 Circle
328 Ashland Avenue,Highwood, IL 60040
$563,000
- 3 Beds
- 2 Baths
- 1,108 sq. ft.
- Single family
- Active
Listed by: mara hitchmough
Office: compass
MLS#:12659852
Source:MLSNI
Price summary
- Price:$563,000
- Price per sq. ft.:$508.12
About this home
Absolutely adorable cottage tucked away on a quiet street in the heart of booming Highwood! This charming 3-bedroom, 2-bath home features a fully renovated basement, updated eat-in kitchen with stainless steel appliances, separate dining area, and a sun-filled living room perfect for everyday living and entertaining. Enjoy beautiful sunset views from the inviting front porch, or relax in the huge private, park-like backyard complete with a two-tiered deck ideal for summer BBQs and gatherings. Large shed offers plenty of additional storage. Conveniently located near all of Highwood's popular restaurants, shops, parks, and festivals!
Contact an agent
Home facts
- Year built:1956
- Listing ID #:12659852
- Updated:May 30, 2026 at 10:50 AM
Rooms and interior
- Bedrooms:3
- Total bathrooms:2
- Full bathrooms:2
- Rooms Total:7
- Dining Description:Separate Dining Room
- Kitchen Description:Stainless Steel Appliance(s)
- Basement Description:Finished, Full
- Living area:1,108 sq. ft.
Heating and cooling
- Cooling:Central Air
- Heating:Natural Gas
- Central air:Yes
Structure and exterior
- Year built:1956
- Building area:1,108 sq. ft.
- Architectural Style:Cottage
- Levels:1 Story
Schools
- High school:Highland Park High School
- Middle school:Northwood Junior High School
- Elementary school:Wayne Thomas Elementary School
Utilities
- Water:Lake Michigan, Public
- Sewer:Public Sewer
Finances and disclosures
- Price:$563,000
- Price per sq. ft.:$508.12
- Tax amount:$6,979 (2024)
Parking
- Total parking spaces:2
 Copyright 2026 Midwest Real Estate Data LLC. All rights reserved. The data relating to real estate for sale on this web site comes in part from the Broker Reciprocity Program of the Midwest Real Estate Data LLC. Listing information is deemed reliable but not guaranteed.
New listings near 328 Ashland Avenue
- New
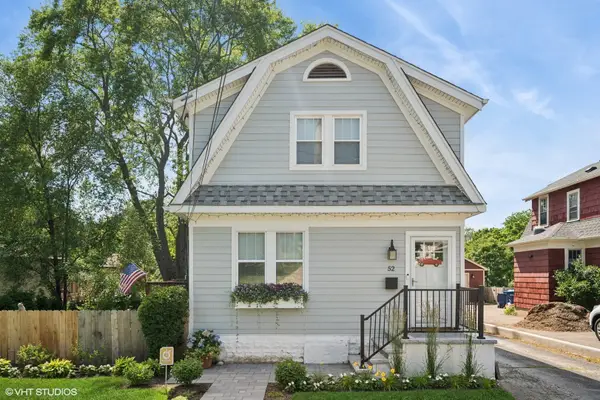 $650,000Active4 beds 2 baths2,260 sq. ft.
52 S Central Avenue, Highwood, IL 60040
MLS# 12658466Listed by: COMPASS - Open Sat, 1 to 3pmNew
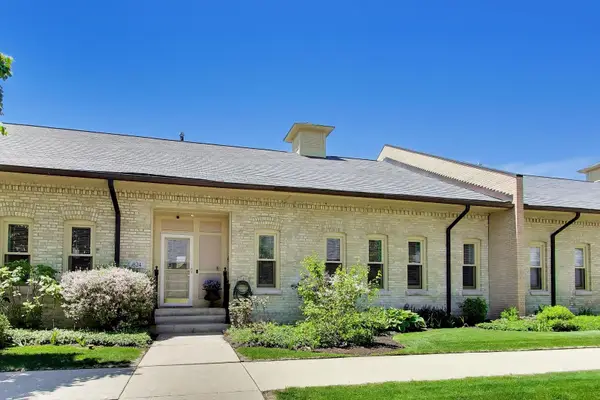 $989,000Active3 beds 3 baths2,153 sq. ft.
824 Stables Court #824, Highwood, IL 60040
MLS# 12654848Listed by: @PROPERTIES CHRISTIE'S INTERNATIONAL REAL ESTATE 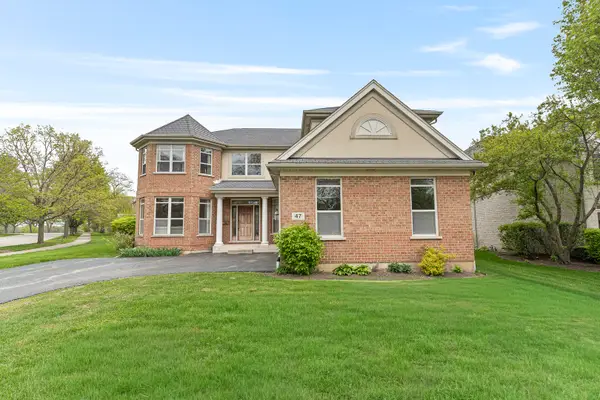 $1,250,000Active4 beds 4 baths4,222 sq. ft.
47 Holabird Circle, Highwood, IL 60040
MLS# 12632408Listed by: COMPASS $375,000Active3 beds 2 baths1,428 sq. ft.
225 Burchell Avenue, Highwood, IL 60040
MLS# 12609450Listed by: BAIRD & WARNER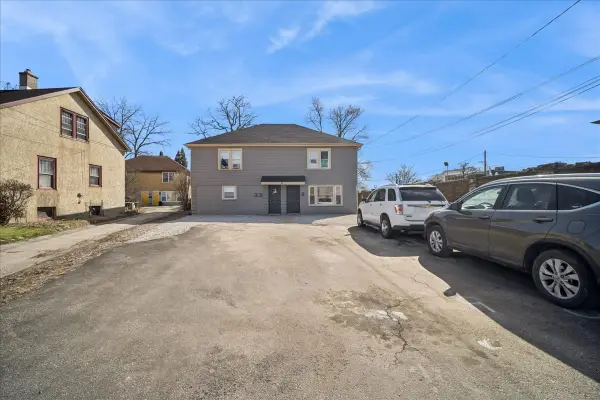 $775,000Active5 beds 4 baths
43 Clay Avenue, Highwood, IL 60040
MLS# 12578540Listed by: BAIRD & WARNER $899,000Pending4 beds 3 baths3,750 sq. ft.
44 Westover Road, Highwood, IL 60040
MLS# 12579144Listed by: CIRCLE ONE REALTY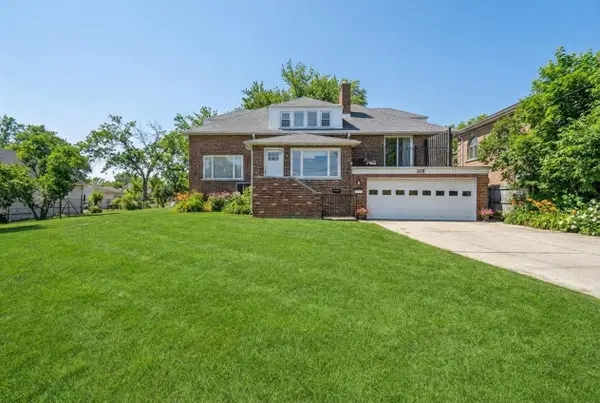 $800,000Active7 beds 3 baths
308 Washington Avenue, Highwood, IL 60040
MLS# 12571307Listed by: BAIRD & WARNER $150,000Active0 Acres
0 Wrendale Avenue, Highwood, IL 60040
MLS# 12487576Listed by: @PROPERTIES CHRISTIE'S INTERNATIONAL REAL ESTATE $350,000Active3 beds 1 baths1,450 sq. ft.
239 Sheridan Avenue, Highwood, IL 60040
MLS# 12491805Listed by: COLDWELL BANKER REALTY


Protect your home and budget from life's surprises with an Assurant Home Warranty, backed by a partner that supports you through every step of homeownership. Explore Plans.
©2026 Century 21 Real Estate LLC. All rights reserved. CENTURY 21®, the CENTURY 21 Logo and C21® are service marks owned by Century 21 Real Estate LLC. Century 21 Real Estate LLC fully supports the principles of the Fair Housing Act and the Equal Opportunity Act. Each office is independently owned and operated. Listing information is deemed reliable but not guaranteed accurate.