134 N Broad Street, Hillsboro, IL 62049
Local realty services provided by:CENTURY 21 Bailey & Co.
134 N Broad Street,Hillsboro, IL 62049
$247,500
- 3 Beds
- 2 Baths
- 2,800 sq. ft.
- Single family
- Active
Listed by: jack e tosetti
Office: tosetti & associates
MLS#:26062831
Source:MO_MARIS
Price summary
- Price:$247,500
- Price per sq. ft.:$88.39
About this home
Here is a beautiful brick ranch style home with a full basement, attached 2 car garage with a nice concrete driveway along with a 18' x 29' enclosed patio on the back of the home and a fenced back yard. The property consists of 2 parcels (16-02-483-006 and 16-02-483-007) which makes this a 17'0' 120' pc. of property with 170' of road frontage in front of the house on N. Broad St and also 170' in back of the house on Wait St. The main level of the home has a kitchen that is open to a great room with a wood burning fireplace, 3 nice size bedrooms, a full bath, a front entry plus there are plenty of closets for storage. The basement has inside access. It is partially finished and offers a large family room, a bath with a walk in shower, a workshop and a large unfinished utility area where the washer and dryer are located, along with the boiler and water heater. THIS IS AN ATTRACTIVE PIECE OF PROPERTY WITH A GREAT LOOKING HOME WITHIN WALKING DISTANCE OF DOWNTOWN!!!!!!!!
Contact an agent
Home facts
- Year built:1965
- Subdivision & Development:not in a subdivision
- Listing ID #:26062831
- Added:5 day(s) ago
- Updated:October 05, 2026 at 03:47 PM
Rooms and interior
- Bedrooms:3
- Total bathrooms:2
- Full bathrooms:2
- Rooms Total:9
- Kitchen Description:Dishwasher, Refrigerator
- Basement:Yes
- Basement Description:Full, Partially Finished
- Living area:2,800 sq. ft.
Heating and cooling
- Cooling:Central Air
- Heating:Hot Water, Natural Gas
- Central air:Yes
Structure and exterior
- Year built:1965
- Building area:2,800 sq. ft.
- Lot area:0.47 Acres
- Architectural Style:Ranch, Traditional
- Construction Materials:Brick, Vinyl Siding
- Levels:1 Story
Schools
- High school:Hillsboro Community High Schoo
- Middle school:HILLSBORO DIST 3
- Elementary school:HILLSBORO DIST 3
Utilities
- Water:Public
- Sewer:Public Sewer
Finances and disclosures
- Price:$247,500
- Price per sq. ft.:$88.39
- Tax amount:$2,764 (2025)
Features and amenities
- Amenities:Open Floorplan, Pantry
Parking
- Parking description:Garage Door Opener
- Garage:Yes
- Garage spaces:2
 Copyright 2026 Mid-America Regional Information Systems. All rights reserved. Listings courtesy of Mid-America Regional Information Systems as distributed by MLS GRID <Last Updated October 5, 2026. Mid-America Regional Information Systems provides content displayed here (“provided content”) on an “as is” basis and makes no representations or warranties regarding the provided content, including, but not limited to those of non-infringement, timeliness, accuracy, or completeness. Individuals and companies using information presented are responsible for verification and validation of information they utilize and present to their customers and clients. Mid-America Regional Information Systems will not be liable for any damage or loss resulting from use of the provided content or the products available through Portals, IDX, VOW, and/or Syndication. Recipients of this information shall not resell, redistribute, reproduce, modify, or otherwise copy any portion thereof without the expressed written consent of Mid-America Regional Information Systems. MO_MARIS Member Broker: Tina Besserman
New listings near 134 N Broad Street
- New
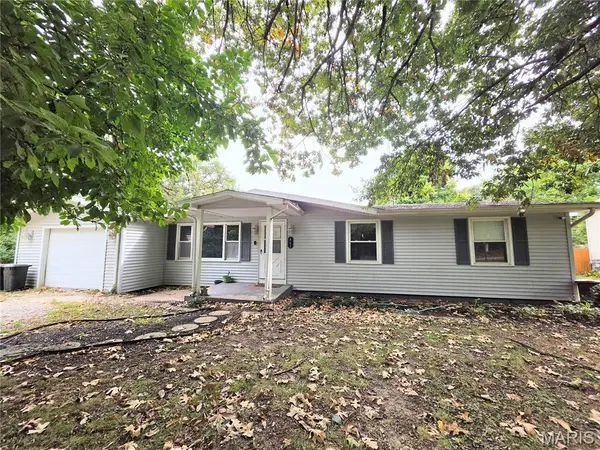 $139,900Active3 beds 2 baths1,351 sq. ft.
661 Parkside Street, Hillsboro, IL 62049
MLS# 26060151Listed by: MCR REALTY PROFESSIONALS, INC 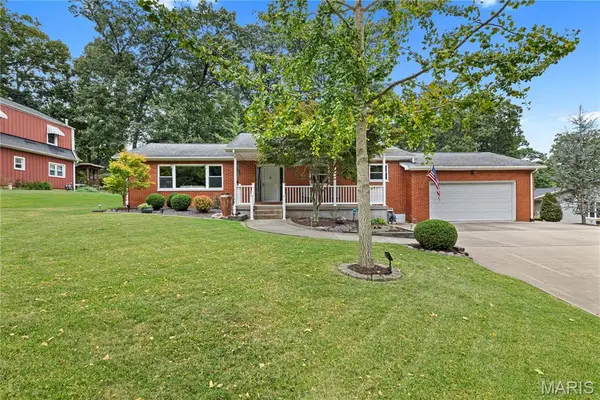 $231,900Pending2 beds 1 baths1,406 sq. ft.
620 W Kinkead Road, Hillsboro, IL 62049
MLS# 26061781Listed by: MCR REALTY PROFESSIONALS, INC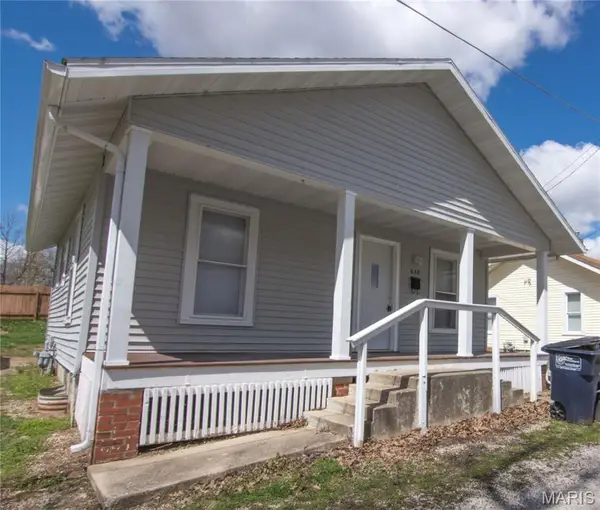 $38,000Pending1 beds 1 baths624 sq. ft.
632 Lakeview Drive, Hillsboro, IL 62049
MLS# 26060816Listed by: THATS A WRAP REALTY $30,000Pending1 beds 1 baths935 sq. ft.
617 Park Street, Hillsboro, IL 62049
MLS# 26057907Listed by: MCR REALTY PROFESSIONALS, INC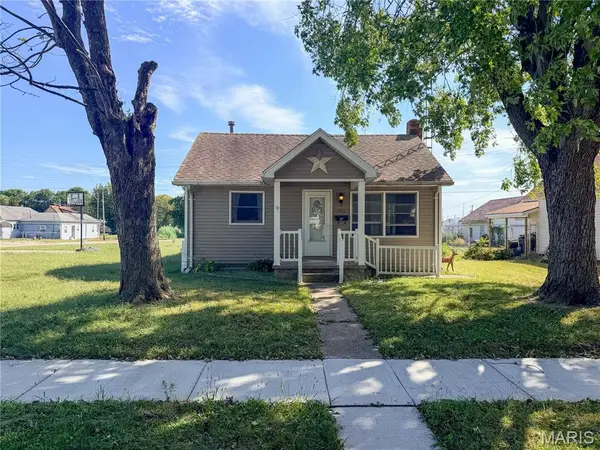 $72,000Active2 beds 1 baths1,037 sq. ft.
1814 Miller Avenue, Hillsboro, IL 62049
MLS# 26058550Listed by: MCR REALTY PROFESSIONALS, INC $270,000Active4 beds 3 baths2,400 sq. ft.
613 22nd Street, Hillsboro, IL 62049
MLS# 26059202Listed by: RE/MAX ALLIANCE
 $639,000Active3 beds 3 baths3,113 sq. ft.
11706 Walshville Trail, Hillsboro, IL 62049
MLS# 26056570Listed by: CENTURY 21 REID BAUGHER REALTY $359,500Active4 beds 3 baths2,280 sq. ft.
636 Jefferson Street, Hillsboro, IL 62049
MLS# 26056426Listed by: CENTURY 21 REID BAUGHER REALTY $159,000Pending3 beds 2 baths1,585 sq. ft.
720 Chase Street, Hillsboro, IL 62049
MLS# 26056005Listed by: LISTWITHFREEDOM.COM


Protect your home and budget from life's surprises with an Assurant Home Warranty, backed by a partner that supports you through every step of homeownership. Explore Plans.
©2026 Century 21 Real Estate LLC. All rights reserved. CENTURY 21®, the CENTURY 21 Logo and C21® are service marks owned by Century 21 Real Estate LLC. Century 21 Real Estate LLC fully supports the principles of the Fair Housing Act and the Equal Opportunity Act. Each office is independently owned and operated. Listing information is deemed reliable but not guaranteed accurate.