
450 Hyde Park Avenue, Hillside, IL 60162
Local realty services provided by:CENTURY 21 Affiliated
450 Hyde Park Avenue,Hillside, IL 60162
$240,000
- 3 Beds
- 2 Baths
- 1,140 sq. ft.
- Single family
- Pending
Listed by: daniel galvan
Office: reach your dream real estate group
MLS#:12715237
Source:MLSNI
Price summary
- Price:$240,000
- Price per sq. ft.:$210.53
About this home
Great investment opportunity. Check out this beautiful 3-bed, 1.5 bath, brick single-family home in Hillside. Offers approximately 1,140 square feet of living space and a nice-sized backyard. Sold AS-IS, no repairs; buyer is responsible for Village requirements, violations, and repairs. Seller does not provide survey. Buyer is responsible for removing any items left in the property. The buyer is responsible for all closing costs in this transaction. Property has hardwood floor under the carpet.
Contact an agent
Home facts
- Year built:1956
- Listing ID #:12715237
- Updated:September 10, 2026 at 08:20 AM
Rooms and interior
- Bedrooms:3
- Total bathrooms:2
- Full bathrooms:1
- Half bathrooms:1
- Rooms Total:5
- Living area:1,140 sq. ft.
Heating and cooling
- Cooling:Central Air
- Heating:Natural Gas
- Central air:Yes
Structure and exterior
- Roof:Asphalt
- Year built:1956
- Building area:1,140 sq. ft.
- Lot area:0.15 Acres
- Levels:1 Story
Utilities
- Water:Public
- Sewer:Public Sewer
Finances and disclosures
- Price:$240,000
- Price per sq. ft.:$210.53
- Tax amount:$1,622 (2024)
Parking
- Total parking spaces:2
- Parking description:Asphalt, Detached Garage, Garage
- Garage:Yes
- Garage spaces:2
 Copyright 2026 Midwest Real Estate Data LLC. All rights reserved. The data relating to real estate for sale on this web site comes in part from the Broker Reciprocity Program of the Midwest Real Estate Data LLC. Listing information is deemed reliable but not guaranteed. MLSNI Member Broker: David Try
New listings near 450 Hyde Park Avenue
- New
 $380,000Active3 beds 2 baths984 sq. ft.
109 N Laverne Avenue, Hillside, IL 60162
MLS# 12754348Listed by: SKY HIGH REAL ESTATE INC.  $319,250Active3 beds 2 baths1,590 sq. ft.
5143 Electric Avenue, Hillside, IL 60162
MLS# 12745692Listed by: PEARSON REALTY GROUP $419,900Active3 beds 2 baths2,100 sq. ft.
4929 W Randolph Street, Hillside, IL 60162
MLS# 12743442Listed by: REMAX FUTURE $499,900Pending4 beds 3 baths2,283 sq. ft.
2319 Westwood Drive, Hillside, IL 60162
MLS# 12731816Listed by: COLDWELL BANKER REALTY- Open Sun, 12 to 3pm
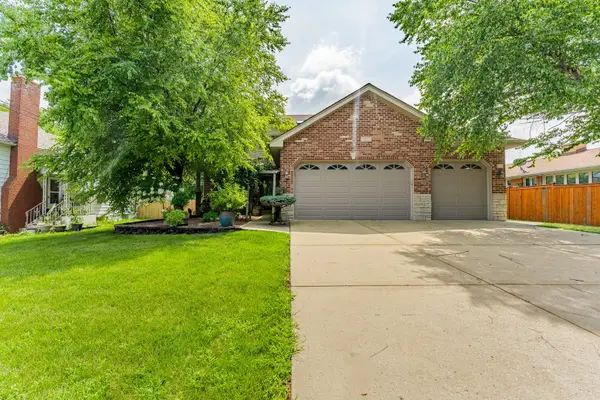 $599,900Active5 beds 4 baths2,478 sq. ft.
5207 Warren Avenue, Hillside, IL 60162
MLS# 12735657Listed by: REALTY OF AMERICA, LLC 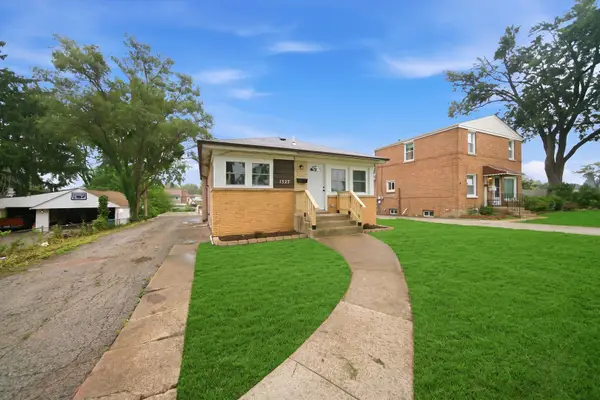 $415,000Active5 beds 2 baths1,008 sq. ft.
1327 S Wolf Road, Hillside, IL 60162
MLS# 12735332Listed by: ICANDY REALTY LLC $389,900Active4 beds 2 baths1,820 sq. ft.
504 N Laverne Avenue, Hillside, IL 60162
MLS# 12726941Listed by: ANGELA WALKER HOMES REAL ESTATE GROUP $449,900Pending4 beds 3 baths2,303 sq. ft.
11013 Terrace Lane, Hillside, IL 60162
MLS# 12721619Listed by: KELLER WILLIAMS THRIVE- Open Sat, 11am to 1pm
 $405,000Active3 beds 3 baths1,849 sq. ft.
418 East End Avenue, Hillside, IL 60162
MLS# 12727392Listed by: COMPASS  $109,900Active1 beds 1 baths600 sq. ft.
605 N Wolf Road #B9, Hillside, IL 60162
MLS# 12727489Listed by: AMY PECORARO AND ASSOCIATES


Protect your home and budget from life's surprises with an Assurant Home Warranty, backed by a partner that supports you through every step of homeownership. Explore Plans.
©2026 Century 21 Real Estate LLC. All rights reserved. CENTURY 21®, the CENTURY 21 Logo and C21® are service marks owned by Century 21 Real Estate LLC. Century 21 Real Estate LLC fully supports the principles of the Fair Housing Act and the Equal Opportunity Act. Each office is independently owned and operated. Listing information is deemed reliable but not guaranteed accurate.