
13441 Bastian Road, Hinckley, IL 60520
Local realty services provided by:CENTURY 21 All Pro Real Estate
13441 Bastian Road,Hinckley, IL 60520
$439,900
- 4 Beds
- 2 Baths
- - sq. ft.
- Single family
- Sold
Listed by: joanna gautcher
Office: coldwell banker real estate group
MLS#:12713640
Source:MLSNI
Sorry, we are unable to map this address
Price summary
- Price:$439,900
About this home
Country living at its finest! Situated on 2.78 picturesque acres, this classic two-story farmhouse offers the perfect blend of timeless character, functional outbuildings, and beautiful rural views. With 4 bedrooms, 2 full bathrooms, and a desirable main-floor primary bedroom, this property provides the space and flexibility today's buyers are looking for. Inside, you'll find generously sized rooms throughout, including a large eat-in kitchen, spacious formal dining room, expansive living room, and a versatile office or den that's perfect for working from home, a playroom, or additional living space. The home showcases exceptional craftsmanship with stunning 9-inch baseboards and detailed wood trim throughout the first floor, along with beautiful trim work that continues upstairs, adding warmth and character rarely found in newer homes. A new metal roof installed in 2024 and a new well pump in 2021 provide peace of mind for years to come. Outside, the possibilities are endless. Whether you're a hobby farmer, contractor, collector, or simply need room for equipment and toys, the impressive collection of outbuildings offers incredible versatility. The property includes a 45' x 70' machine shed, a 45' x 46' heated shop with a concrete floor, a 29' x 24' detached three-car garage, a 20' x 30' multipurpose building, and an additional 60' x 30' barn extension, providing abundant space for work, storage, livestock, or recreational hobbies. Enjoy breathtaking country sunsets, wide-open skies, and peaceful views in every direction while still being conveniently located just minutes from town and major roadways. Whether you're dreaming of a hobby farm, home-based business, or simply more room to spread out, this unique property offers endless opportunities....
Contact an agent
Home facts
- Listing ID #:12713640
- Updated:September 19, 2026 at 07:51 AM
Rooms and interior
- Bedrooms:4
- Total bathrooms:2
- Full bathrooms:2
- Rooms Total:9
- Dining Description:Separate Dining Room
- Bathrooms Description:Separate Shower, Soaking Tub
- Kitchen Description:Dishwasher, Microwave, Range, Refrigerator
- Basement Description:Partial, Unfinished
Heating and cooling
- Cooling:Central Air
- Heating:Natural Gas
- Central air:Yes
Structure and exterior
- Roof:Metal
- Architectural Style:Farmhouse
- Foundation Description:Block
- Levels:2 Story
Finances and disclosures
- Price:$439,900
- Tax amount:$10,993 (2025)
Features and amenities
- Amenities:Water-Softener Owned
Parking
- Total parking spaces:5
- Parking description:Detached Garage, Driveway, Garage, Gravel
- Garage:Yes
- Garage spaces:3
 Copyright 2026 Midwest Real Estate Data LLC. All rights reserved. The data relating to real estate for sale on this web site comes in part from the Broker Reciprocity Program of the Midwest Real Estate Data LLC. Listing information is deemed reliable but not guaranteed. MLSNI Member Broker: Lisa McKinney
New listings near 13441 Bastian Road
- New
 $438,500Active4 beds 2 baths
527-531 Prairie Street, Hinckley, IL 60520
MLS# 12758083Listed by: LEGACY PROPERTIES  $749,500Active4 beds 3 baths2,492 sq. ft.
15555 Mcgirr Road, Hinckley, IL 60520
MLS# 12744161Listed by: LEGACY PROPERTIES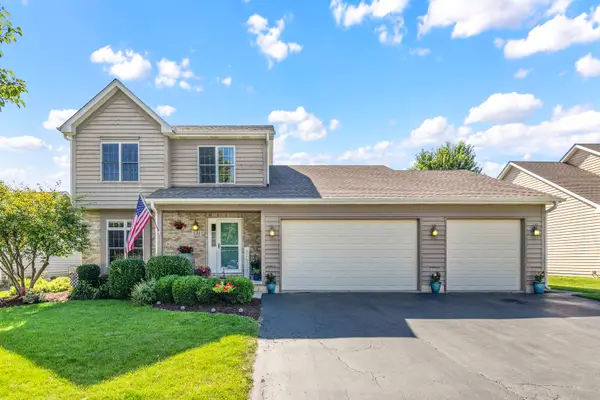 $429,000Active4 beds 4 baths2,018 sq. ft.
531 Meadow Lane, Hinckley, IL 60520
MLS# 12700670Listed by: SWANSON REAL ESTATE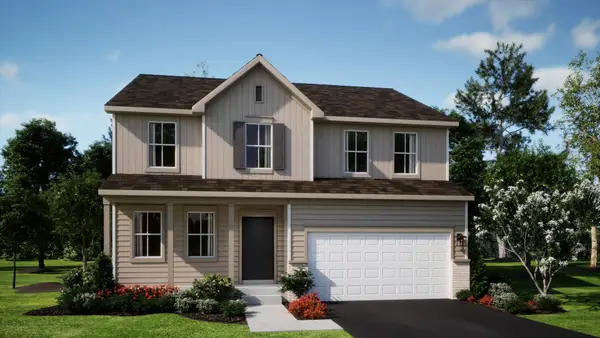 $414,340Active4 beds 3 baths2,631 sq. ft.
330 Harvest Avenue, Hinckley, IL 60520
MLS# 12696257Listed by: HOMESMART CONNECT LLC $299,000Active4 beds 3 baths1,575 sq. ft.
330 W Amie Avenue, Hinckley, IL 60520
MLS# 12686564Listed by: COMPASS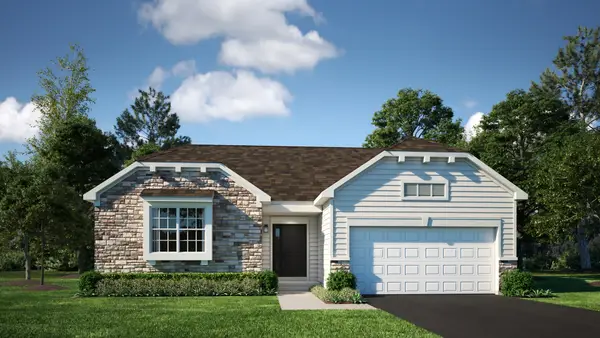 $359,990Active3 beds 2 baths1,965 sq. ft.
640 Rustic Way, Hinckley, IL 60520
MLS# 12676425Listed by: HOMESMART CONNECT LLC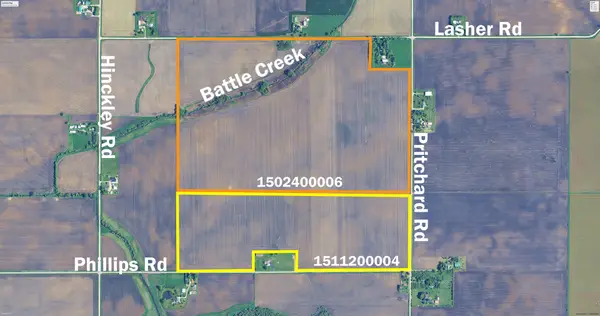 $6,382,500Active-- beds -- baths
0000 NW Phillips Road And Pritchard Rd, Hinckley, IL 60520
MLS# 12674142Listed by: LATKO PREMIER PROPERTIES, LTD.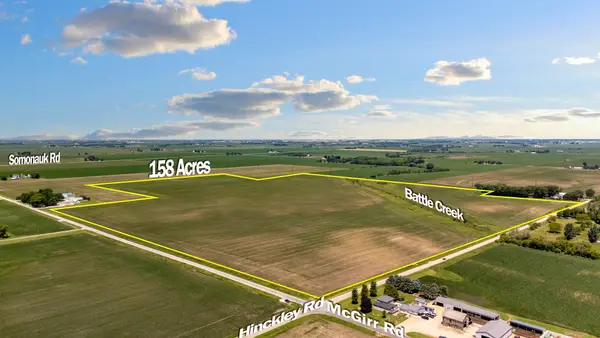 $3,041,500Pending-- beds -- baths
0000 NW Mcgirr Rd. And Hinckley Rd., Hinckley, IL 60520
MLS# 12673178Listed by: LATKO PREMIER PROPERTIES, LTD.- Open Sat, 11am to 5pm
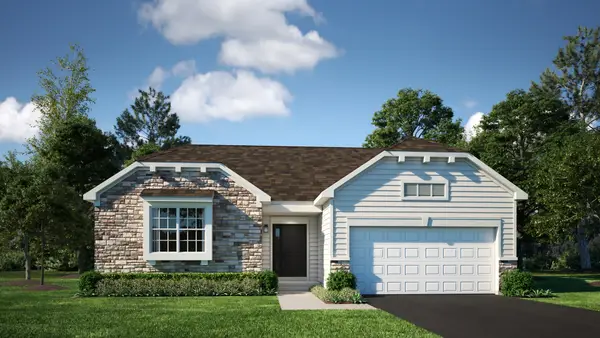 $409,655Active3 beds 2 baths1,866 sq. ft.
520 N. Oak Street, Hinckley, IL 60520
MLS# 12617587Listed by: HOMESMART CONNECT LLC 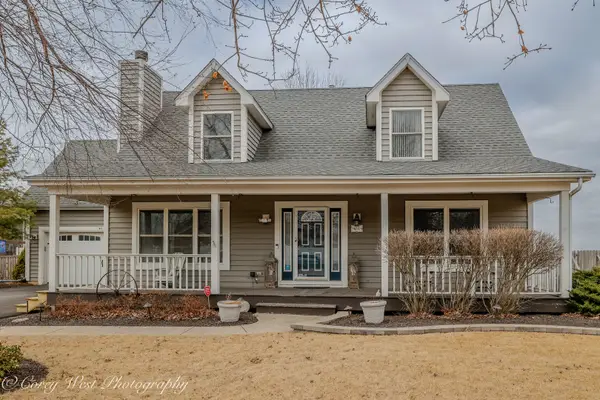 $425,000Pending4 beds 2 baths2,000 sq. ft.
411 Meadow Lane, Hinckley, IL 60520
MLS# 12574955Listed by: COLDWELL BANKER REALTY


Protect your home and budget from life's surprises with an Assurant Home Warranty, backed by a partner that supports you through every step of homeownership. Explore Plans.
©2026 Century 21 Real Estate LLC. All rights reserved. CENTURY 21®, the CENTURY 21 Logo and C21® are service marks owned by Century 21 Real Estate LLC. Century 21 Real Estate LLC fully supports the principles of the Fair Housing Act and the Equal Opportunity Act. Each office is independently owned and operated. Listing information is deemed reliable but not guaranteed accurate.