
1 Charleston Road, Hinsdale, IL 60521
Local realty services provided by:CENTURY 21 Broughton Team
1 Charleston Road,Hinsdale, IL 60521
$1,699,000
- 5 Beds
- 6 Baths
- 5,448 sq. ft.
- Single family
- Pending
Listed by: jason nash
Office: @properties christie's international real estate
MLS#:12612545
Source:MLSNI
Price summary
- Price:$1,699,000
- Price per sq. ft.:$311.86
About this home
A truly exceptional offering, this magnificent estate showcases uncompromising luxury and impeccable design throughout. A grand foyer welcomes you with a custom designed contemporary staircase and sets the tone for the exceptional craftsmanship found throughout the home. The main level is thoughtfully designed for both everyday living and effortless entertaining. At the heart of the home is a designer eat-in kitchen featuring custom cabinetry, an oversized quartzite island, premium Dacor appliances, abundant natural light, and direct access to the backyard. The kitchen flows seamlessly into the stunning family room, complete with a sleek wood burning fireplace with gas starter and an elegant wet bar. Just beyond, the Ralph Lauren inspired living room showcases rich custom wainscoting, a gas log fireplace, and walls of windows that flood the space with natural light. A sophisticated dining room is perfectly suited for intimate dinners or large-scale entertaining. The spacious laundry room offers exceptional convenience with custom cabinetry, a utility sink, and dual washers and dryers. Upstairs, the second level is filled with warmth, character, and refined detail. The luxurious primary suite features coffered ceilings, a spa inspired ensuite bath with a deep soaking jetted tub, expansive marble shower, private water closet with bidet, and generous his and her closets. Bedrooms two and three share a beautifully appointed Jack and Jill bath, while an extraordinary custom walk-in closet provides boutique style storage worthy of the finest wardrobe collections. A spacious fourth bedroom and hall bath completes the upper level. The finished lower level was designed with entertaining and lifestyle in mind. A full second kitchen includes quartz countertops, stainless steel appliances, a cooktop with built in griddle, abundant seating, and an additional built in ice maker for effortless hosting. Luxury wide plank flooring runs throughout the basement, which also features a large recreation room ideal for gatherings, a dedicated home gym, a private bedroom with egress window and ensuite marble bath, and extensive storage throughout. Step outside to your own private resort style retreat. The fully fenced and professionally landscaped backyard features an expansive stone patio, custom fireplace, built in grill with granite countertops, and an attached indoor pool house designed for year-round enjoyment. The pool house also includes a full bath with shower, creating the ultimate indoor-outdoor entertaining experience. Additional highlights include an attached heated four car garage and circular driveway, offering both everyday convenience and exceptional guest accommodations. Perfectly situated directly across from Katherine Legge Memorial Park and just minutes from downtown Hinsdale and downtown Burr Ridge, this extraordinary home is located within highly sought-after, award-winning school districts, including Hinsdale Central High School. A rare opportunity to own an exceptional residence where luxury, comfort, and sophistication come together beautifully. Welcome home....
Contact an agent
Home facts
- Year built:1968
- Listing ID #:12612545
- Updated:September 07, 2026 at 08:07 AM
Rooms and interior
- Bedrooms:5
- Total bathrooms:6
- Full bathrooms:5
- Half bathrooms:1
- Rooms Total:12
- Dining Description:Separate Dining Room
- Bathrooms Description:Bidet, Separate Shower, Soaking Tub
- Kitchen Description:Dishwasher, Disposal, Double Oven, High End Refrigerator, Kitchen, Microwave, Range Hood, Stainless Steel Appliance(s)
- Basement Description:Finished, Full
- Living area:5,448 sq. ft.
Heating and cooling
- Cooling:Central Air
- Heating:Natural Gas
- Central air:Yes
Structure and exterior
- Year built:1968
- Building area:5,448 sq. ft.
- Lot area:0.55 Acres
- Levels:2 Story
Schools
- High school:Hinsdale Central High School
- Middle school:Hinsdale Middle School
- Elementary school:Elm Elementary School
Utilities
- Water:Lake Michigan, Public
- Sewer:Public Sewer
Finances and disclosures
- Price:$1,699,000
- Price per sq. ft.:$311.86
- Tax amount:$21,294 (2024)
Features and amenities
- Laundry features:Dryer, Washer
Parking
- Total parking spaces:4
- Parking description:Asphalt, Attached Garage, Garage
- Garage:Yes
- Garage spaces:4.5
 Copyright 2026 Midwest Real Estate Data LLC. All rights reserved. The data relating to real estate for sale on this web site comes in part from the Broker Reciprocity Program of the Midwest Real Estate Data LLC. Listing information is deemed reliable but not guaranteed. MLSNI Member Broker: Barbara K. Broughton
New listings near 1 Charleston Road
- New
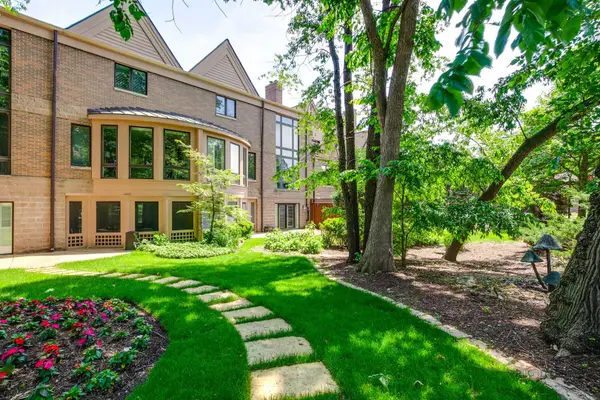 $1,099,000Active4 beds 5 baths5,442 sq. ft.
1302 Hawthorne Lane #1302, Hinsdale, IL 60521
MLS# 12752005Listed by: RE/MAX TOP PERFORMERS 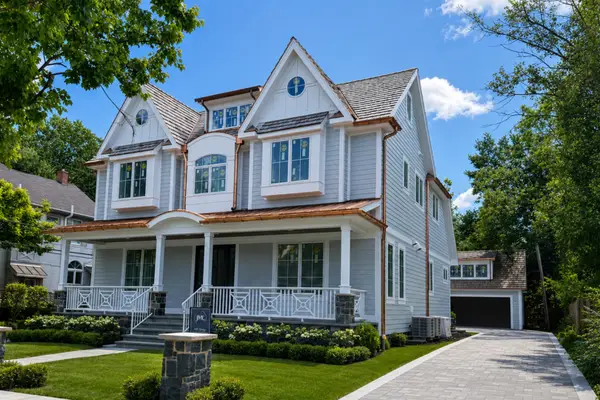 $2,699,000Pending6 beds 6 baths
18 E North Street, Hinsdale, IL 60521
MLS# 12552656Listed by: @PROPERTIES CHRISTIE'S INTERNATIONAL REAL ESTATE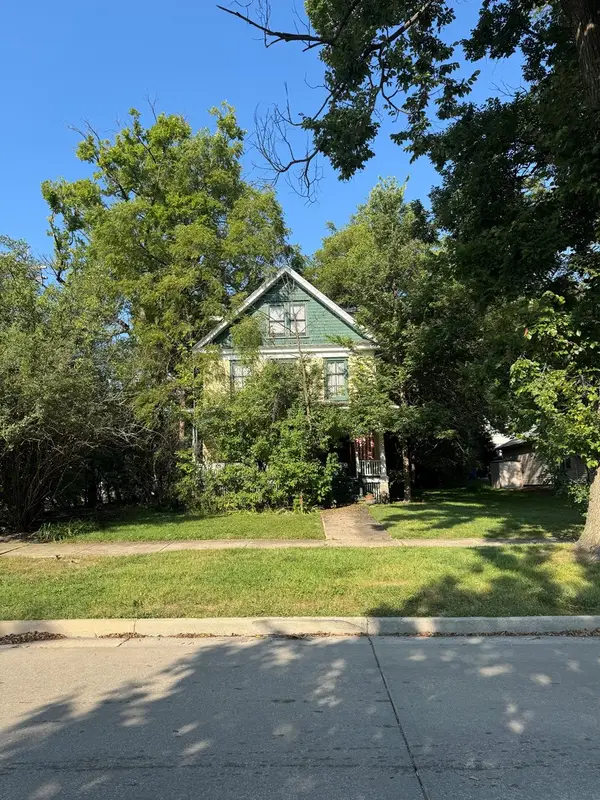 $595,000Pending0.2 Acres
46 S Madison Street, Hinsdale, IL 60521
MLS# 12746898Listed by: ROMANELLI & ASSOCIATES- New
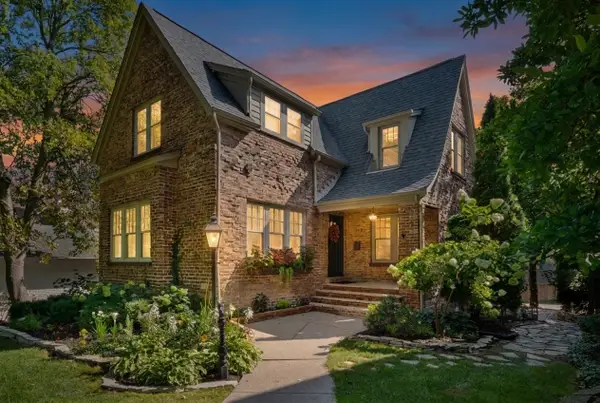 $1,200,000Active4 beds 4 baths3,040 sq. ft.
239 S Bruner Street, Hinsdale, IL 60521
MLS# 12741404Listed by: @PROPERTIES CHRISTIE'S INTERNATIONAL REAL ESTATE - New
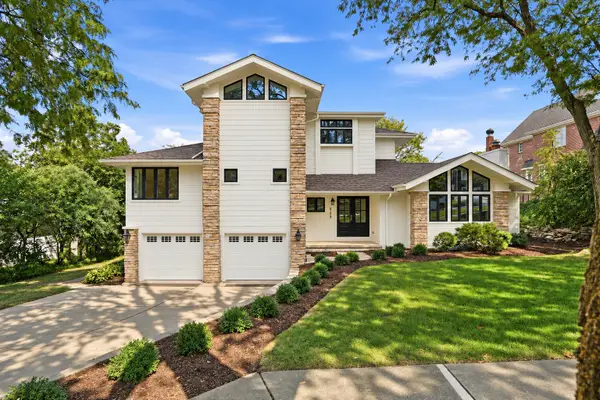 $1,699,000Active4 beds 4 baths4,915 sq. ft.
433 N Monroe Street, Hinsdale, IL 60521
MLS# 12741652Listed by: LISTING LEADERS NORTHWEST, INC - New
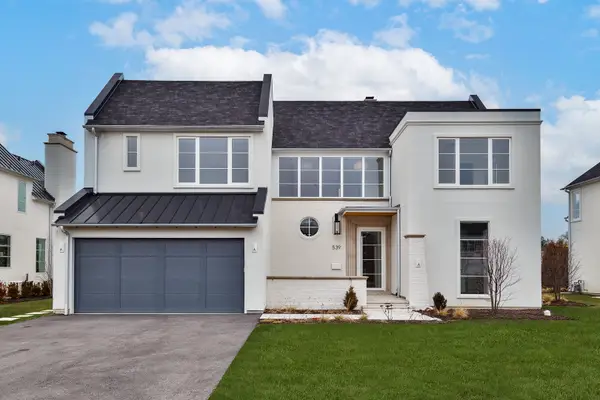 $2,199,000Active6 beds 6 baths5,217 sq. ft.
539 Kensington Court, Hinsdale, IL 60521
MLS# 12741866Listed by: JAMESON SOTHEBY'S INTERNATIONAL REALTY 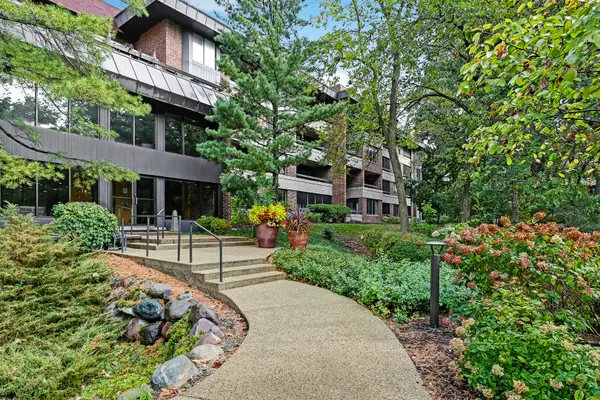 $575,000Active2 beds 2 baths1,932 sq. ft.
1409 Burr Oak Road #310A, Hinsdale, IL 60521
MLS# 12735161Listed by: COLDWELL BANKER REALTY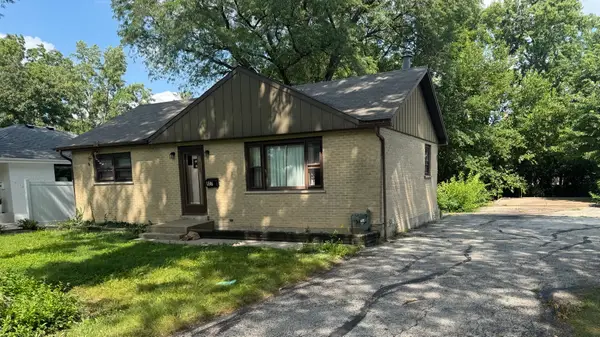 $529,000Active2 beds 1 baths1,200 sq. ft.
927 S Stough Street, Hinsdale, IL 60521
MLS# 12741330Listed by: SKYDAN REAL ESTATE SALES, LLC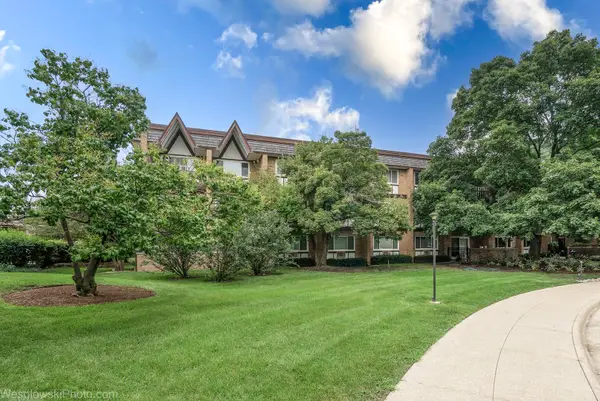 $299,000Pending2 beds 2 baths1,488 sq. ft.
360 Claymoor Road #2C, Hinsdale, IL 60521
MLS# 12741200Listed by: ARHOME REALTY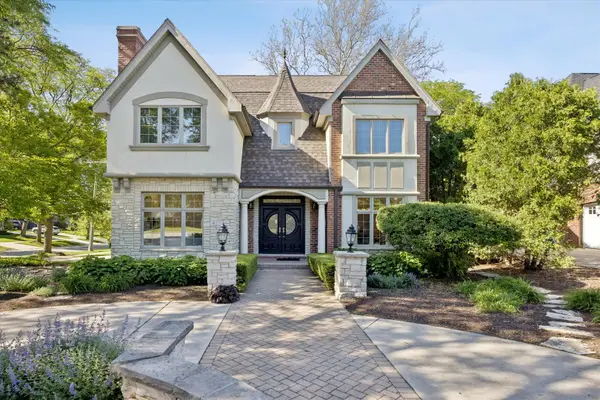 $1,849,000Active4 beds 6 baths4,620 sq. ft.
417 W 9th Street, Hinsdale, IL 60521
MLS# 12738854Listed by: COLDWELL BANKER REALTY


Protect your home and budget from life's surprises with an Assurant Home Warranty, backed by a partner that supports you through every step of homeownership. Explore Plans.
©2026 Century 21 Real Estate LLC. All rights reserved. CENTURY 21®, the CENTURY 21 Logo and C21® are service marks owned by Century 21 Real Estate LLC. Century 21 Real Estate LLC fully supports the principles of the Fair Housing Act and the Equal Opportunity Act. Each office is independently owned and operated. Listing information is deemed reliable but not guaranteed accurate.