
101 N Clay Street, Hinsdale, IL 60521
Local realty services provided by:CENTURY 21 New Beginnings
Listed by: bryan bomba, paul mancini
Office: @properties christie's international real estate
MLS#:12747318
Source:MLSNI
Price summary
- Price:$1,399,000
- Price per sq. ft.:$319.63
About this home
Beautifully renovated single-family home in an amazing Hinsdale location in Monroe Elementary School District! Situated on a corner lot along a beautiful tree-lined street, this spacious home is just a short walk to Downtown Hinsdale's restaurants, shopping, Metra, and Burns Park. Extensively renovated by the current owners, the home seamlessly combines classic charm with modern updates and functionality. The first and second floors feature all-new hardwood floors, while the brand-new kitchen offers a fresh, stylish space for everyday living and entertaining. The main level also features a convenient first-floor laundry, a half bath, and a full bathroom. The spacious family room opens to an office, which can also function as a fifth bedroom and features an attached ensuite bathroom, providing excellent flexibility for guests or extended family. The dining area is ideal for entertaining and connects seamlessly to the kitchen. Upstairs, the expansive primary suite features walk-in closets and an ensuite bathroom with a double-bowl vanity and separate shower. Three additional bedrooms and an additional full bathroom complete the second floor, offering plenty of space and functionality for family and guests. The finished basement provides additional living space with vinyl flooring and abundant storage. Outside, enjoy a fenced backyard, attached two-car garage, and a prime Hinsdale location close to everything. Extensively renovated, thoughtfully updated, and ideally located; this is a home you won't want to miss!...
Contact an agent
Home facts
- Year built:1973
- Listing ID #:12747318
- Updated:October 26, 2026 at 10:28 AM
Rooms and interior
- Bedrooms:4
- Total bathrooms:4
- Full bathrooms:3
- Half bathrooms:1
- Rooms Total:9
- Dining Description:Breakfast Room
- Bathrooms Description:Double Sinks
- Kitchen Description:Bar Fridge, Dishwasher, Microwave, Range, Range Hood, Refrigerator, Wine Refrigerator
- Basement Description:Full, Partially Finished
- Living area:4,377 sq. ft.
Heating and cooling
- Cooling:Central Air
- Heating:Forced Air, Gas
- Central air:Yes
Structure and exterior
- Year built:1973
- Building area:4,377 sq. ft.
- Lot area:0.24 Acres
- Levels:2 Story
Schools
- High school:Hinsdale Central High School
- Middle school:Clarendon Hills Middle School
- Elementary school:Monroe Elementary School
Utilities
- Water:Lake Michigan
- Sewer:Public Sewer
Finances and disclosures
- Price:$1,399,000
- Price per sq. ft.:$319.63
- Tax amount:$18,882 (2025)
Features and amenities
- Laundry features:Dryer, Washer
Parking
- Total parking spaces:2
- Parking description:Attached Garage, Garage
- Garage:Yes
- Garage spaces:2
 Copyright 2026 Midwest Real Estate Data LLC. All rights reserved. The data relating to real estate for sale on this web site comes in part from the Broker Reciprocity Program of the Midwest Real Estate Data LLC. Listing information is deemed reliable but not guaranteed. MLSNI Member Broker: Vivian Galarza
New listings near 101 N Clay Street
- New
 $1,250,000Active4 beds 4 baths2,817 sq. ft.
98 W Kennedy Lane, Hinsdale, IL 60521
MLS# 12791061Listed by: COMPASS - New
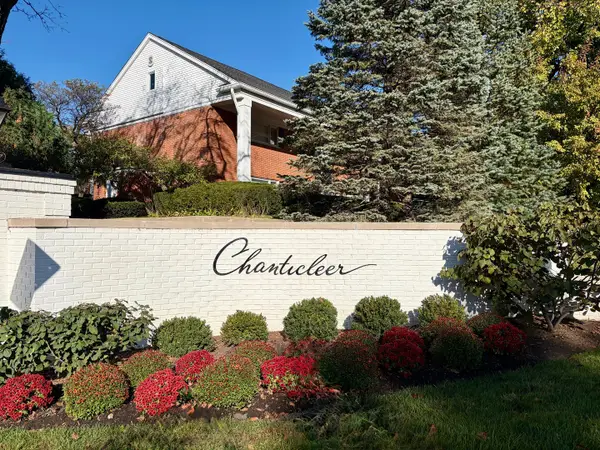 $339,900Active2 beds 2 baths1,428 sq. ft.
502 Chanticleer Lane #502, Hinsdale, IL 60521
MLS# 12789724Listed by: COLDWELL BANKER REALTY - New
 $2,699,000Active5 beds 6 baths5,200 sq. ft.
110 S Stough Street, Hinsdale, IL 60521
MLS# 12790386Listed by: COLDWELL BANKER REALTY - New
 $1,150,000Active5 beds 3 baths2,800 sq. ft.
37 Blaine Street, Hinsdale, IL 60521
MLS# 12775252Listed by: @PROPERTIES CHRISTIE'S INTERNATIONAL REAL ESTATE - New
 $1,799,000Active6 beds 6 baths6,700 sq. ft.
Address Withheld By Seller, Hinsdale, IL 60521
MLS# 12787111Listed by: @PROPERTIES CHRISTIE'S INTERNATIONAL REAL ESTATE - New
 $1,150,000Active4 beds 3 baths4,615 sq. ft.
248 Meadowbrook Lane, Hinsdale, IL 60521
MLS# 12789586Listed by: @PROPERTIES CHRISTIE'S INTERNATIONAL REAL ESTATE - New
 $699,000Active0.15 Acres
17 N Quincy Street, Hinsdale, IL 60521
MLS# 12786568Listed by: COMPASS - New
 $699,000Active0.15 Acres
21 N Quincy Street, Hinsdale, IL 60521
MLS# 12787733Listed by: COMPASS - New
 $769,000Active4 beds 3 baths1,524 sq. ft.
333 E Chicago Avenue, Hinsdale, IL 60521
MLS# 12788536Listed by: JAMESON SOTHEBY'S INTERNATIONAL REALTY - New
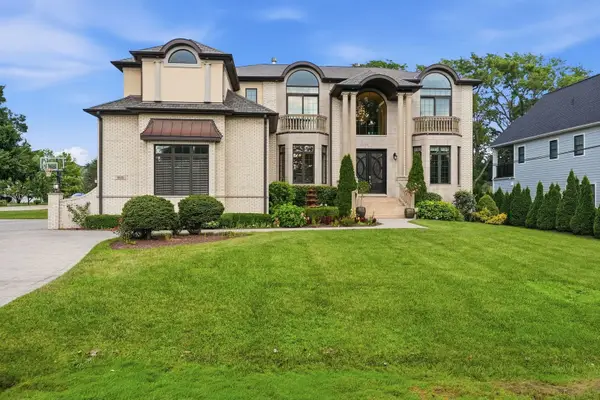 $2,795,000Active5 beds 6 baths7,058 sq. ft.
5605 S Monroe Street, Hinsdale, IL 60521
MLS# 12730554Listed by: JAMESON SOTHEBY'S INTERNATIONAL REALTY


Protect your home and budget from life's surprises with an Assurant Home Warranty, backed by a partner that supports you through every step of homeownership. Explore Plans.
©2026 Century 21 Real Estate LLC. All rights reserved. CENTURY 21®, the CENTURY 21 Logo and C21® are service marks owned by Century 21 Real Estate LLC. Century 21 Real Estate LLC fully supports the principles of the Fair Housing Act and the Equal Opportunity Act. Each office is independently owned and operated. Listing information is deemed reliable but not guaranteed accurate.