
325 Princeton Road, Hinsdale, IL 60521
Local realty services provided by:CENTURY 21 North East
325 Princeton Road,Hinsdale, IL 60521
$2,995,000
- 7 Beds
- 8 Baths
- 6,160 sq. ft.
- Single family
- Active
Listed by: lauren walz, dawn mckenna
Office: coldwell banker realty
MLS#:12655527
Source:MLSNI
Price summary
- Price:$2,995,000
- Price per sq. ft.:$486.2
About this home
Originally built in 1979 and fully renovated down to the studs in 2008, the home offers the character of an established Hinsdale address with the updated feel, function, and quality today's buyers expect. Set on a beautifully landscaped corner lot in one of Hinsdale's most sought-after neighborhoods, this exceptional 7-bedroom, 6.2-bath residence offers over 6,100 square feet of refined living space thoughtfully designed for both everyday comfort and grand-scale entertaining. Timeless architecture, a circular front drive, and a brand-new DaVinci composite slate roof create an unforgettable first impression, while expansive interiors blend classic craftsmanship with sophisticated modern updates throughout. A dramatic foyer with hardwood flooring, custom tile inlay, and an elegant elliptical staircase welcomes you inside. Gracious formal living and dining spaces feature extensive millwork, French doors, built-ins, and oversized windows that flood the home with natural light. The expansive family room is anchored by a fireplace and stunning beamed ceiling, seamlessly connecting to the chef's kitchen and outdoor entertaining areas. Designed for culinary enthusiasts, the kitchen showcases dual SubZero refrigerators, double Wolf ovens, Wolf cooktop, multiple prep areas, farmhouse sink, Miele dishwashers, oversized island seating, and an inviting breakfast area with beverage station and lounge space. One of the home's most unique features is the beautifully appointed library/lounge wing with vaulted ceilings, fireplace, custom built-ins, marble surfaces, and direct access to the bluestone patios and backyard retreat. Multiple sets of French doors throughout the main level create effortless indoor-outdoor living. The second level offers a luxurious primary suite complete with tray ceiling, dual walk-in closets, spa-inspired bath with steam shower, body sprays, and private water closet. Additional bedrooms are generously sized with beautifully updated baths and custom details throughout. The third floor provides incredible flexibility with two additional bedrooms, full bath, and bonus space ideal for guests, offices, or playrooms. The finished lower level is designed for entertaining and recreation with a large rec room, dedicated home theater, fitness area, additional bedroom, and full bath. Outside, resort-style amenities include multiple bluestone patios, built-in firepit, hot tub with water feature, professionally landscaped grounds, and both attached and detached garages offering four-car capacity. Additional highlights include whole-house audio, intercom system, ADT security, irrigation system, generator, zoned HVAC, hardwood floors throughout much of the home, and extensive recent improvements completed during a comprehensive renovation. A rare opportunity to own an extraordinary Hinsdale residence offering timeless elegance, exceptional functionality, and luxury living at every turn....
Contact an agent
Home facts
- Year built:1975
- Listing ID #:12655527
- Updated:September 07, 2026 at 11:02 AM
Rooms and interior
- Bedrooms:7
- Total bathrooms:8
- Full bathrooms:6
- Half bathrooms:2
- Rooms Total:15
- Dining Description:Breakfast Room
- Basement Description:Finished, Full
- Living area:6,160 sq. ft.
Heating and cooling
- Cooling:Central Air, Zoned
- Heating:Natural Gas
- Central air:Yes
Structure and exterior
- Year built:1975
- Building area:6,160 sq. ft.
- Exterior Features:Fire Pit
- Levels:3 Story
Schools
- High school:Hinsdale Central High School
- Middle school:Hinsdale Middle School
- Elementary school:Oak Elementary School
Utilities
- Water:Lake Michigan
- Sewer:Public Sewer
Finances and disclosures
- Price:$2,995,000
- Price per sq. ft.:$486.2
- Tax amount:$22,658 (2024)
Features and amenities
- Amenities:Backup Sump Pump, CO Detectors, Generator, Intercom, Multiple Water Heaters, Security System, Sprinkler-Lawn, Sump Pump
Parking
- Total parking spaces:4
- Parking description:Attached Garage, Concrete, Detached Garage, Garage
- Garage:Yes
- Garage spaces:4.5
 Copyright 2026 Midwest Real Estate Data LLC. All rights reserved. The data relating to real estate for sale on this web site comes in part from the Broker Reciprocity Program of the Midwest Real Estate Data LLC. Listing information is deemed reliable but not guaranteed. MLSNI Member Broker: Nate Brown
New listings near 325 Princeton Road
- New
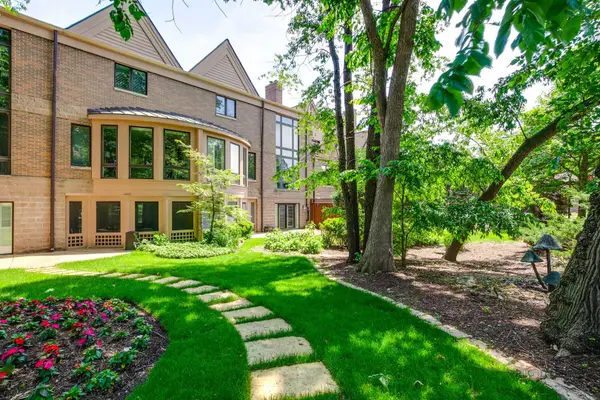 $1,099,000Active4 beds 5 baths5,442 sq. ft.
1302 Hawthorne Lane #1302, Hinsdale, IL 60521
MLS# 12752005Listed by: RE/MAX TOP PERFORMERS 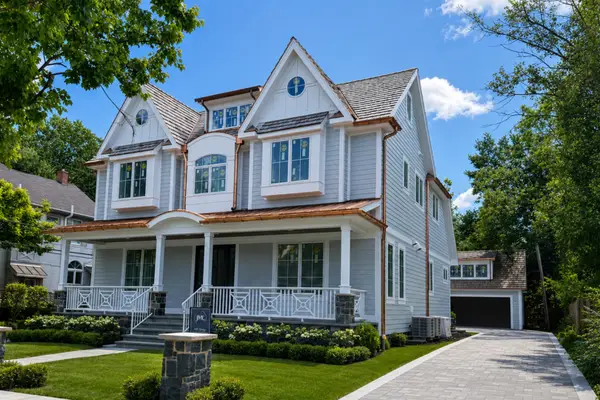 $2,699,000Pending6 beds 6 baths
18 E North Street, Hinsdale, IL 60521
MLS# 12552656Listed by: @PROPERTIES CHRISTIE'S INTERNATIONAL REAL ESTATE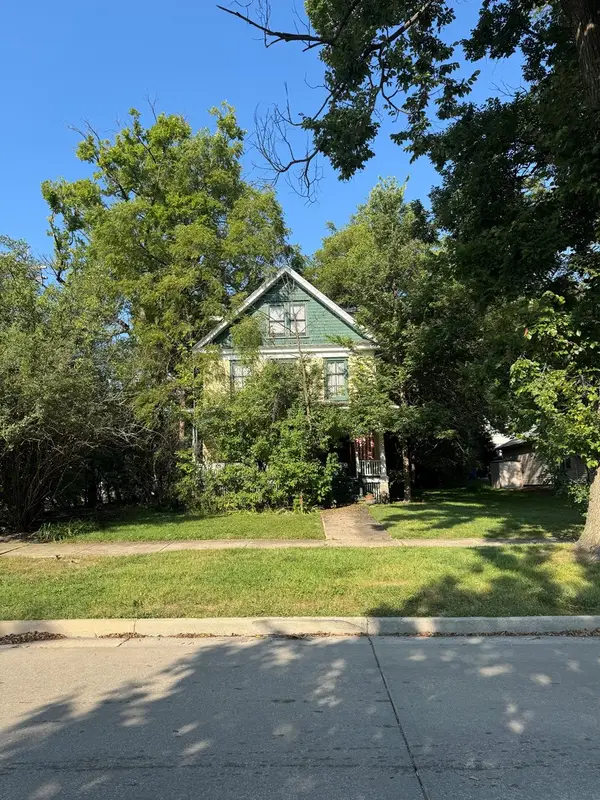 $595,000Pending0.2 Acres
46 S Madison Street, Hinsdale, IL 60521
MLS# 12746898Listed by: ROMANELLI & ASSOCIATES- New
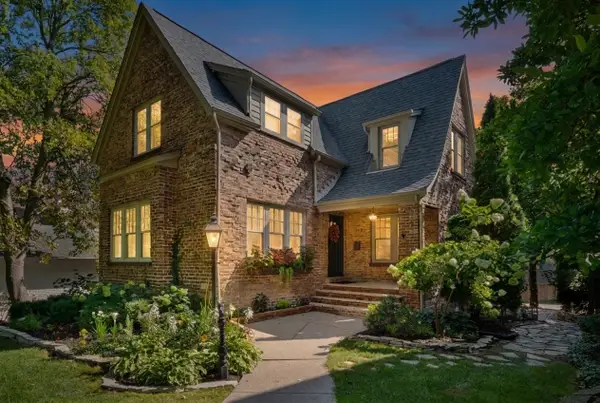 $1,200,000Active4 beds 4 baths3,040 sq. ft.
239 S Bruner Street, Hinsdale, IL 60521
MLS# 12741404Listed by: @PROPERTIES CHRISTIE'S INTERNATIONAL REAL ESTATE - New
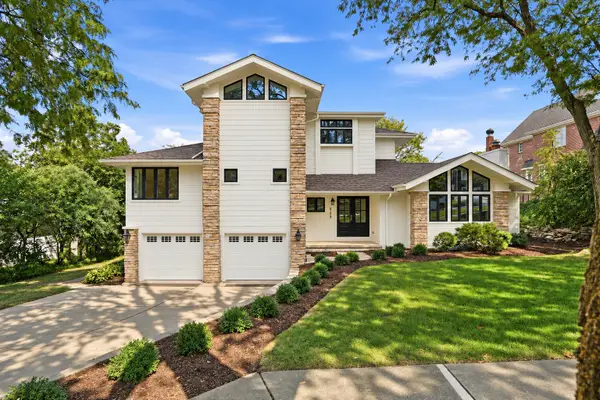 $1,699,000Active4 beds 4 baths4,915 sq. ft.
433 N Monroe Street, Hinsdale, IL 60521
MLS# 12741652Listed by: LISTING LEADERS NORTHWEST, INC - New
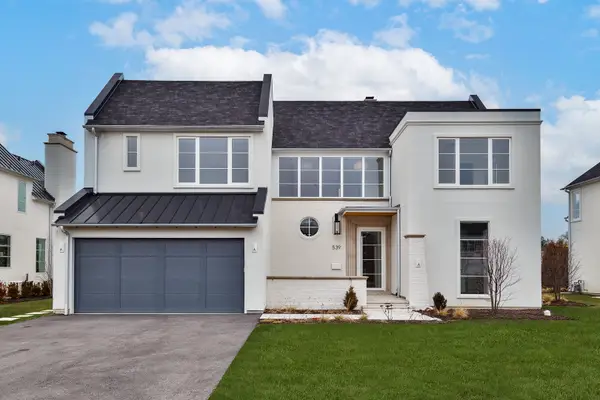 $2,199,000Active6 beds 6 baths5,217 sq. ft.
539 Kensington Court, Hinsdale, IL 60521
MLS# 12741866Listed by: JAMESON SOTHEBY'S INTERNATIONAL REALTY 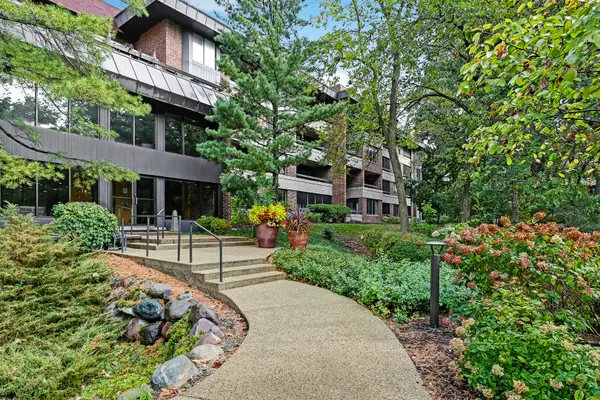 $575,000Active2 beds 2 baths1,932 sq. ft.
1409 Burr Oak Road #310A, Hinsdale, IL 60521
MLS# 12735161Listed by: COLDWELL BANKER REALTY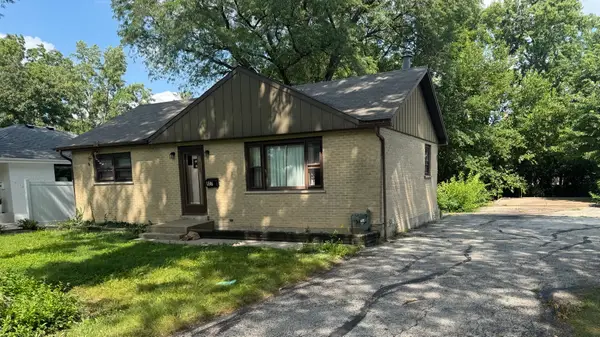 $529,000Active2 beds 1 baths1,200 sq. ft.
927 S Stough Street, Hinsdale, IL 60521
MLS# 12741330Listed by: SKYDAN REAL ESTATE SALES, LLC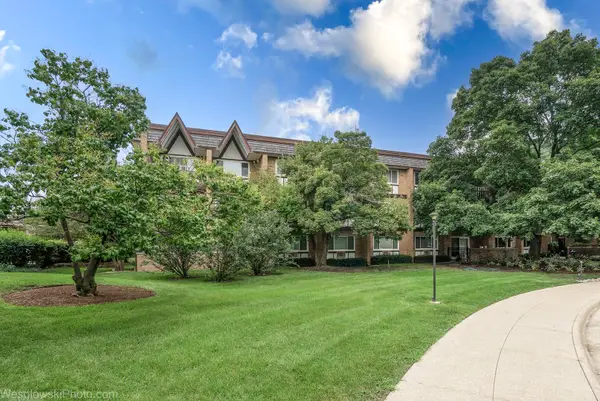 $299,000Pending2 beds 2 baths1,488 sq. ft.
360 Claymoor Road #2C, Hinsdale, IL 60521
MLS# 12741200Listed by: ARHOME REALTY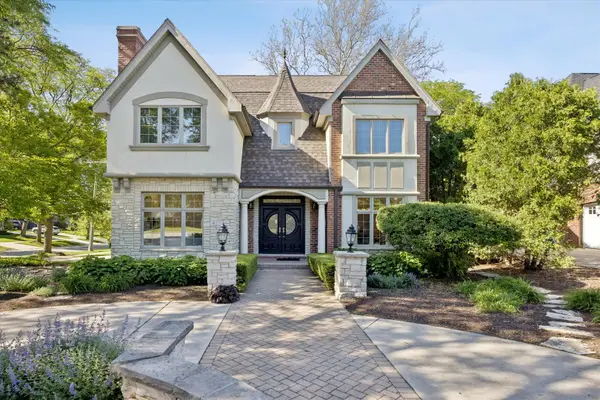 $1,849,000Active4 beds 6 baths4,620 sq. ft.
417 W 9th Street, Hinsdale, IL 60521
MLS# 12738854Listed by: COLDWELL BANKER REALTY


Protect your home and budget from life's surprises with an Assurant Home Warranty, backed by a partner that supports you through every step of homeownership. Explore Plans.
©2026 Century 21 Real Estate LLC. All rights reserved. CENTURY 21®, the CENTURY 21 Logo and C21® are service marks owned by Century 21 Real Estate LLC. Century 21 Real Estate LLC fully supports the principles of the Fair Housing Act and the Equal Opportunity Act. Each office is independently owned and operated. Listing information is deemed reliable but not guaranteed accurate.