417 W 9th Street, Hinsdale, IL 60521
Local realty services provided by:CENTURY 21 Circle
417 W 9th Street,Hinsdale, IL 60521
$1,995,000
- 4 Beds
- 6 Baths
- 4,620 sq. ft.
- Single family
- Active
Listed by: lauren walz, dawn mckenna
Office: coldwell banker realty
MLS#:12659339
Source:MLSNI
Price summary
- Price:$1,995,000
- Price per sq. ft.:$431.82
About this home
Beautifully reimagined and extensively renovated, this exceptional Hinsdale residence offers timeless architecture, sophisticated finishes, and an ideal floor plan designed for modern living. Situated on a prominent corner lot with a circular drive and professionally landscaped grounds, the home seamlessly blends classic elegance with fresh, updated interiors across more than 4,600 square feet of living space. A grand foyer introduces refined formal spaces, including a sun-filled dining room with a distinctive tray ceiling and a gracious living room anchored by a fireplace. The heart of the home is the beautifully updated kitchen featuring custom cabinetry, a substantial center island with seating, Viking and KitchenAid appliances, double Viking ovens, and an adjoining breakfast area. A butler's pantry with beverage refrigerator connects the kitchen to the dining room, while the adjacent family room offers a second fireplace and access to the elevated deck overlooking the private backyard. A richly appointed private office, powder room, and convenient mudroom access to the heated attached garage complete the main level. The second floor features four spacious bedrooms, including a luxurious primary suite with vaulted ceilings, dual walk-in closets, and a stunning spa-inspired bath with soaking tub, oversized shower, and dual vanities. Secondary bedrooms offer ensuite or Jack-and-Jill bath access and generous closet space. A dedicated second-floor laundry room adds everyday convenience. The finished third floor provides exceptional flexibility with a large bonus room, full bath, and abundant storage-perfect as a guest suite, playroom, fitness space, or additional home office. The finished lower level expands the living space even further with an oversized recreation room, fireplace, full bath, private office, and extensive storage and utility areas. Located just moments from award-winning schools, parks, downtown Hinsdale, and Metra access, this turnkey home delivers the perfect combination of space, functionality, and style in one of Hinsdale's most sought-after neighborhoods....
Contact an agent
Home facts
- Year built:2002
- Listing ID #:12659339
- Updated:August 20, 2026 at 10:56 AM
Rooms and interior
- Bedrooms:4
- Total bathrooms:6
- Full bathrooms:5
- Half bathrooms:1
- Rooms Total:13
- Dining Description:Breakfast Room, Separate Dining Room
- Kitchen Description:Dishwasher, Disposal, Double Oven, Microwave, Range, Range Hood, Refrigerator, Stainless Steel Appliance(s), Wine Refrigerator
- Basement Description:Finished, Full
- Living area:4,620 sq. ft.
Heating and cooling
- Cooling:Central Air
- Heating:Natural Gas
- Central air:Yes
Structure and exterior
- Year built:2002
- Building area:4,620 sq. ft.
- Levels:2 Story
Schools
- High school:Hinsdale Central High School
- Middle school:Hinsdale Middle School
- Elementary school:Madison Elementary School
Utilities
- Water:Public
- Sewer:Public Sewer
Finances and disclosures
- Price:$1,995,000
- Price per sq. ft.:$431.82
- Tax amount:$31,641 (2025)
Features and amenities
- Laundry features:Dryer, Washer
- Amenities:Central Vacuum, Security System, Sump Pump
Parking
- Total parking spaces:4
- Parking description:Attached Garage, Concrete, Garage, Storage
- Garage:Yes
- Garage spaces:2
 Copyright 2026 Midwest Real Estate Data LLC. All rights reserved. The data relating to real estate for sale on this web site comes in part from the Broker Reciprocity Program of the Midwest Real Estate Data LLC. Listing information is deemed reliable but not guaranteed.
New listings near 417 W 9th Street
- New
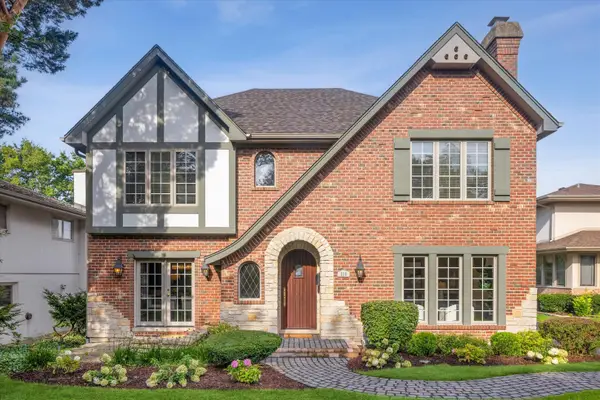 $1,600,000Active5 beds 6 baths3,462 sq. ft.
516 N Adams Street, Hinsdale, IL 60521
MLS# 12737327Listed by: @PROPERTIES CHRISTIE'S INTERNATIONAL REAL ESTATE - New
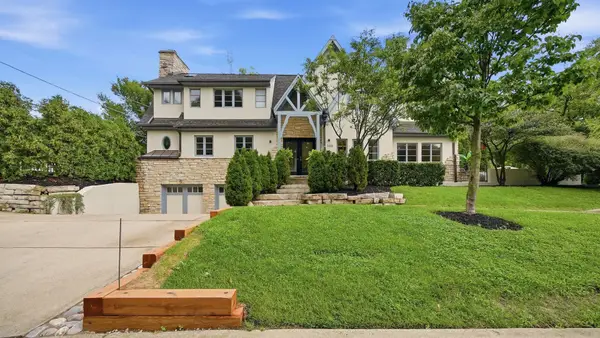 $1,470,000Active4 beds 4 baths3,600 sq. ft.
705 W Chestnut Street, Hinsdale, IL 60521
MLS# 12732243Listed by: MAGNUS COMPANY - Open Sun, 11am to 1pmNew
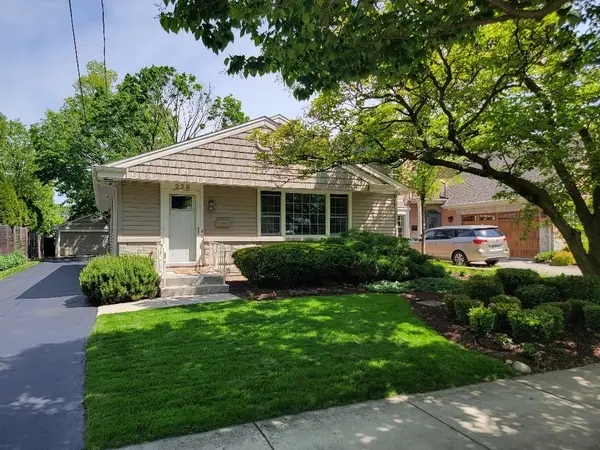 $714,900Active4 beds 2 baths1,900 sq. ft.
229 Fuller Road, Hinsdale, IL 60521
MLS# 12736682Listed by: RE/MAX 1ST SERVICE - Open Sun, 1 to 4pmNew
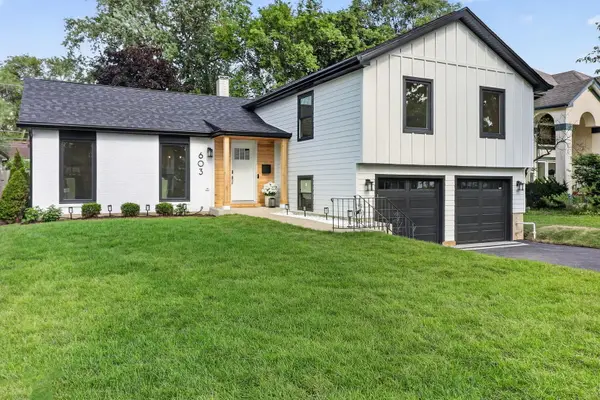 $924,900Active4 beds 4 baths2,017 sq. ft.
603 Justina Street, Hinsdale, IL 60521
MLS# 12735622Listed by: REALTYONE AND ASSOCIATES OF IL - New
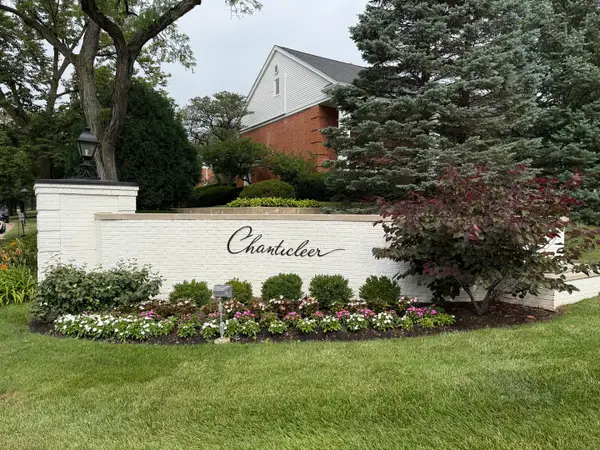 $349,000Active2 beds 2 baths1,428 sq. ft.
1205 Chanticleer Lane, Hinsdale, IL 60521
MLS# 12732138Listed by: @PROPERTIES CHRISTIE'S INTERNATIONAL REAL ESTATE - New
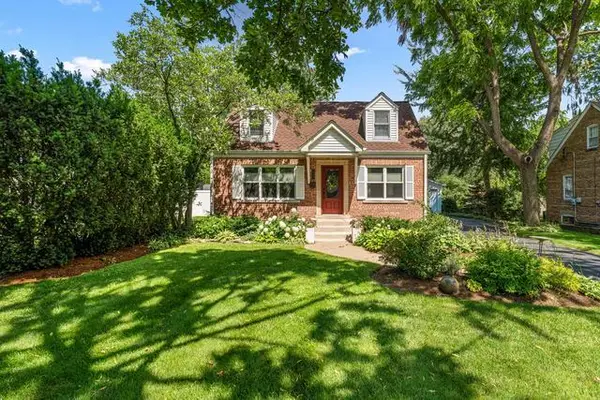 $735,000Active3 beds 2 baths1,844 sq. ft.
725 N County Line Road, Hinsdale, IL 60521
MLS# 12735238Listed by: BETTER HOMES & GARDENS REAL ESTATE CONNECTIONS - New
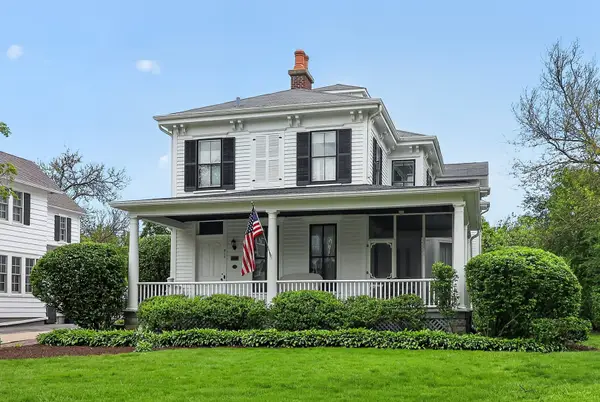 $1,450,000Active5 beds 4 baths5,837 sq. ft.
319 N Lincoln Street, Hinsdale, IL 60521
MLS# 12734306Listed by: BERKSHIRE HATHAWAY HOMESERVICES CHICAGO - New
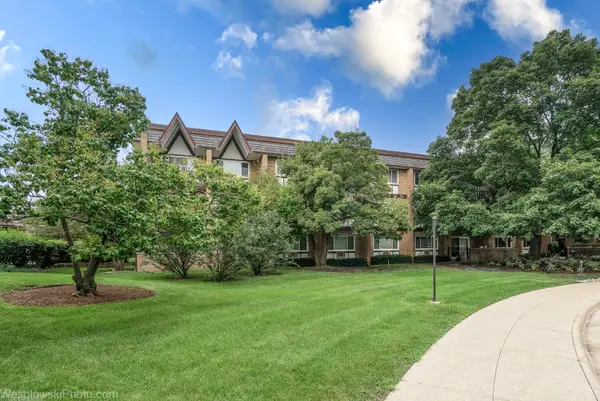 $334,000Active2 beds 2 baths1,488 sq. ft.
360 Claymoor Road #2C, Hinsdale, IL 60521
MLS# 12731771Listed by: ARHOME REALTY 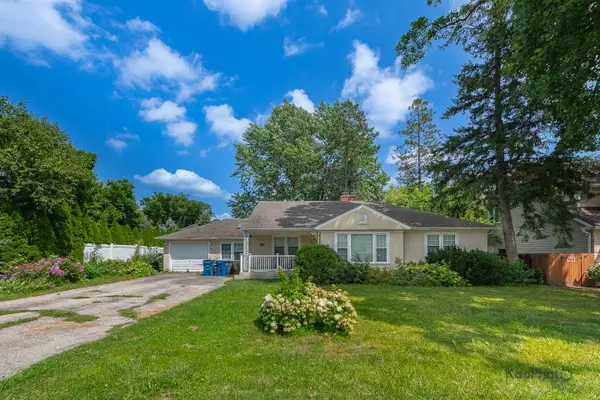
 $650,000Pending4 beds 2 baths
937 S Madison Street, Hinsdale, IL 60521
MLS# 12733322Listed by: CENTURY 21 S.G.R., INC.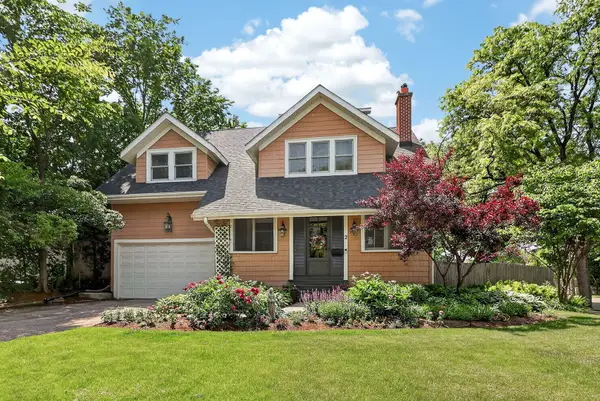 $950,000Pending4 beds 3 baths2,730 sq. ft.
2 S Stough Street, Hinsdale, IL 60521
MLS# 12727143Listed by: BERKSHIRE HATHAWAY HOMESERVICES CHICAGO


Protect your home and budget from life's surprises with an Assurant Home Warranty, backed by a partner that supports you through every step of homeownership. Explore Plans.
©2026 Century 21 Real Estate LLC. All rights reserved. CENTURY 21®, the CENTURY 21 Logo and C21® are service marks owned by Century 21 Real Estate LLC. Century 21 Real Estate LLC fully supports the principles of the Fair Housing Act and the Equal Opportunity Act. Each office is independently owned and operated. Listing information is deemed reliable but not guaranteed accurate.