
516 W 6th Street, Hinsdale, IL 60521
Local realty services provided by:CENTURY 21 New Heritage
516 W 6th Street,Hinsdale, IL 60521
$2,499,999
- 5 Beds
- 5 Baths
- 3,650 sq. ft.
- Single family
- Active
Listed by: allyson case anderson
Office: integro properties llc.
MLS#:12645425
Source:MLSNI
Price summary
- Price:$2,499,999
- Price per sq. ft.:$684.93
About this home
NEW CONSTRUCTION | CUSTOM BUILD | NOW READY FOR OCCUPANCY | CORNER LOT IN HINSDALE One block from Madison Elementary, four blocks from Hinsdale Central, and a 5- to 10-minute walk to downtown Hinsdale and the Metra. Ready for immediate occupancy. Welcome home to a custom residence designed around comfort, health, and the realities of daily life. Built by Integro Builders, this five-bedroom, five-bath home pairs timeless craftsmanship and old-world materials with a commitment to wellness you will feel in every room. A gracious foyer opens to sunlit living and dining rooms, all finished in white oak hardwood. The kitchen is the heart of the home, pairing Brazilian quartzite counters with custom-paneled cabinetry concealing commercial-grade appliances, a double oven offering convection, steam, and roast. The rangetop offers gas flame, electric induction, and sous vide. A main-floor bedroom and full bath offer flexibility for guests, extended family, or aging in place. The mudroom, finished in imported French limestone, keeps daily life organized. Upstairs, the primary suite features a walk-in closet and a spa-like bath with soaking tub and separate shower, joined by two additional bedrooms and two full baths. The third level, overlooking the treetops of the neighborhood, adds a 22x22 family room, a fifth bedroom, and a bonus room for play, work, a studio, or a home gym. The finished basement includes a full bath and laundry, with potential for a sixth bedroom. Wellness is built in. A state-of-the-art HVAC and air filtration system, paired with indoor air quality monitoring, keeps every room fresh and comfortable year-round while minimizing airborne allergens and irritants. High-performance construction and dual heat pumps keep energy costs low. Wide doorways and halls, lever handles, and an accessible main level make the home easy to live in at every stage of life. Outside, enjoy a welcoming wraparound porch and a detached two-car garage, with room for an alley-adjacent car pad. Renderings illustrate a landscape plan for a private yard with added play and entertainment space, plus a fence along the west elevation creating a private dog run off the mudroom. On busy mornings and stormy evenings, the dog goes out while you stay dry. Ready for immediate occupancy, and built to serve a family for generations....
Contact an agent
Home facts
- Year built:2026
- Listing ID #:12645425
- Updated:October 26, 2026 at 12:28 PM
Rooms and interior
- Bedrooms:5
- Total bathrooms:5
- Full bathrooms:5
- Rooms Total:11
- Kitchen Description:Cooktop, Dishwasher, Disposal, Double Oven, Electric Oven, Freezer, Gas Cooktop, High End Refrigerator, Microwave, Range, Range Hood, Refrigerator
- Basement Description:Finished, Full
- Living area:3,650 sq. ft.
Heating and cooling
- Cooling:Central Air, Zoned
- Heating:Electric, Forced Air, Heat Pump, Sep Heating Systems - 2+, Zoned
- Central air:Yes
Structure and exterior
- Roof:Asphalt, Metal
- Year built:2026
- Building area:3,650 sq. ft.
- Lot Features:Corner Lot
- Foundation Description:Concrete Perimeter
- Levels:3 Story
Schools
- High school:Hinsdale Central High School
- Middle school:Hinsdale Middle School
- Elementary school:Madison Elementary School
Utilities
- Water:Public
- Sewer:Public Sewer
Finances and disclosures
- Price:$2,499,999
- Price per sq. ft.:$684.93
- Tax amount:$6,692 (2024)
Features and amenities
- Laundry features:Dryer, Washer
- Amenities:Air Exchanger, CO Detectors, Sump Pump
Parking
- Total parking spaces:2
- Parking description:Concrete, Detached Garage, Garage
- Garage:Yes
- Garage spaces:2
 Copyright 2026 Midwest Real Estate Data LLC. All rights reserved. The data relating to real estate for sale on this web site comes in part from the Broker Reciprocity Program of the Midwest Real Estate Data LLC. Listing information is deemed reliable but not guaranteed. MLSNI Member Broker: Lisa Rossow
New listings near 516 W 6th Street
- New
 $1,250,000Active4 beds 4 baths2,817 sq. ft.
98 W Kennedy Lane, Hinsdale, IL 60521
MLS# 12791061Listed by: COMPASS - New
 $339,900Active2 beds 2 baths1,428 sq. ft.
502 Chanticleer Lane #502, Hinsdale, IL 60521
MLS# 12789724Listed by: COLDWELL BANKER REALTY - New
 $2,699,000Active5 beds 6 baths5,200 sq. ft.
110 S Stough Street, Hinsdale, IL 60521
MLS# 12790386Listed by: COLDWELL BANKER REALTY - New
 $1,150,000Active5 beds 3 baths2,800 sq. ft.
37 Blaine Street, Hinsdale, IL 60521
MLS# 12775252Listed by: @PROPERTIES CHRISTIE'S INTERNATIONAL REAL ESTATE - New
 $1,799,000Active6 beds 6 baths6,700 sq. ft.
Address Withheld By Seller, Hinsdale, IL 60521
MLS# 12787111Listed by: @PROPERTIES CHRISTIE'S INTERNATIONAL REAL ESTATE - New
 $1,150,000Active4 beds 3 baths4,615 sq. ft.
248 Meadowbrook Lane, Hinsdale, IL 60521
MLS# 12789586Listed by: @PROPERTIES CHRISTIE'S INTERNATIONAL REAL ESTATE - New
 $699,000Active0.15 Acres
17 N Quincy Street, Hinsdale, IL 60521
MLS# 12786568Listed by: COMPASS - New
 $699,000Active0.15 Acres
21 N Quincy Street, Hinsdale, IL 60521
MLS# 12787733Listed by: COMPASS - New
 $769,000Active4 beds 3 baths1,524 sq. ft.
333 E Chicago Avenue, Hinsdale, IL 60521
MLS# 12788536Listed by: JAMESON SOTHEBY'S INTERNATIONAL REALTY - New
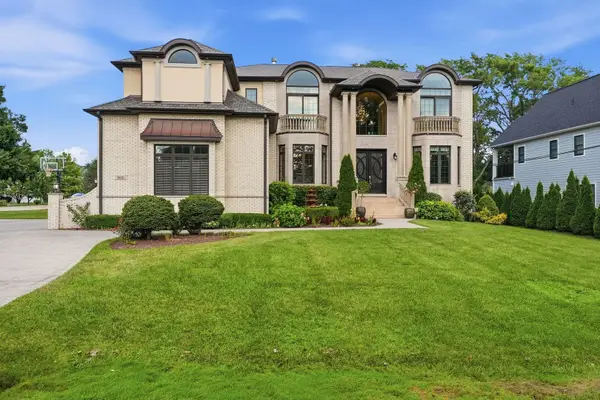 $2,795,000Active5 beds 6 baths7,058 sq. ft.
5605 S Monroe Street, Hinsdale, IL 60521
MLS# 12730554Listed by: JAMESON SOTHEBY'S INTERNATIONAL REALTY


Protect your home and budget from life's surprises with an Assurant Home Warranty, backed by a partner that supports you through every step of homeownership. Explore Plans.
©2026 Century 21 Real Estate LLC. All rights reserved. CENTURY 21®, the CENTURY 21 Logo and C21® are service marks owned by Century 21 Real Estate LLC. Century 21 Real Estate LLC fully supports the principles of the Fair Housing Act and the Equal Opportunity Act. Each office is independently owned and operated. Listing information is deemed reliable but not guaranteed accurate.