
635 S Oak Street, Hinsdale, IL 60521
Local realty services provided by:CENTURY 21 North East
635 S Oak Street,Hinsdale, IL 60521
$3,015,000
- 5 Beds
- 4 Baths
- - sq. ft.
- Single family
- Sold
Listed by: elaine pagels, tina porterfield
Office: berkshire hathaway homeservices chicago
MLS#:12747216
Source:MLSNI
Sorry, we are unable to map this address
Price summary
- Price:$3,015,000
About this home
Seller welcomes highest and best by 12pm CDT on Tuesday, September 14. Welcome to 635 S. Oak Street, a property you don't want to miss if you are interested in 1) restoring a historic home, 2) restoring and expanding a historic home, or 3) deconstructing an existing house and building new. This Colonial Revival house was designed by Harford Field in 1936, owned by one family, and is located in Hinsdale's Robbins Park Historic District. This house was built for luxury featuring 5 bedrooms, a library/den, 3.1 bathrooms, more than 5,100 sq ft including outdoor rooms, and live-in staff quarters. While many of the original features remain, the home is ready for an energy and perspective of an owner occupant or investor. Vintage features include millwork, three inch thick six panel doors, MCM blue, pink, and white ceramic Crane sinks, tubs, and toilets; floor-to-ceiling push-out windows, old growth Douglas Fir paneling, pristine Geneva metal kitchen cabinets, built-in record player, Indiana limestone and so much more. New construction will also be of interest to those looking to build in a prime Hinsdale location as this parcel is 108' frontage and is .67 acres. The Village is available to provide pre-plan reviews (two scenarios from the Village are in additional information section of the MLS), incentives such as property tax freeze, waived permit fees, capital improvement funds, and other support for preservation of the house from the public/street view. More information is available in the broker remarks and additional information sections. Move confidently....
Contact an agent
Home facts
- Year built:1936
- Listing ID #:12747216
- Updated:October 25, 2026 at 07:40 AM
Rooms and interior
- Bedrooms:5
- Total bathrooms:4
- Full bathrooms:3
- Half bathrooms:1
- Rooms Total:11
- Dining Description:Separate Dining Room
- Bathrooms Description:Soaking Tub
- Kitchen Description:Dishwasher, Disposal, Range, Range Hood, Refrigerator
- Basement Description:Egress Window, Full, Partially Finished
Heating and cooling
- Cooling:Central Air
- Heating:Forced Air
- Central air:Yes
Structure and exterior
- Roof:Asphalt
- Year built:1936
- Lot Features:Irregular Lot, Mature Trees
- Exterior Features:Roof Deck
- Foundation Description:Concrete Perimeter, Stone
- Levels:2 Story
Schools
- High school:Hinsdale Central High School
- Middle school:Hinsdale Middle School
- Elementary school:Oak Elementary School
Utilities
- Water:Public
- Sewer:Public Sewer
Finances and disclosures
- Price:$3,015,000
- Tax amount:$29,612 (2024)
Features and amenities
- Amenities:Sump Pump
Parking
- Total parking spaces:6
- Parking description:Asphalt, Attached Garage, Driveway, Garage
- Garage:Yes
- Garage spaces:2.5
 Copyright 2026 Midwest Real Estate Data LLC. All rights reserved. The data relating to real estate for sale on this web site comes in part from the Broker Reciprocity Program of the Midwest Real Estate Data LLC. Listing information is deemed reliable but not guaranteed. MLSNI Member Broker: Nate Brown
New listings near 635 S Oak Street
- Open Sun, 1 to 3pmNew
 $1,250,000Active4 beds 4 baths2,817 sq. ft.
98 W Kennedy Lane, Hinsdale, IL 60521
MLS# 12791061Listed by: COMPASS - Open Sun, 1 to 3pmNew
 $339,900Active2 beds 2 baths1,428 sq. ft.
502 Chanticleer Lane #502, Hinsdale, IL 60521
MLS# 12789724Listed by: COLDWELL BANKER REALTY - Open Sun, 12 to 2pmNew
 $2,699,000Active5 beds 6 baths5,200 sq. ft.
110 S Stough Street, Hinsdale, IL 60521
MLS# 12790386Listed by: COLDWELL BANKER REALTY - New
 $1,150,000Active5 beds 3 baths2,800 sq. ft.
37 Blaine Street, Hinsdale, IL 60521
MLS# 12775252Listed by: @PROPERTIES CHRISTIE'S INTERNATIONAL REAL ESTATE - New
 $1,799,000Active6 beds 6 baths6,700 sq. ft.
Address Withheld By Seller, Hinsdale, IL 60521
MLS# 12787111Listed by: @PROPERTIES CHRISTIE'S INTERNATIONAL REAL ESTATE - New
 $1,150,000Active4 beds 3 baths4,615 sq. ft.
248 Meadowbrook Lane, Hinsdale, IL 60521
MLS# 12789586Listed by: @PROPERTIES CHRISTIE'S INTERNATIONAL REAL ESTATE - New
 $699,000Active0.15 Acres
17 N Quincy Street, Hinsdale, IL 60521
MLS# 12786568Listed by: COMPASS - New
 $699,000Active0.15 Acres
21 N Quincy Street, Hinsdale, IL 60521
MLS# 12787733Listed by: COMPASS - New
 $769,000Active0 Acres
333 E Chicago Avenue, Hinsdale, IL 60521
MLS# 12788559Listed by: JAMESON SOTHEBY'S INTERNATIONAL REALTY - New
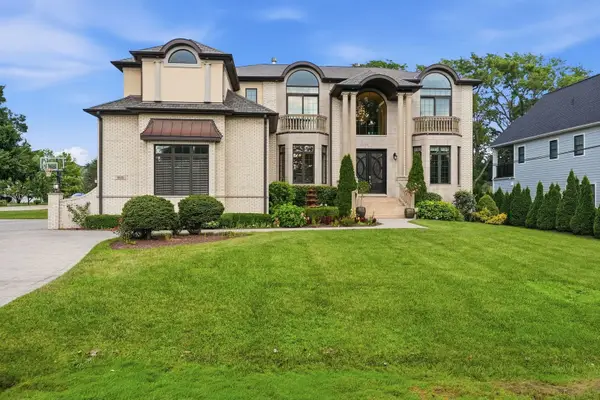 $2,795,000Active5 beds 6 baths7,058 sq. ft.
5605 S Monroe Street, Hinsdale, IL 60521
MLS# 12730554Listed by: JAMESON SOTHEBY'S INTERNATIONAL REALTY


Protect your home and budget from life's surprises with an Assurant Home Warranty, backed by a partner that supports you through every step of homeownership. Explore Plans.
©2026 Century 21 Real Estate LLC. All rights reserved. CENTURY 21®, the CENTURY 21 Logo and C21® are service marks owned by Century 21 Real Estate LLC. Century 21 Real Estate LLC fully supports the principles of the Fair Housing Act and the Equal Opportunity Act. Each office is independently owned and operated. Listing information is deemed reliable but not guaranteed accurate.