
704 S Lincoln Street, Hinsdale, IL 60521
Local realty services provided by:CENTURY 21 North East
704 S Lincoln Street,Hinsdale, IL 60521
$2,350,000
- 4 Beds
- 5 Baths
- 4,335 sq. ft.
- Single family
- Active
Listed by: conor scanlon, mimi collins
Office: jameson sotheby's international realty
MLS#:12658216
Source:MLSNI
Price summary
- Price:$2,350,000
- Price per sq. ft.:$542.1
About this home

One of Hinsdale's most coveted in-town locations, steps to Robbins Park & Community House and just blocks from town & train! This beautifully crafted home blends timeless architectural detail with warm, inviting living spaces. The stately antiqued brick and stone exterior, professional landscaping, charming leaded glass windows, and gas lanterns create unforgettable curb appeal. Inside, the thoughtfully designed details don't stop! Plaster-coated walls, rich wood beams, French doors, a beautiful mix of coved & vaulted ceilings, and 3 fireplaces create a home filled with enduring old-world character. The main level is filled with natural light at every turn. The beautifully appointed kitchen features custom cabinetry, high-end appliances, stone countertops, and a large island with seating, all opening seamlessly to the inviting family room with a brick fireplace flanked by a pair of French doors with Juliet balconies. A wall of windows surrounds the breakfast room, creating a bright and airy gathering space overlooking the yard. The adjacent three-season room with fireplace is the perfect spot for morning coffee or a glass of wine in the evening. A formal dining room provides an elegant setting to host holidays & special occasions, while the private office (currently a playroom) with pocket doors provides additional flex-space. Upstairs, the luxurious primary suite feels like a private sanctuary with its cathedral beamed ceiling, fireplace, enormous walk-in closet, and spa-inspired bath complete with dual vanities, soaking tub, and separate shower. Two additional bedrooms, a full bath, and a convenient second-floor laundry room complete the second level. The finished third floor offers exceptional flexibility with a spacious sitting area, private 4th bedroom, and en-suite bath - ideal for guests, an au pair suite, or 2nd home office. The bright lower level is designed for both relaxation and recreation, featuring a spacious rec room with high ceilings and full-sized windows. Never miss a workout again with the in-home exercise room and an incredible spa-style bath with BOTH sauna and steam shower. Other possibilities for this space include a golf simulator, theatre room, or possible 5th bedroom. Thoughtfully designed outdoor spaces include a private stone patio and wrap around deck. You'll be surprised how spacious the side yard is, tucked behind lush landscaping that acts as a privacy screen. Additional highlights include an attached two-car garage with radiant floors and electric vehicle charging capability, sprinkler system, central vacuum, and exceptional attention to detail throughout. Located in award-winning Oak Elementary, Hinsdale Middle School, and Hinsdale Central High School districts, this home offers the perfect blend of timeless elegance, comfort, and walk-to-everything convenience....
Contact an agent
Home facts
- Year built:2011
- Listing ID #:12658216
- Updated:July 12, 2026 at 12:19 PM
Rooms and interior
- Bedrooms:4
- Total bathrooms:5
- Full bathrooms:4
- Half bathrooms:1
- Rooms Total:12
- Bathrooms Description:Double Sinks, Separate Shower, Whirlpool
- Kitchen Description:Dishwasher, Disposal, Double Oven, Microwave, Range, Range Hood, Refrigerator, Wine Refrigerator
- Basement Description:Finished, Full
- Living area:4,335 sq. ft.
Heating and cooling
- Cooling:Central Air
- Heating:Forced Air, Natural Gas, Zoned
- Central air:Yes
Structure and exterior
- Roof:Asphalt
- Year built:2011
- Building area:4,335 sq. ft.
- Lot area:0.18 Acres
- Lot Features:Landscaped
- Foundation Description:Concrete Perimeter
- Levels:3 Story
Schools
- High school:Hinsdale Central High School
- Middle school:Hinsdale Middle School
- Elementary school:Oak Elementary School
Utilities
- Water:Lake Michigan
- Sewer:Public Sewer
Finances and disclosures
- Price:$2,350,000
- Price per sq. ft.:$542.1
- Tax amount:$35,298 (2025)
Features and amenities
- Laundry features:Dryer, Washer
- Amenities:Backup Sump Pump, Central Vacuum, Radon Mitigation System, Security System, Sprinkler-Lawn, Sump Pump
Parking
- Total parking spaces:2
- Parking description:Attached Garage, Brick Driveway, Garage
- Garage:Yes
- Garage spaces:2
 Copyright 2026 Midwest Real Estate Data LLC. All rights reserved. The data relating to real estate for sale on this web site comes in part from the Broker Reciprocity Program of the Midwest Real Estate Data LLC. Listing information is deemed reliable but not guaranteed. MLSNI Member Broker: Nate Brown
New listings near 704 S Lincoln Street
- New
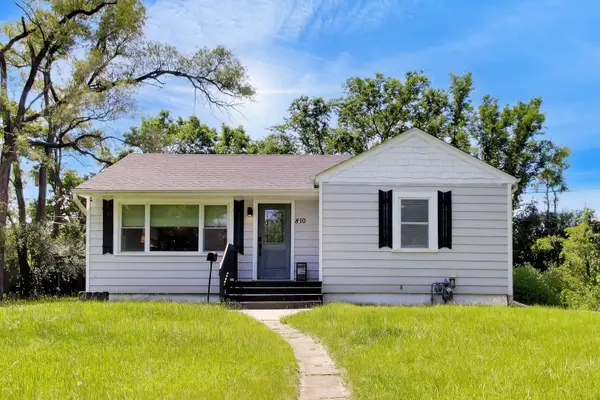 $599,900Active3 beds 2 baths
810 S Jackson Street, Hinsdale, IL 60521
MLS# 12668672Listed by: @PROPERTIES CHRISTIE'S INTERNATIONAL REAL ESTATE - New
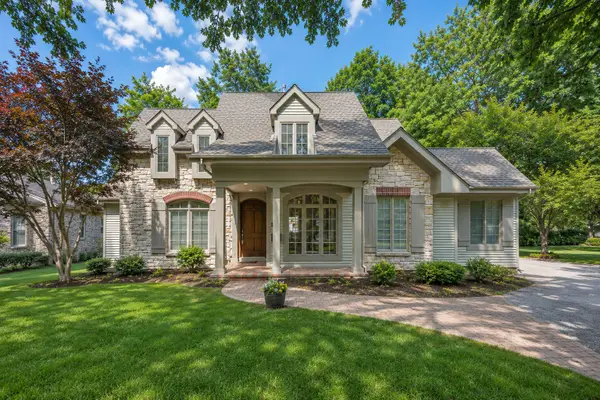 $1,699,000Active5 beds 6 baths5,060 sq. ft.
130 S Madison Street, Hinsdale, IL 60521
MLS# 12700774Listed by: @PROPERTIES CHRISTIE'S INTERNATIONAL REAL ESTATE - Open Sun, 12 to 4pmNew
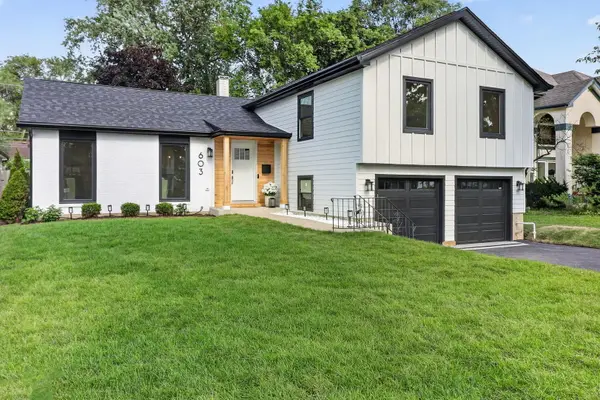 $995,000Active4 beds 4 baths2,017 sq. ft.
603 Justina Street, Hinsdale, IL 60521
MLS# 12700441Listed by: REALTYONE AND ASSOCIATES OF IL - Open Sun, 11am to 1:30pmNew
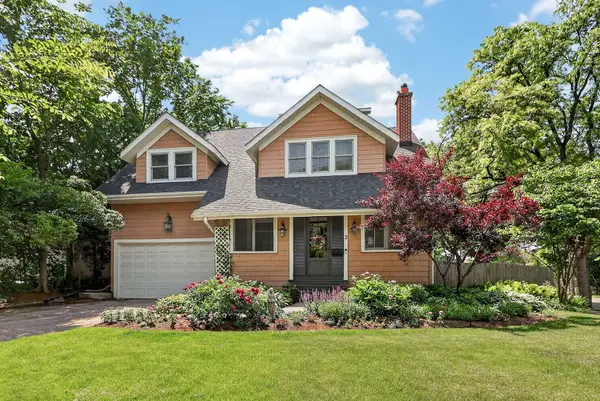 $1,100,000Active4 beds 3 baths2,730 sq. ft.
2 S Stough Street, Hinsdale, IL 60521
MLS# 12700216Listed by: BERKSHIRE HATHAWAY HOMESERVICES CHICAGO - New
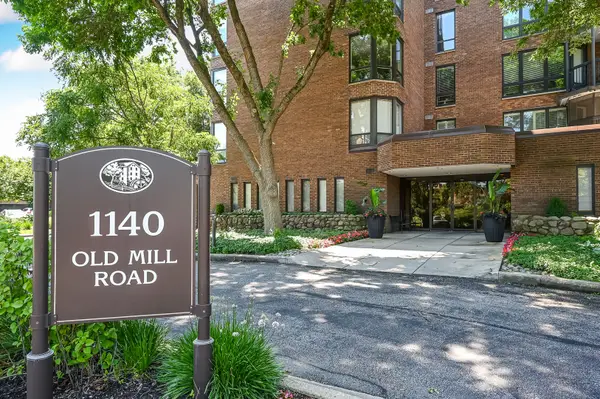 $585,000Active2 beds 2 baths1,679 sq. ft.
1140 Old Mill Road #405, Hinsdale, IL 60521
MLS# 12695074Listed by: COLDWELL BANKER REALTY - New
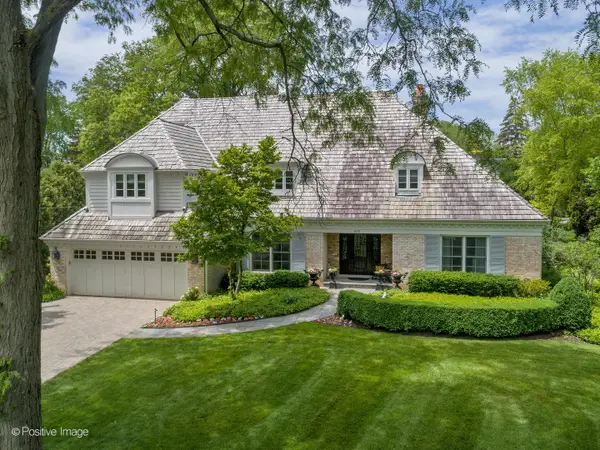 $3,100,000Active6 beds 7 baths8,079 sq. ft.
620 S Elm Street, Hinsdale, IL 60521
MLS# 12700003Listed by: @PROPERTIES CHRISTIE'S INTERNATIONAL REAL ESTATE - Open Sun, 11am to 1pmNew
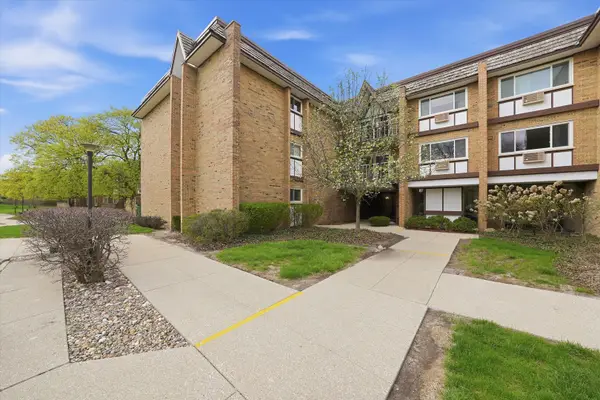 $280,000Active2 beds 2 baths1,163 sq. ft.
300 Claymoor Road #2E, Hinsdale, IL 60521
MLS# 12699734Listed by: HOMESMART CONNECT LLC - New
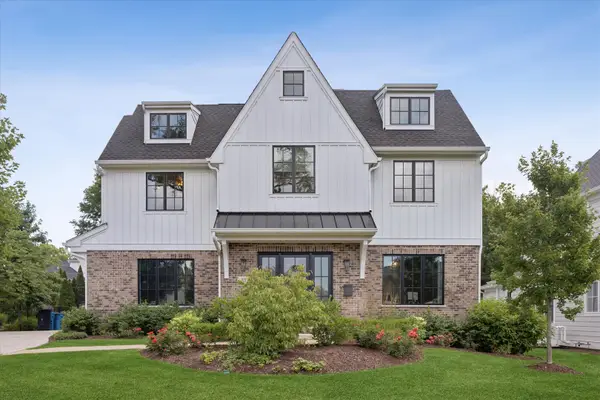 $2,799,000Active7 beds 6 baths5,225 sq. ft.
915 S Madison Street, Hinsdale, IL 60521
MLS# 12697032Listed by: COLDWELL BANKER REALTY - New
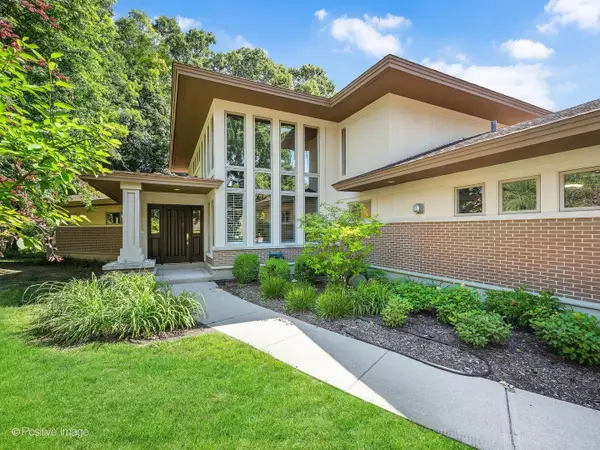 $2,695,000Active3 beds 5 baths3,336 sq. ft.
1411 Hawthorne Lane, Hinsdale, IL 60521
MLS# 12693147Listed by: ROMANELLI & ASSOCIATES - Open Sun, 11am to 1pmNew
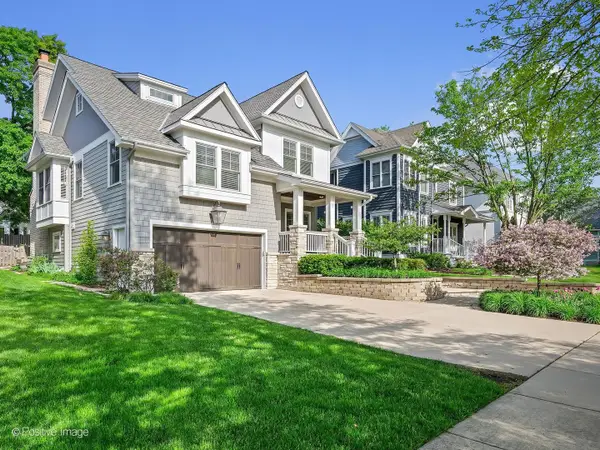 $1,799,000Active5 beds 6 baths4,297 sq. ft.
726 S Madison Street, Hinsdale, IL 60521
MLS# 12696525Listed by: @PROPERTIES CHRISTIE'S INTERNATIONAL REAL ESTATE


Protect your home and budget from life's surprises with an Assurant Home Warranty, backed by a partner that supports you through every step of homeownership. Explore Plans.
©2026 Century 21 Real Estate LLC. All rights reserved. CENTURY 21®, the CENTURY 21 Logo and C21® are service marks owned by Century 21 Real Estate LLC. Century 21 Real Estate LLC fully supports the principles of the Fair Housing Act and the Equal Opportunity Act. Each office is independently owned and operated. Listing information is deemed reliable but not guaranteed accurate.