
1289 Mallard Lane, Hoffman Estates, IL 60192
Local realty services provided by:CENTURY 21 New Heritage
1289 Mallard Lane,Hoffman Estates, IL 60192
$685,000
- 4 Beds
- 3 Baths
- 3,557 sq. ft.
- Single family
- Active
Listed by: giancarlo chavez
Office: keller williams onechicago
MLS#:12760925
Source:MLSNI
Price summary
- Price:$685,000
- Price per sq. ft.:$192.58
About this home
Nestled in a peaceful, lush green community on a quiet cul-de-sac, this stunning 2-story home with a walk-out basement offers ultimate peace and tranquility. Step inside to an inviting open floor plan filled with abundant natural light and soaring ceilings. Recent improvements feature fresh interior paint and brand-new flooring throughout. The main level flows seamlessly across beautiful floors connecting the foyer, living room, dining room, kitchen, and eating area. A chef's dream, the kitchen features 42" cabinets, granite countertops, stainless steel appliances, an island, two pantries, and a bright breakfast area leading out to the deck. The spacious family room impresses with its 2-story ceiling and brick-front gas-log fireplace. Adjacent to the family room, a versatile sitting area/second family room can easily be converted into a main-floor bedroom, complete with roughed-in plumbing for a full bath. A private office/bedroom is conveniently situated off the living and dining spaces. Upstairs, the expansive primary suite boasts a vaulted ceiling, two walk-in closets, and an ensuite bath featuring a whirlpool tub, separate shower, double granite-top vanities, and porcelain tile floors. Two additional bedrooms-each with walk-in closets-share a double-sink bathroom. The 2nd-floor loft offers quick potential to close in for an extra bedroom. The large, unfinished walk-out basement is plumbed for a full bathroom and ready for your custom touch. Practical features include dual-zoned HVAC and two electrical panels for enhanced capacity. Previous Seller Upgrades: Roof: Installed on 6/16/2025 Interior: Window treatments, electrical work, recessed lighting, ceiling fans with lights, and a newer hot water tank. Kitchen: Granite countertops, updated faucet, refrigerator, dishwasher, and double oven. Exterior: Vinyl siding, front and back sensor lights, soundproof patio door, south-side replacement windows, and professional landscaping. Enjoy a short stroll to the neighborhood playground, plus convenient proximity to the South Barrington Arboretum, NOW Arena, I-90, O'Hare Airport, and Woodfield Mall....
Contact an agent
Home facts
- Year built:2004
- Subdivision & Development:Winding Trails
- Listing ID #:12760925
- Updated:November 07, 2026 at 12:19 PM
Rooms and interior
- Bedrooms:4
- Total bathrooms:3
- Full bathrooms:2
- Half bathrooms:1
- Rooms Total:10
- Dining Description:Separate Dining Room
- Bathrooms Description:Double Sinks, Separate Shower, Whirlpool
- Kitchen Description:Cooktop, Dishwasher, Disposal, Double Oven, Gas Cooktop, Microwave, Refrigerator
- Basement Description:Full, Unfinished
- Living area:3,557 sq. ft.
Heating and cooling
- Cooling:Central Air, Zoned
- Heating:Forced Air, Gas, Zoned
- Central air:Yes
Structure and exterior
- Roof:Asphalt
- Year built:2004
- Building area:3,557 sq. ft.
- Lot Features:Cul-De-Sac
- Foundation Description:Concrete Perimeter
- Levels:2 Story
Utilities
- Water:Lake Michigan
Finances and disclosures
- Price:$685,000
- Price per sq. ft.:$192.58
- Tax amount:$13,827 (2025)
Features and amenities
- Laundry features:Dryer, Washer
- Amenities:Ceiling Fan(s), Fire Sprinklers, Sump Pump
Parking
- Total parking spaces:2
- Parking description:Asphalt, Attached Garage, Garage
- Garage:Yes
- Garage spaces:2.1
 Copyright 2026 Midwest Real Estate Data LLC. All rights reserved. The data relating to real estate for sale on this web site comes in part from the Broker Reciprocity Program of the Midwest Real Estate Data LLC. Listing information is deemed reliable but not guaranteed. MLSNI Member Broker: Lisa Rossow
New listings near 1289 Mallard Lane
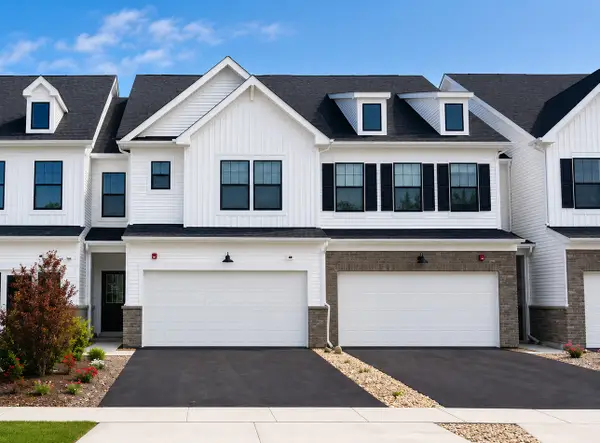 $539,287Pending3 beds 3 baths1,883 sq. ft.
2029 Kensington Lane #4003, Hoffman Estates, IL 60169
MLS# 12803426Listed by: TWIN VINES REAL ESTATE SVCS- New
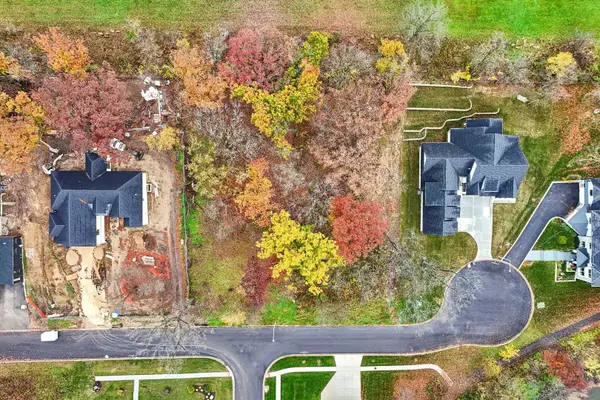 $229,000Active0.46 Acres
5580 Airdrie Court, Hoffman Estates, IL 60192
MLS# 12801248Listed by: COMPASS - Open Sat, 1 to 4pmNew
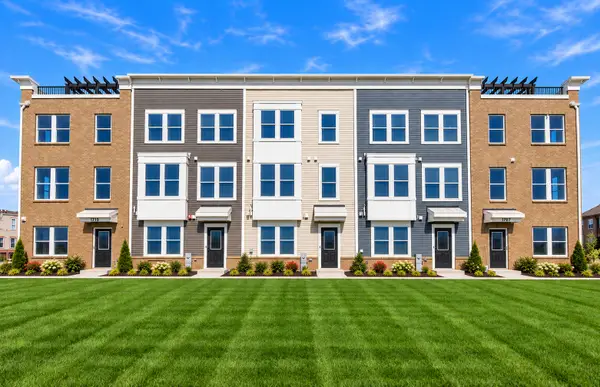 $581,562Active3 beds 3 baths1,980 sq. ft.
2655 Lohan Way #28138, Hoffman Estates, IL 60192
MLS# 12803373Listed by: TWIN VINES REAL ESTATE SVCS - Open Sat, 1 to 4pmNew
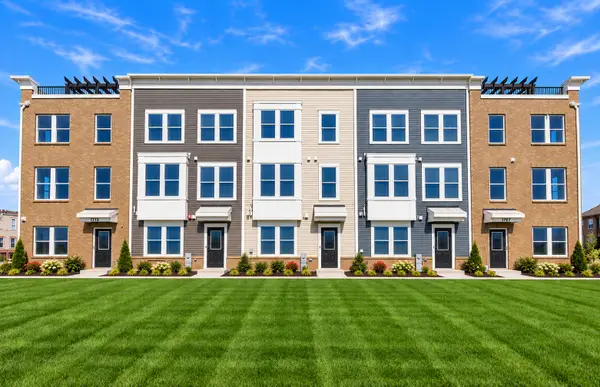 $571,677Active4 beds 4 baths1,980 sq. ft.
1730 Borough Lane #20118, Hoffman Estates, IL 60192
MLS# 12803379Listed by: TWIN VINES REAL ESTATE SVCS - Open Sat, 1 to 4pmNew
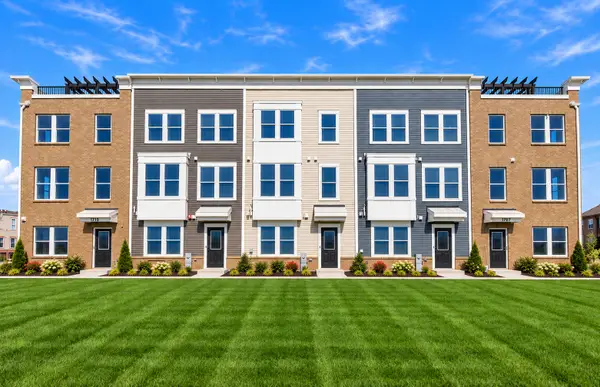 $670,187Active3 beds 4 baths2,083 sq. ft.
1724 Borough Lane #20121, Hoffman Estates, IL 60192
MLS# 12801713Listed by: TWIN VINES REAL ESTATE SVCS - Open Sat, 1 to 4pmNew
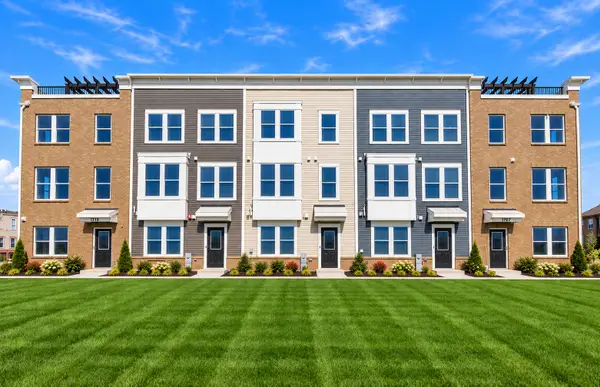 $646,405Active3 beds 4 baths2,400 sq. ft.
1734 Borough Lane #20116, Hoffman Estates, IL 60192
MLS# 12801748Listed by: TWIN VINES REAL ESTATE SVCS - New
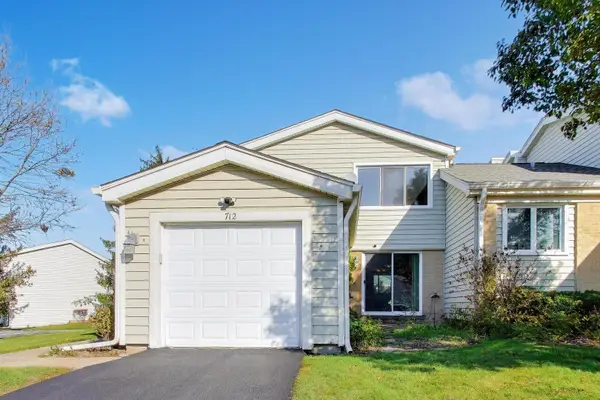 $295,000Active3 beds 2 baths1,706 sq. ft.
712 Scarbrough Circle #712, Hoffman Estates, IL 60169
MLS# 12787440Listed by: COMPASS - Open Sat, 1 to 4pmNew
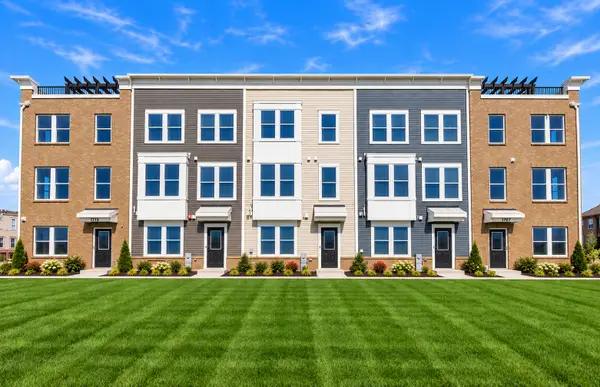 $555,136Active3 beds 3 baths1,980 sq. ft.
1732 Borough Lane #20117, Hoffman Estates, IL 60192
MLS# 12801677Listed by: TWIN VINES REAL ESTATE SVCS - Open Sat, 11am to 1pmNew
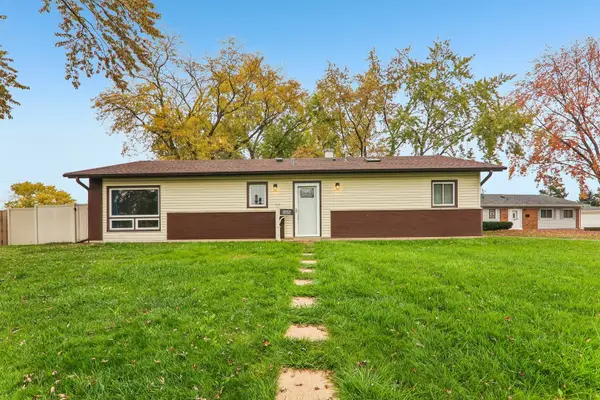 $399,000Active3 beds 2 baths1,470 sq. ft.
555 Aberdeen Street, Hoffman Estates, IL 60169
MLS# 12798150Listed by: REDFIN CORPORATION


Protect your home and budget from life's surprises with an Assurant Home Warranty, backed by a partner that supports you through every step of homeownership. Explore Plans.
©2026 Century 21 Real Estate LLC. All rights reserved. CENTURY 21®, the CENTURY 21 Logo and C21® are service marks owned by Century 21 Real Estate LLC. Century 21 Real Estate LLC fully supports the principles of the Fair Housing Act and the Equal Opportunity Act. Each office is independently owned and operated. Listing information is deemed reliable but not guaranteed accurate.