
220 Kingman Lane, Hoffman Estates, IL 60169
Local realty services provided by:CENTURY 21 North East
Listed by: royal hartwig
Office: royal family real estate
MLS#:12744550
Source:MLSNI
Price summary
- Price:$375,000
- Price per sq. ft.:$260.42
About this home
Move-in ready 3 bedroom, 2 full bath ranch home on a corner lot, large backyard and in desirable Parcel C! This well maintained home offers convenient one-level living, a functional layout, and a fantastic location. Step inside and you'll appreciate the beautiful hardwood floors throughout the living areas and all three bedrooms. The kitchen features durable luxury vinyl plank flooring, while both full bathrooms have tile flooring. The entire home has been freshly painted, creating a clean and welcoming feel. The spacious living room features windows with convenient internal blinds, while the dining area offers additional windows with internal blinds plus cute built-in shelving for display or storage. The updated kitchen features white shaker cabinetry, stainless steel appliances, granite countertops and enough space for a small table, making it both practical and inviting. All three bedrooms are nicely sized, with the primary bedroom offering double closets and convenient access to one of the home's full bathrooms. A second full bathroom with brand new vanity, countertop, and faucet and easily accessible from the other two bedrooms. The laundry/mud room is conveniently located off the garage and includes a utility sink and cabinetry for added storage and functionality. Roof, furnace, AC and water heater replaced in 2014. Whether you're looking for a fantastic starter home or an investment opportunity, this home checks the boxes. Enjoy a great location near Schaumburg Golf Club, shopping, dining, and everyday conveniences, along with access to highly regarded Schaumburg District 54 and 211 schools. A great combination of move-in-ready condition, convenient ranch-style living, and a prime location. Come see it before it's gone!...
Contact an agent
Home facts
- Year built:1958
- Subdivision & Development:Parcel C
- Listing ID #:12744550
- Updated:September 01, 2026 at 11:34 AM
Rooms and interior
- Bedrooms:3
- Total bathrooms:2
- Full bathrooms:2
- Rooms Total:6
- Dining Description:Combined With Living Room
- Kitchen Description:Dishwasher, Microwave, Range, Refrigerator, Stainless Steel Appliance(s)
- Living area:1,440 sq. ft.
Heating and cooling
- Cooling:Central Air
- Heating:Forced Air, Natural Gas
- Central air:Yes
Structure and exterior
- Roof:Asphalt
- Year built:1958
- Building area:1,440 sq. ft.
- Lot area:0.24 Acres
- Lot Features:Corner Lot
- Architectural Style:Ranch
- Foundation Description:Concrete Perimeter
- Levels:1 Story
Schools
- High school:Schaumburg High School
- Middle school:Keller Junior High School
- Elementary school:Lakeview Elementary School
Utilities
- Water:Lake Michigan
- Sewer:Public Sewer
Finances and disclosures
- Price:$375,000
- Price per sq. ft.:$260.42
- Tax amount:$7,881 (2024)
Features and amenities
- Laundry features:Dryer, Washer
Parking
- Total parking spaces:1
- Parking description:Attached Garage, Concrete, Garage
- Garage:Yes
- Garage spaces:1
 Copyright 2026 Midwest Real Estate Data LLC. All rights reserved. The data relating to real estate for sale on this web site comes in part from the Broker Reciprocity Program of the Midwest Real Estate Data LLC. Listing information is deemed reliable but not guaranteed. MLSNI Member Broker: Nate Brown
New listings near 220 Kingman Lane
- New
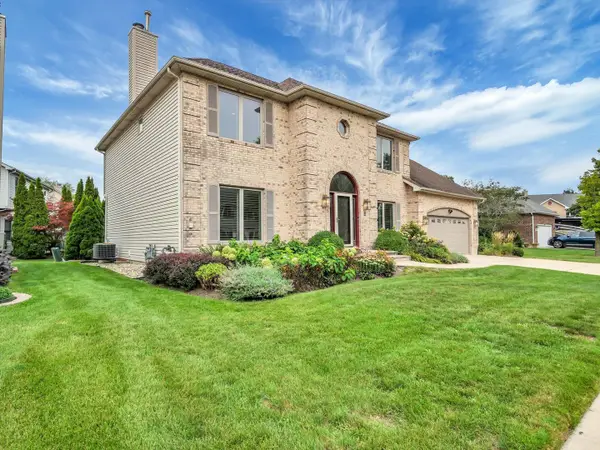 $799,900Active5 beds 4 baths4,169 sq. ft.
640 Downey Street, Hoffman Estates, IL 60169
MLS# 12739743Listed by: CANVAS PROPERTIES - New
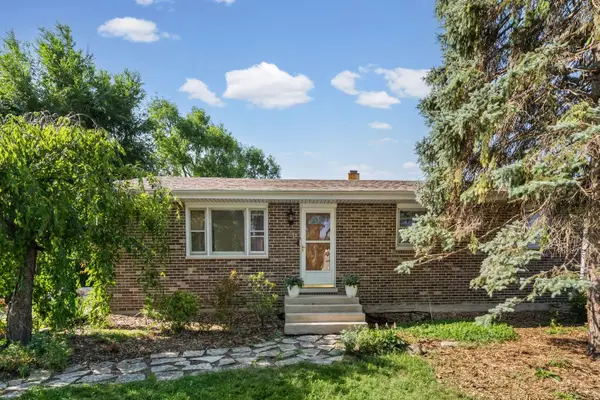 $409,900Active4 beds 2 baths2,300 sq. ft.
645 Flagstaff Lane, Hoffman Estates, IL 60169
MLS# 12746879Listed by: @PROPERTIES CHRISTIE'S INTERNATIONAL REAL ESTATE - New
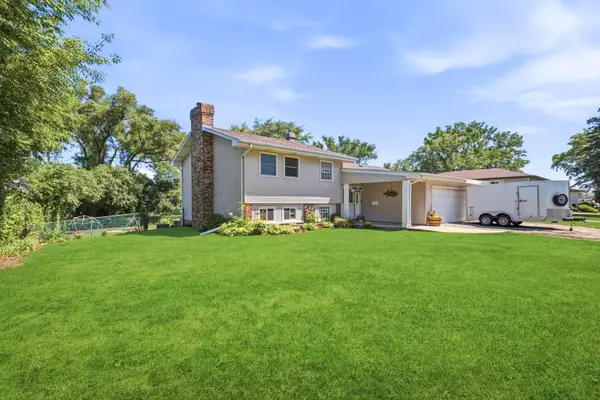 $424,000Active3 beds 2 baths1,257 sq. ft.
790 Evergreen Lane, Hoffman Estates, IL 60169
MLS# 12746474Listed by: GOLD STAR TEAM REALTY LLC 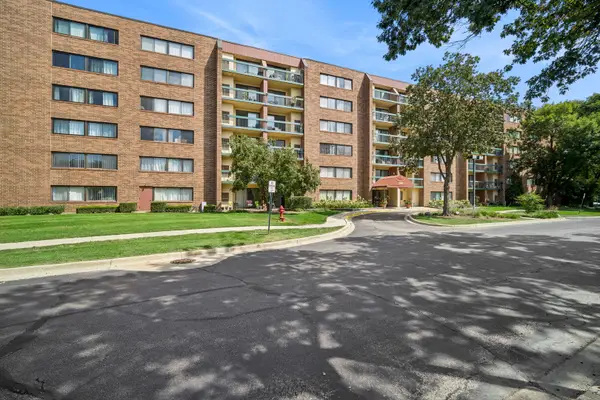 $170,000Pending1 beds 1 baths800 sq. ft.
1840 Huntington Boulevard #305, Hoffman Estates, IL 60169
MLS# 12741748Listed by: BAIRD & WARNER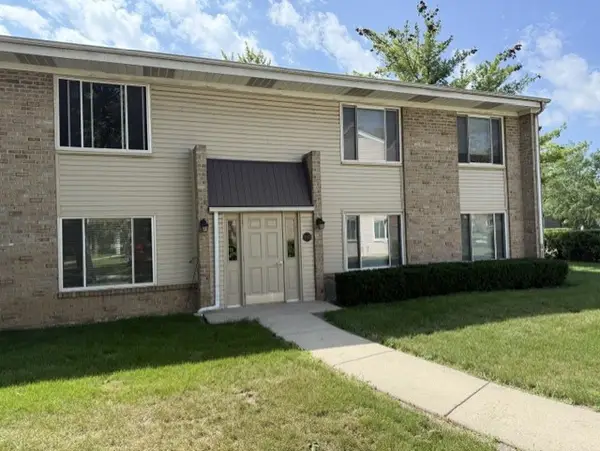 $179,888Pending2 beds 2 baths1,000 sq. ft.
1755 Robin Lane #C, Hoffman Estates, IL 60194
MLS# 12744805Listed by: KELLER WILLIAMS ONECHICAGO- New
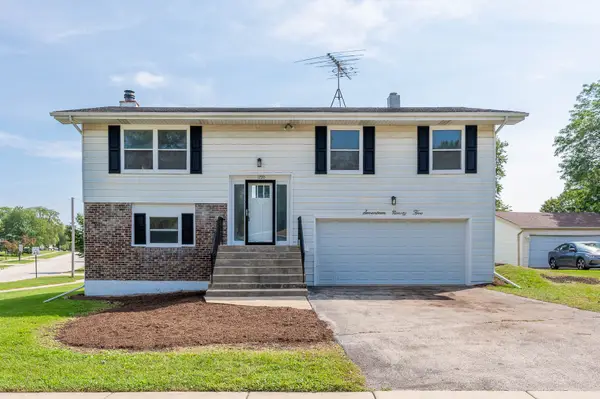 $409,900Active4 beds 2 baths2,122 sq. ft.
1795 Kent Road, Hoffman Estates, IL 60169
MLS# 12742347Listed by: GRANDVIEW REALTY, LLC - New
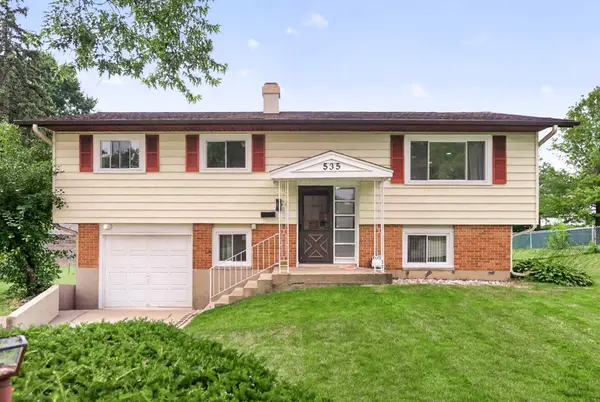 $429,900Active3 beds 2 baths1,679 sq. ft.
535 Edgemont Lane, Hoffman Estates, IL 60169
MLS# 12739022Listed by: BAIRD & WARNER - New
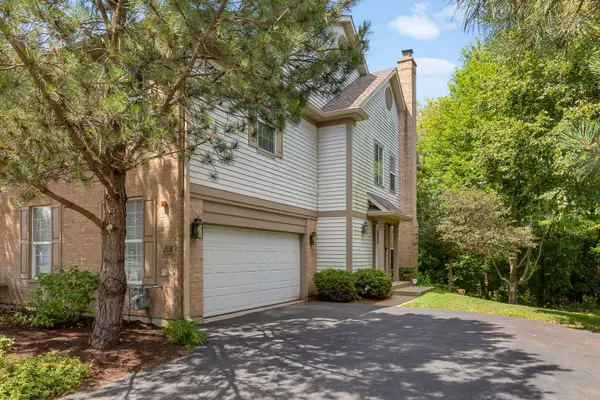 $425,000Active3 beds 4 baths2,000 sq. ft.
2156 Yale Circle, Hoffman Estates, IL 60192
MLS# 12742924Listed by: COLDWELL BANKER REALTY 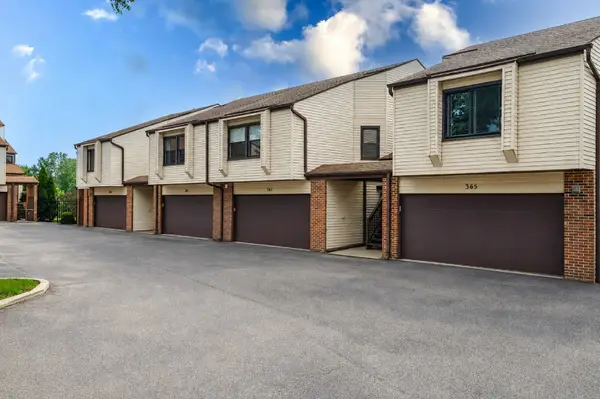 $365,000Pending3 beds 2 baths1,800 sq. ft.
363 Juniper Tree Court, Hoffman Estates, IL 60169
MLS# 12743588Listed by: ARHOME REALTY


Protect your home and budget from life's surprises with an Assurant Home Warranty, backed by a partner that supports you through every step of homeownership. Explore Plans.
©2026 Century 21 Real Estate LLC. All rights reserved. CENTURY 21®, the CENTURY 21 Logo and C21® are service marks owned by Century 21 Real Estate LLC. Century 21 Real Estate LLC fully supports the principles of the Fair Housing Act and the Equal Opportunity Act. Each office is independently owned and operated. Listing information is deemed reliable but not guaranteed accurate.