
260 Flagstaff Lane, Hoffman Estates, IL 60169
Local realty services provided by:CENTURY 21 All Pro Real Estate
260 Flagstaff Lane,Hoffman Estates, IL 60169
$429,900
- 4 Beds
- 3 Baths
- 1,594 sq. ft.
- Single family
- Active
Listed by: shelly khokhari
Office: exp realty
MLS#:12753124
Source:MLSNI
Price summary
- Price:$429,900
- Price per sq. ft.:$269.7
About this home
Welcome to 260 Flagstaff Lane - a beautifully maintained 4-bedroom, 3-bathroom ranch offering 1,594 square feet of thoughtfully designed single-story living. Built in 1956 and set on a generous 0.24-acre lot, this home blends timeless character with modern updates, including a new roof in 2023. The heart of the home features gleaming hardwood floors throughout the main living areas, an open living room, and a dining space that flows naturally into the kitchen, combining with the living room for easy entertaining. The kitchen features ceramic tile flooring and a SS appliance package, including an oven/range, microwave, dishwasher, and refrigerator. The floor plan offers rare flexibility. Tucked at the back of the home, the private primary suite features a walk-in closet and en-suite bath, and its separate placement makes it easy to use as a family room, den, or secondary living space. At the front of the home, three additional bedrooms offer their own options: one includes its own full bath, making it a natural alternate primary suite, while the remaining two bedrooms share a well-appointed hall bathroom. This layout is ideal for multi-generational living, a home office setup, or guests who want their own space. Outside, enjoy a brick paver patio with a covered porch, ideal for morning coffee or evening relaxation. An attached one-car garage, plus five exterior parking spaces and a charming brick paver driveway, complete the exterior appeal. Enjoy easy access to premier shopping, dining, and entertainment destinations, plus convenient proximity to I90....
Contact an agent
Home facts
- Year built:1956
- Subdivision & Development:Parcel C
- Listing ID #:12753124
- Updated:September 13, 2026 at 11:08 AM
Rooms and interior
- Bedrooms:4
- Total bathrooms:3
- Full bathrooms:3
- Rooms Total:7
- Dining Description:Combined With Living Room
- Kitchen Description:Dishwasher, Microwave, Range, Refrigerator
- Living area:1,594 sq. ft.
Heating and cooling
- Cooling:Central Air
- Heating:Forced Air, Natural Gas
- Central air:Yes
Structure and exterior
- Roof:Asphalt
- Year built:1956
- Building area:1,594 sq. ft.
- Lot area:0.24 Acres
- Architectural Style:Ranch
- Foundation Description:Concrete Perimeter
- Levels:1 Story
Schools
- High school:Schaumburg High School
- Middle school:Keller Junior High School
- Elementary school:Lakeview Elementary School
Utilities
- Water:Public
- Sewer:Public Sewer
Finances and disclosures
- Price:$429,900
- Price per sq. ft.:$269.7
- Tax amount:$9,046 (2025)
Features and amenities
- Amenities:CO Detectors
Parking
- Total parking spaces:6
- Parking description:Attached Garage, Brick Driveway, Garage
- Garage:Yes
- Garage spaces:1
 Copyright 2026 Midwest Real Estate Data LLC. All rights reserved. The data relating to real estate for sale on this web site comes in part from the Broker Reciprocity Program of the Midwest Real Estate Data LLC. Listing information is deemed reliable but not guaranteed. MLSNI Member Broker: Lisa McKinney
New listings near 260 Flagstaff Lane
- Open Sat, 11am to 1pmNew
 $424,900Active3 beds 2 baths1,417 sq. ft.
1420 Cooper Road, Hoffman Estates, IL 60169
MLS# 12758154Listed by: DREAMS & KEYS REAL ESTATE GROUP - New
 $475,000Active4 beds 3 baths2,000 sq. ft.
4112 Crimson Drive, Hoffman Estates, IL 60192
MLS# 12757464Listed by: MISTERHOMES REAL ESTATE - New
 $299,900Active3 beds 2 baths1,189 sq. ft.
2003 Sudbury Drive, Hoffman Estates, IL 60169
MLS# 12755327Listed by: ILLINOIS DISCOUNT REALTY - New
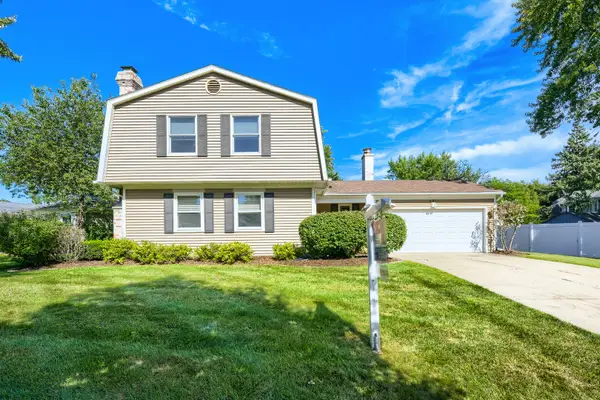 $549,900Active4 beds 3 baths2,000 sq. ft.
4511 Crab Orchard Drive, Hoffman Estates, IL 60192
MLS# 12757421Listed by: RE/MAX SUBURBAN - New
 $650,000Active4 beds 3 baths2,430 sq. ft.
1340 Newcastle Lane, Hoffman Estates, IL 60169
MLS# 12738150Listed by: COLDWELL BANKER REALTY - Open Sun, 11am to 1pmNew
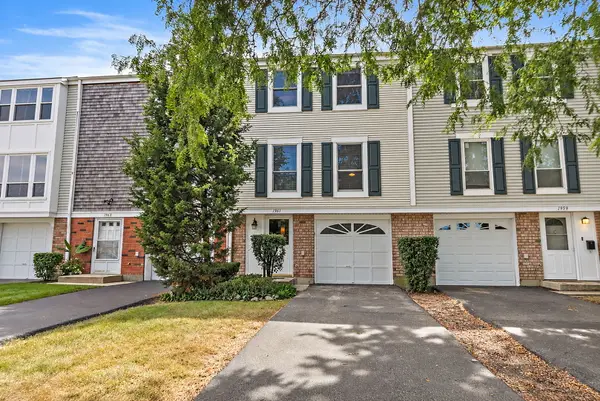 $289,000Active3 beds 2 baths1,684 sq. ft.
1961 Governors Lane, Hoffman Estates, IL 60169
MLS# 12756624Listed by: ROYAL FAMILY REAL ESTATE - New
 $250,000Active2 beds 2 baths
1714 Sessions Walk, Hoffman Estates, IL 60169
MLS# 12756558Listed by: HOMESMART CONNECT LLC - New
 $575,000Active4 beds 3 baths2,641 sq. ft.
765 Freeman Court, Hoffman Estates, IL 60192
MLS# 12748773Listed by: REDFIN CORPORATION - New
 $713,310Active4 beds 4 baths3,361 sq. ft.
970 Ponderosa Lane, Hoffman Estates, IL 60010
MLS# 12755484Listed by: REAL BROKER LLC


Protect your home and budget from life's surprises with an Assurant Home Warranty, backed by a partner that supports you through every step of homeownership. Explore Plans.
©2026 Century 21 Real Estate LLC. All rights reserved. CENTURY 21®, the CENTURY 21 Logo and C21® are service marks owned by Century 21 Real Estate LLC. Century 21 Real Estate LLC fully supports the principles of the Fair Housing Act and the Equal Opportunity Act. Each office is independently owned and operated. Listing information is deemed reliable but not guaranteed accurate.