
310 Maricopa Lane, Hoffman Estates, IL 60169
Local realty services provided by:CENTURY 21 Affiliated
Listed by: anthony ramirez
Office: keller williams realty signature
MLS#:202606756
Source:IL_RAAR
Price summary
- Price:$375,000
- Price per sq. ft.:$340.91
About this home
Welcome to this immaculate, move-in-ready ranch offering modern updates, cozy charm, and a fabulous location! This beautifully maintained 3-bedroom, 2-bath home features an updated kitchen with all-new appliances, renovated bathrooms, and new flooring throughout. Fresh interior and exterior paint give the home a clean, refreshed feel, while the newer furnace and A/C provide added comfort. Situated on a beautiful corner lot in the Schaumburg School District, this home offers a fully fenced backyard with privacy and plenty of space to relax, entertain, or enjoy the outdoors. An attached garage adds everyday convenience. With its modern touches, inviting feel, and numerous updates, this beautiful home is ready for its next owner to move right in and enjoy!
Contact an agent
Home facts
- Listing ID #:202606756
- Added:1 day(s) ago
- Updated:October 25, 2026 at 12:44 AM
Rooms and interior
- Bedrooms:3
- Total bathrooms:2
- Full bathrooms:2
- Dining Description:On Main Level
- Kitchen Description:Dishwasher, Gas Range, Microwave, Refrigerator, Stove/Cooktop
- Bedroom Description:Master Bedroom On Main Level
- Living area:1,100 sq. ft.
Heating and cooling
- Cooling:Central Air
- Heating:Forced Air
- Central air:Yes
Structure and exterior
- Roof:Shingle
- Building area:1,100 sq. ft.
- Lot area:0.25 Acres
- Architectural Style:Ranch
- Construction Materials:Brick/Stone, Siding
- Exterior Features:Fenced Yard, Storage Shed
Schools
- High school:Other/Outside Area
- Middle school:Other/Outside Area
- Elementary school:Other/Outside Area
Utilities
- Water:City/Community
- Sewer:City/Community
Finances and disclosures
- Price:$375,000
- Price per sq. ft.:$340.91
Features and amenities
- Appliances:Dishwasher, Microwave, Refrigerator, Stove/Cooktop, Washer
- Laundry features:Dryer, Washer
- Amenities:Fenced Yard, Gas Water Heater
Parking
- Garage spaces:1
New listings near 310 Maricopa Lane
- New
 $389,900Active2 beds 3 baths1,425 sq. ft.
1828 Kelberg Avenue #47-2, Hoffman Estates, IL 60192
MLS# 12793515Listed by: LISTWITHFREEDOM.COM
- New
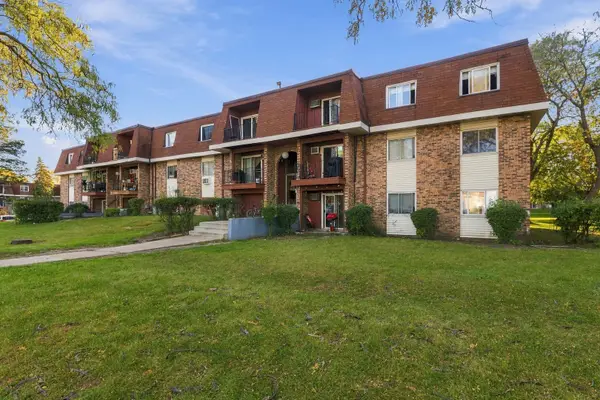 $140,000Active1 beds 1 baths
1170 Valley Lane #304, Hoffman Estates, IL 60169
MLS# 12793354Listed by: BERKSHIRE HATHAWAY HOMESERVICES STARCK REAL ESTATE - New
 $429,900Active4 beds 2 baths1,763 sq. ft.
530 Maywood Lane, Hoffman Estates, IL 60169
MLS# 12793003Listed by: COLDWELL BANKER REALTY - New
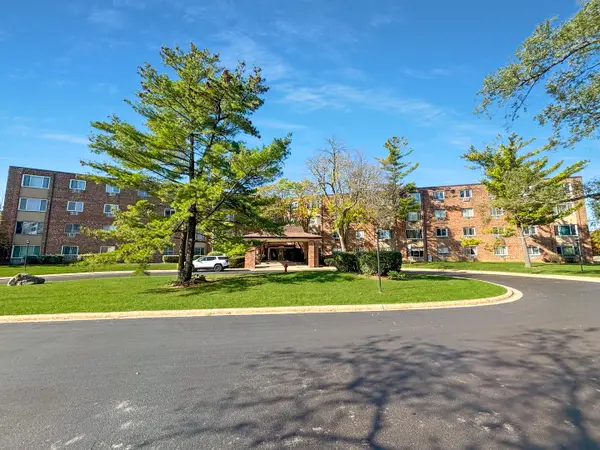 $189,000Active1 beds 1 baths800 sq. ft.
1500 Robin Circle #206, Hoffman Estates, IL 60169
MLS# 12792854Listed by: CONCIERGE PROPERTY MANAGEMENT  $630,000Pending4 beds 4 baths1,980 sq. ft.
1707 Pratt Court #24168, Hoffman Estates, IL 60192
MLS# 12792762Listed by: TWIN VINES REAL ESTATE SVCS- New
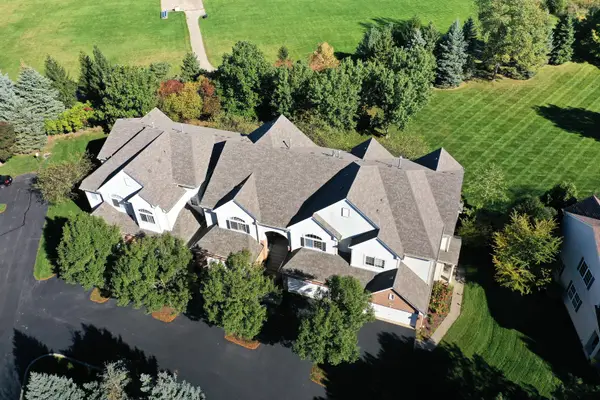 $399,900Active3 beds 3 baths1,559 sq. ft.
6052 Canterbury Lane, Hoffman Estates, IL 60192
MLS# 12789043Listed by: RE/MAX SUBURBAN - New
 $550,000Active3 beds 3 baths2,249 sq. ft.
4230 Eisenhower Circle, Hoffman Estates, IL 60192
MLS# 12778724Listed by: @PROPERTIES CHRISTIE'S INTERNATIONAL REAL ESTATE - Open Sun, 12 to 2pmNew
 $698,000Active4 beds 4 baths3,361 sq. ft.
970 Ponderosa Lane, Hoffman Estates, IL 60010
MLS# 12791996Listed by: REAL BROKER LLC - Open Sun, 11am to 1pmNew
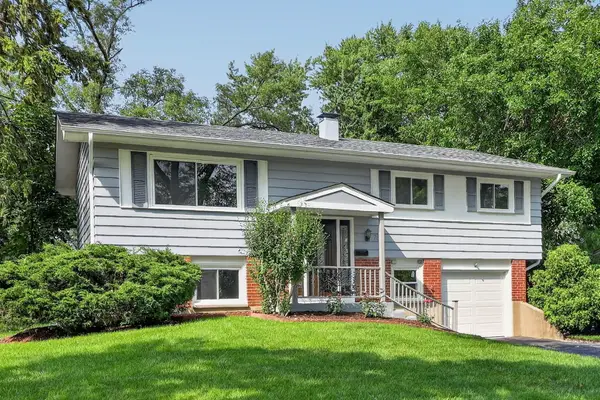 $484,900Active4 beds 2 baths1,725 sq. ft.
730 Hillcrest Boulevard, Hoffman Estates, IL 60169
MLS# 12770967Listed by: REAL 1 REALTY


Protect your home and budget from life's surprises with an Assurant Home Warranty, backed by a partner that supports you through every step of homeownership. Explore Plans.
©2026 Century 21 Real Estate LLC. All rights reserved. CENTURY 21®, the CENTURY 21 Logo and C21® are service marks owned by Century 21 Real Estate LLC. Century 21 Real Estate LLC fully supports the principles of the Fair Housing Act and the Equal Opportunity Act. Each office is independently owned and operated. Listing information is deemed reliable but not guaranteed accurate.