
4511 Crab Orchard Drive, Hoffman Estates, IL 60192
Local realty services provided by:CENTURY 21 North East
Listed by: terri hunt, justin hunt
Office: re/max suburban
MLS#:12757421
Source:MLSNI
Price summary
- Price:$549,900
- Price per sq. ft.:$274.95
About this home
Prepare to be impressed! House Beautiful & Customized Home! "Must See" Gorgeous 4 Bedroom 2 1/2 Bath 2-Story W/Finished Basement, 2-Fireplaces & Spectacular Yard! Outstanding Completely Updated Kitchen includes 42" Cabinets, Custom Backsplash, Pull Out Shelving in Cabinets, Granite Counters, Marble Breakfast Bar, with Custom Italian Stone front, Slate Flooring, Stainless Appliances - Open to Large Family Room. Spacious Family Room is open to Kitchen and includes, Luxury Vinyl Flooring, Lovely Gas Log Fireplace, Custom Italian Stone Wall and Patio doors that open to the wonderful yard. Entertainment size Living Room W/Updated Luxury Vinyl Flooring & Dramatic Fireplace! Full Size Dining Room includes Updated Luxury Vinyl Flooring and is open to the kitchen. 1st Floor Powder Room has been completely updated and incudes custom vanity and slate flooring. Custom Staircase to upper level. Master Bedroom Suite included Walk-In Closet & Private Updated Master Bath. Beautiful Updated Master Bath includes ceramic flooring, Custom Vanity, updated showerW/Custom floor. Full Finished Basement is one of the most awesome "get away" space and includes Recreation Room, Game Room, Bar Area and loads of cabinets, shelving and storage. Conveniently located 1st floor laundry room includes washer, dryer and luxury vinyl flooring. Roof (Tear Off) -Approximately 10 years. Furance and Central Air -Approx 2015. Sump Pump and Battery Back-Up Pump - Updated Summer - 2026. Gorgeous yard is very private W/2 Level Massive Deck. Award Winning District 15 Elementary Shools and Award Winning Fremd High! Minutes to all shopping, 2 train stations, Forest Preserves, Several Parks, Splash Park, H.E. Willow Recreation Center, Tennis Courts, Dog Park and I-90 access....
Contact an agent
Home facts
- Year built:1976
- Subdivision & Development:Stony Ridge
- Listing ID #:12757421
- Updated:September 13, 2026 at 11:28 AM
Rooms and interior
- Bedrooms:4
- Total bathrooms:3
- Full bathrooms:2
- Half bathrooms:1
- Rooms Total:10
- Dining Description:L-Shaped
- Kitchen Description:Dishwasher, Microwave, Range
- Basement Description:Finished, Full
- Living area:2,000 sq. ft.
Heating and cooling
- Cooling:Central Air
- Heating:Forced Air, Natural Gas
- Central air:Yes
Structure and exterior
- Roof:Asphalt
- Year built:1976
- Building area:2,000 sq. ft.
- Lot area:0.02 Acres
- Architectural Style:Traditional
- Foundation Description:Concrete Perimeter
- Levels:2 Story
Schools
- High school:Wm Fremd High School
- Middle school:Thomas Jefferson Middle School
- Elementary school:Frank C Whiteley Elementary Scho
Utilities
- Water:Lake Michigan
- Sewer:Public Sewer
Finances and disclosures
- Price:$549,900
- Price per sq. ft.:$274.95
- Tax amount:$10,895 (2024)
Features and amenities
- Laundry features:Dryer, Washer
- Amenities:Ceiling Fan(s), Sump Pump
Parking
- Total parking spaces:2
- Parking description:Attached Garage, Concrete, Garage
- Garage:Yes
- Garage spaces:2
 Copyright 2026 Midwest Real Estate Data LLC. All rights reserved. The data relating to real estate for sale on this web site comes in part from the Broker Reciprocity Program of the Midwest Real Estate Data LLC. Listing information is deemed reliable but not guaranteed. MLSNI Member Broker: Nate Brown
New listings near 4511 Crab Orchard Drive
- Open Sat, 11am to 1pmNew
 $424,900Active3 beds 2 baths1,417 sq. ft.
1420 Cooper Road, Hoffman Estates, IL 60169
MLS# 12758154Listed by: DREAMS & KEYS REAL ESTATE GROUP - New
 $475,000Active4 beds 3 baths2,000 sq. ft.
4112 Crimson Drive, Hoffman Estates, IL 60192
MLS# 12757464Listed by: MISTERHOMES REAL ESTATE - New
 $299,900Active3 beds 2 baths1,189 sq. ft.
2003 Sudbury Drive, Hoffman Estates, IL 60169
MLS# 12755327Listed by: ILLINOIS DISCOUNT REALTY - New
 $650,000Active4 beds 3 baths2,430 sq. ft.
1340 Newcastle Lane, Hoffman Estates, IL 60169
MLS# 12738150Listed by: COLDWELL BANKER REALTY - New
 $429,900Active4 beds 3 baths1,594 sq. ft.
260 Flagstaff Lane, Hoffman Estates, IL 60169
MLS# 12753124Listed by: EXP REALTY - Open Sun, 11am to 1pmNew
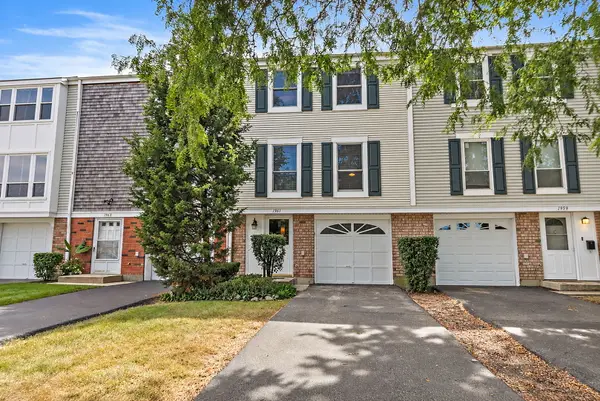 $289,000Active3 beds 2 baths1,684 sq. ft.
1961 Governors Lane, Hoffman Estates, IL 60169
MLS# 12756624Listed by: ROYAL FAMILY REAL ESTATE - New
 $250,000Active2 beds 2 baths
1714 Sessions Walk, Hoffman Estates, IL 60169
MLS# 12756558Listed by: HOMESMART CONNECT LLC - New
 $575,000Active4 beds 3 baths2,641 sq. ft.
765 Freeman Court, Hoffman Estates, IL 60192
MLS# 12748773Listed by: REDFIN CORPORATION - New
 $713,310Active4 beds 4 baths3,361 sq. ft.
970 Ponderosa Lane, Hoffman Estates, IL 60010
MLS# 12755484Listed by: REAL BROKER LLC


Protect your home and budget from life's surprises with an Assurant Home Warranty, backed by a partner that supports you through every step of homeownership. Explore Plans.
©2026 Century 21 Real Estate LLC. All rights reserved. CENTURY 21®, the CENTURY 21 Logo and C21® are service marks owned by Century 21 Real Estate LLC. Century 21 Real Estate LLC fully supports the principles of the Fair Housing Act and the Equal Opportunity Act. Each office is independently owned and operated. Listing information is deemed reliable but not guaranteed accurate.