4806 Turnberry Drive, Hoffman Estates, IL 60010
Local realty services provided by:CENTURY 21 Broughton Team
4806 Turnberry Drive,Hoffman Estates, IL 60010
$429,899
- 3 Beds
- 3 Baths
- 1,976 sq. ft.
- Townhouse
- Active
Listed by: alan murad
Office: midwest real estate, inc.
MLS#:12757694
Source:MLSNI
Price summary
- Price:$429,899
- Price per sq. ft.:$217.56
- Monthly HOA dues:$355
About this home
Welcome to this beautifully updated end-unit townhome in Hoffman Estates, offering 3 bedrooms, 2.5 baths, and a highly desirable first-floor primary suite. Step inside to a bright and inviting foyer featuring soaring cathedral ceilings, which continue into the spacious living room and create an open, airy feel throughout the main living area. The home has been thoughtfully refreshed with brand-new LVP flooring, fresh paint throughout, and all-new lighting fixtures throughout the home, creating a clean, modern, and move-in-ready atmosphere. HVAC replaced last Summer includes 10 year transferable warranty, New LG Washer and Dryer with 5 year warranty included. The first-floor primary bedroom with spacious walk-in-closet offers convenience and privacy, while two additional bedrooms provide plenty of space for family, guests, a home office, or flex space. The spacious living areas provide an inviting setting for everyday living and entertaining. One of the home's standout features is the large enclosed patio, offering a wonderful space for relaxing, entertaining, or hosting a barbecue with friends and family. It also features a spacious 2.5 car garage with the longest driveway in the subdivision, with space for 4 vehicles. As an end unit, the home also offers the added appeal of increased privacy and natural light. Located in the highly rated Fremd School District 211, and walking distance to many shops including Starbucks and Jewel Osco. This home combines comfort, style, and an excellent location. With its fresh updates, desirable floor plan, and inviting outdoor living space, this Hoffman Estates townhome is ready to welcome its new owners. Don't miss this opportunity to make it yours!...
Contact an agent
Home facts
- Year built:1989
- Listing ID #:12757694
- Updated:September 17, 2026 at 11:08 AM
Rooms and interior
- Bedrooms:3
- Total bathrooms:3
- Full bathrooms:2
- Half bathrooms:1
- Rooms Total:7
- Dining Description:Combined With Living Room
- Kitchen Description:Dishwasher, Disposal, Microwave, Range, Range Hood, Refrigerator
- Living area:1,976 sq. ft.
Heating and cooling
- Cooling:Central Air
- Heating:Natural Gas
- Central air:Yes
Structure and exterior
- Year built:1989
- Building area:1,976 sq. ft.
Schools
- High school:Wm Fremd High School
Utilities
- Water:Public
- Sewer:Public Sewer
Finances and disclosures
- Price:$429,899
- Price per sq. ft.:$217.56
- Tax amount:$10,657 (2025)
Features and amenities
- Laundry features:Dryer, Washer
Parking
- Total parking spaces:2
- Parking description:Asphalt, Attached Garage, Garage
- Garage:Yes
- Garage spaces:2.5
 Copyright 2026 Midwest Real Estate Data LLC. All rights reserved. The data relating to real estate for sale on this web site comes in part from the Broker Reciprocity Program of the Midwest Real Estate Data LLC. Listing information is deemed reliable but not guaranteed. MLSNI Member Broker: Barbara K. Broughton
New listings near 4806 Turnberry Drive
- New
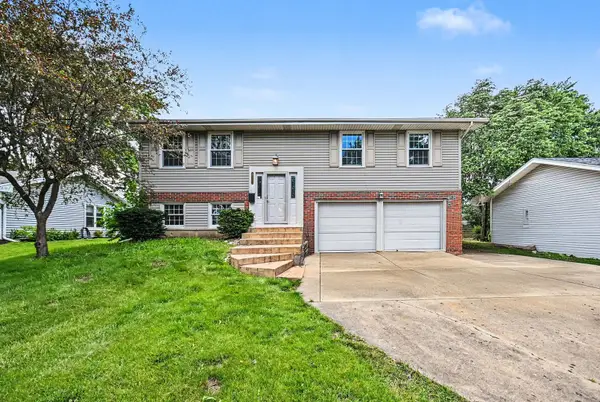
 $514,900Active4 beds 2 baths2,040 sq. ft.
1312 W Oakmont Road, Hoffman Estates, IL 60169
MLS# 12761757Listed by: CENTURY 21 INTEGRA - New
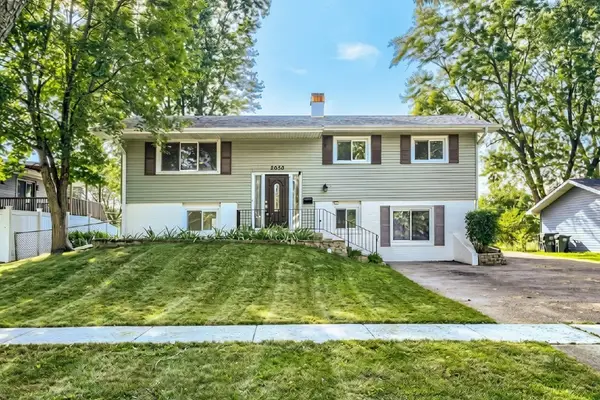 $419,900Active5 beds 2 baths1,800 sq. ft.
2050 Shepard Road, Hoffman Estates, IL 60169
MLS# 12761026Listed by: RE/MAX SUBURBAN - New
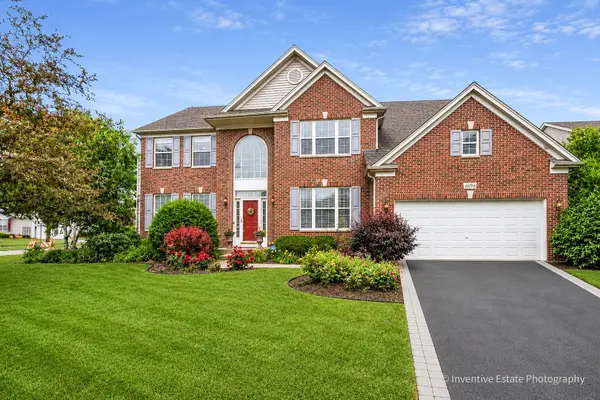 $589,000Active4 beds 3 baths3,168 sq. ft.
6096 Russell Drive, Hoffman Estates, IL 60192
MLS# 12761001Listed by: RE/MAX SUBURBAN - New
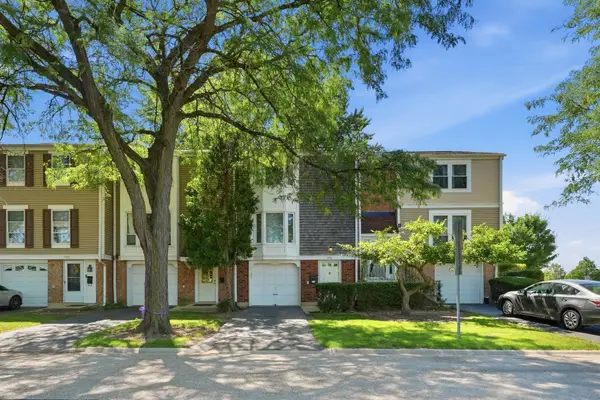 $337,700Active2 beds 2 baths1,228 sq. ft.
1996 Holbrook Lane, Hoffman Estates, IL 60194
MLS# 12760293Listed by: KOMAR - New
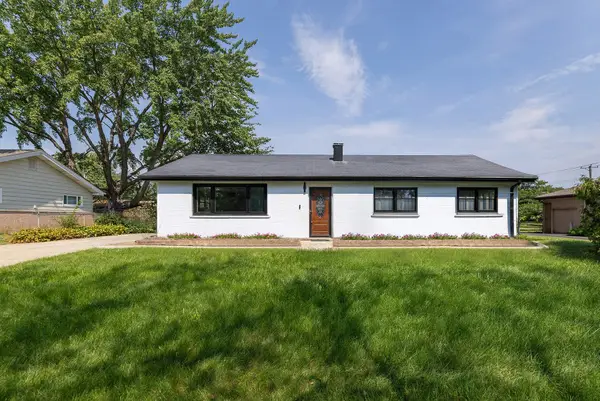 $489,900Active4 beds 2 baths1,731 sq. ft.
20 Maricopa Lane, Hoffman Estates, IL 60169
MLS# 12759876Listed by: PETER DROSSOS REAL ESTATE - New
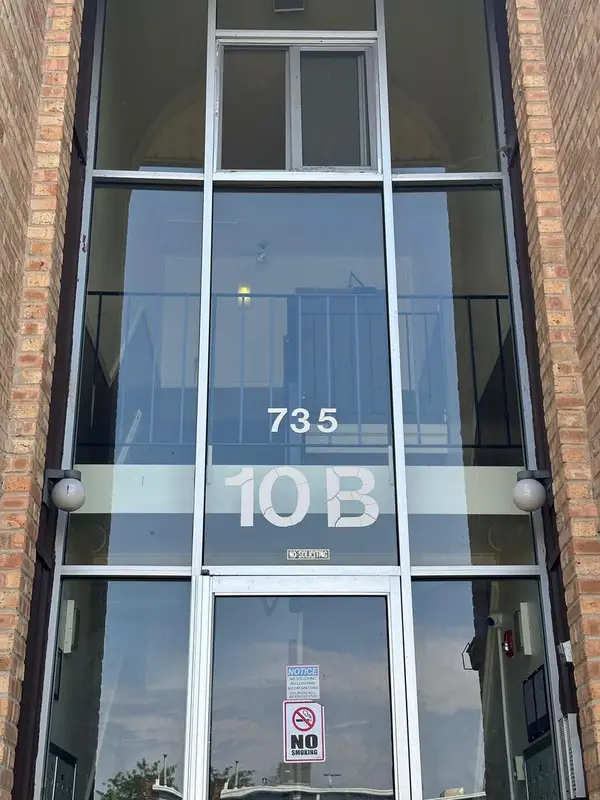 $165,000Active2 beds 1 baths900 sq. ft.
735 Heritage Drive #10204, Hoffman Estates, IL 60169
MLS# 12758764Listed by: GUIDANCE REALTY - New
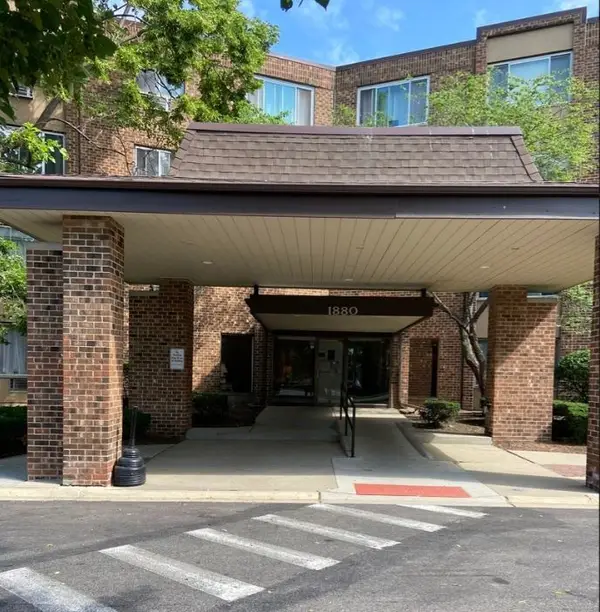 $158,000Active1 beds 1 baths600 sq. ft.
1880 Bonnie Lane #311, Hoffman Estates, IL 60169
MLS# 12759067Listed by: CENTURY 21 INTEGRA - New
 $521,500Active4 beds 2 baths1,700 sq. ft.
590 Durham Court, Hoffman Estates, IL 60169
MLS# 12752366Listed by: KALANI REALTY INC - New
 $319,900Active3 beds 1 baths1,073 sq. ft.
1965 Larchmont Road, Hoffman Estates, IL 60169
MLS# 12758333Listed by: SUPERIOR REAL ESTATE NETWORK


Protect your home and budget from life's surprises with an Assurant Home Warranty, backed by a partner that supports you through every step of homeownership. Explore Plans.
©2026 Century 21 Real Estate LLC. All rights reserved. CENTURY 21®, the CENTURY 21 Logo and C21® are service marks owned by Century 21 Real Estate LLC. Century 21 Real Estate LLC fully supports the principles of the Fair Housing Act and the Equal Opportunity Act. Each office is independently owned and operated. Listing information is deemed reliable but not guaranteed accurate.