
655 Flagstaff Lane, Hoffman Estates, IL 60169
Local realty services provided by:CENTURY 21 New Heritage
655 Flagstaff Lane,Hoffman Estates, IL 60169
$409,000
- 2 Beds
- 2 Baths
- 1,300 sq. ft.
- Single family
- Pending
Listed by: chris cho
Office: @properties christie's international real estate
MLS#:12784667
Source:MLSNI
Price summary
- Price:$409,000
- Price per sq. ft.:$314.62
About this home
Welcome to this wonderfully maintained home with numerous updates completed by previous owners! "Freshly painted throughout" this home offers a bright & inviting atmosphere. Features include an architectural Roof (2017), a spacious 3-car garage (2013), updated windows and siding, and a gourmet Kitchen with custom cabinetry, granite countertops, butcher block island, SS appliances. Additional, highlights included updated pluming and electrical, solid 6 Panel doors, custom wood closet doors, newer lighting and two updated full bathrooms. Enjoy the spacious primary bedroom with a walk in closet, a cheerful laundry room with extra storage, and sliding glass doors leading to an oversized fenced backyard. A wonderful home with plenty of space and charm, ready for its next owner!
Contact an agent
Home facts
- Year built:1961
- Listing ID #:12784667
- Updated:October 23, 2026 at 08:31 AM
Rooms and interior
- Bedrooms:2
- Total bathrooms:2
- Full bathrooms:2
- Rooms Total:6
- Dining Description:L-Shaped
- Bathrooms Description:Whirlpool
- Kitchen Description:Dishwasher, Microwave, Range, Refrigerator, Stainless Steel Appliance(s), Wine Refrigerator
- Basement Description:Finished, Partial
- Living area:1,300 sq. ft.
Heating and cooling
- Cooling:Central Air
- Heating:Forced Air, Gas
- Central air:Yes
Structure and exterior
- Roof:Asphalt
- Year built:1961
- Building area:1,300 sq. ft.
- Lot area:0.23 Acres
- Levels:Split Level
Schools
- High school:J B Conant High School
- Middle school:Keller Junior High School
- Elementary school:Lakeview Elementary School
Utilities
- Water:Lake Michigan
- Sewer:Public Sewer
Finances and disclosures
- Price:$409,000
- Price per sq. ft.:$314.62
- Tax amount:$7,483 (2025)
Features and amenities
- Laundry features:Dryer, Washer
Parking
- Total parking spaces:3
- Parking description:Concrete, Detached Garage, Garage
- Garage:Yes
- Garage spaces:3
 Copyright 2026 Midwest Real Estate Data LLC. All rights reserved. The data relating to real estate for sale on this web site comes in part from the Broker Reciprocity Program of the Midwest Real Estate Data LLC. Listing information is deemed reliable but not guaranteed. MLSNI Member Broker: Lisa Rossow
New listings near 655 Flagstaff Lane
- New
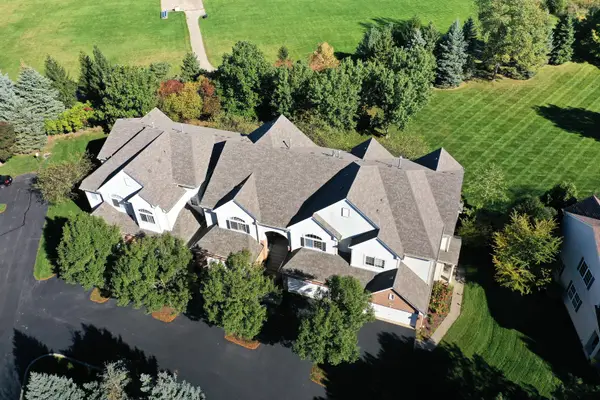 $399,900Active3 beds 3 baths1,559 sq. ft.
6052 Canterbury Lane, Hoffman Estates, IL 60192
MLS# 12789043Listed by: RE/MAX SUBURBAN - New
 $550,000Active3 beds 3 baths2,249 sq. ft.
4230 Eisenhower Circle, Hoffman Estates, IL 60192
MLS# 12778724Listed by: @PROPERTIES CHRISTIE'S INTERNATIONAL REAL ESTATE - Open Sun, 12 to 2pmNew
 $698,000Active4 beds 4 baths3,361 sq. ft.
970 Ponderosa Lane, Hoffman Estates, IL 60010
MLS# 12791996Listed by: REAL BROKER LLC - New
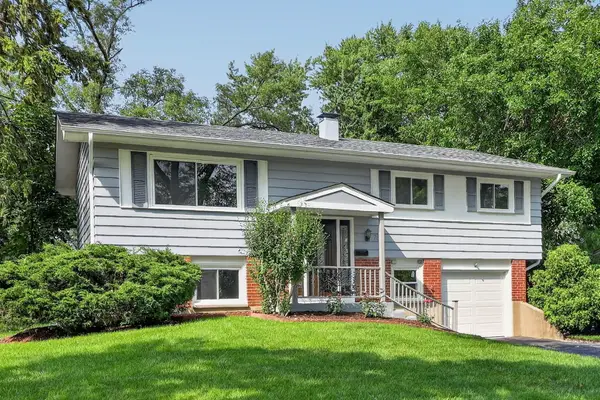 $484,900Active4 beds 2 baths1,725 sq. ft.
730 Hillcrest Boulevard, Hoffman Estates, IL 60169
MLS# 12770967Listed by: REAL 1 REALTY - New
 $459,900Active3 beds 3 baths1,606 sq. ft.
4345 Rock Cove Drive, Hoffman Estates, IL 60192
MLS# 12791817Listed by: REDFIN CORPORATION - New
 $374,900Active3 beds 2 baths2,184 sq. ft.
385 Pleasant Street, Hoffman Estates, IL 60169
MLS# 12791057Listed by: STARTING POINT REALTY, INC. - New
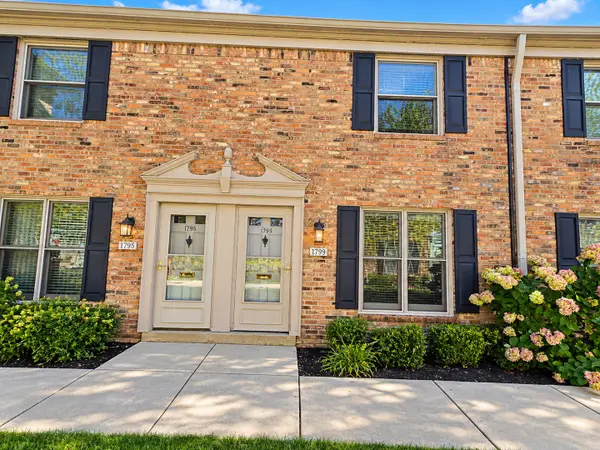 $210,000Active2 beds 2 baths
1799 Sessions Walk, Hoffman Estates, IL 60169
MLS# 12790439Listed by: ARNI REALTY INCORPORATED - New
 $164,900Active1 beds 1 baths650 sq. ft.
1500 Robin Circle #314, Hoffman Estates, IL 60169
MLS# 12790208Listed by: COLDWELL BANKER REALTY - Open Sun, 10am to 12pmNew
 $480,000Active3 beds 2 baths1,900 sq. ft.
4175 Crimson Drive, Hoffman Estates, IL 60192
MLS# 12782577Listed by: COLDWELL BANKER REALTY - Open Sat, 1 to 4pmNew
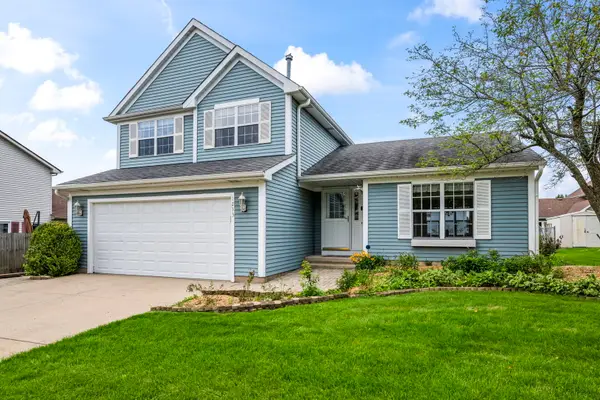 $400,000Active3 beds 3 baths1,729 sq. ft.
1233 Old Timber Court, Hoffman Estates, IL 60192
MLS# 12788560Listed by: COLDWELL BANKER REALTY


Protect your home and budget from life's surprises with an Assurant Home Warranty, backed by a partner that supports you through every step of homeownership. Explore Plans.
©2026 Century 21 Real Estate LLC. All rights reserved. CENTURY 21®, the CENTURY 21 Logo and C21® are service marks owned by Century 21 Real Estate LLC. Century 21 Real Estate LLC fully supports the principles of the Fair Housing Act and the Equal Opportunity Act. Each office is independently owned and operated. Listing information is deemed reliable but not guaranteed accurate.