915 Olive Street, Hoffman Estates, IL 60169
Local realty services provided by:CENTURY 21 New Heritage
915 Olive Street,Hoffman Estates, IL 60169
$399,000
- 4 Beds
- 3 Baths
- 1,404 sq. ft.
- Single family
- Active
Upcoming open houses
- Sun, Nov 0801:00 pm - 03:00 pm
Listed by: lisa stover
Office: weichert, realtors - homes by presto
MLS#:12752585
Source:MLSNI
Price summary
- Price:$399,000
- Price per sq. ft.:$284.19
About this home
Discover the possibilities in this spacious 4-bedroom, 2.5-bath split-level home, featuring a substantial addition that offers exceptional flexibility for multi-generational living, extended family, or simply extra room to spread out. With its generous living spaces and versatile layout, this home offers a solid foundation and an opportunity to make it your own. Located in a quiet, established Hoffman Estates neighborhood, the home is served by Schaumburg School District 54 for elementary and junior high education and District 211's Conant High School. Outside, enjoy a fully fenced backyard, attached 2-car garage, and an extra-long driveway offering plenty of off-street parking. With plenty of space, a desirable location, and outstanding potential, this home is ready for its next chapter. Bring your ideas and make it your own!
Contact an agent
Home facts
- Year built:1960
- Listing ID #:12752585
- Updated:November 03, 2026 at 04:17 PM
Rooms and interior
- Bedrooms:4
- Total bathrooms:3
- Full bathrooms:2
- Half bathrooms:1
- Rooms Total:9
- Dining Description:Combined With Living Room
- Basement Description:Partial, Partially Finished
- Living area:1,404 sq. ft.
Heating and cooling
- Cooling:Central Air, Zoned
- Heating:Forced Air, Gas, Zoned
- Central air:Yes
Structure and exterior
- Year built:1960
- Building area:1,404 sq. ft.
- Levels:Split Level
Schools
- High school:J B Conant High School
- Middle school:Keller Junior High School
- Elementary school:Lakeview Elementary School
Utilities
- Water:Public
- Sewer:Public Sewer
Finances and disclosures
- Price:$399,000
- Price per sq. ft.:$284.19
- Tax amount:$7,068 (2023)
Parking
- Total parking spaces:2
- Parking description:Attached Garage, Garage
- Garage:Yes
- Garage spaces:2
 Copyright 2026 Midwest Real Estate Data LLC. All rights reserved. The data relating to real estate for sale on this web site comes in part from the Broker Reciprocity Program of the Midwest Real Estate Data LLC. Listing information is deemed reliable but not guaranteed. MLSNI Member Broker: Lisa Rossow
New listings near 915 Olive Street
- New
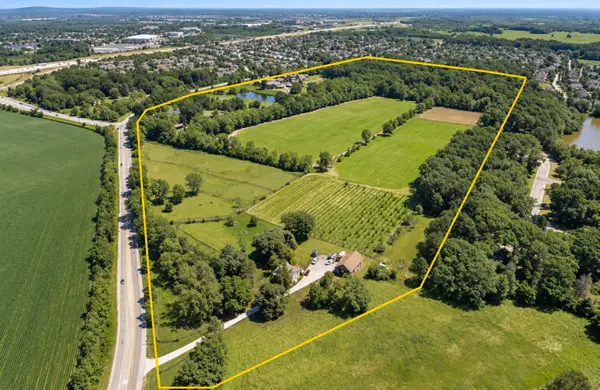 $19,500,000Active77 Acres
31W085 Shoe Factory Road, Elgin, IL 60120
MLS# 12796859Listed by: JAMESON SOTHEBY'S INTL REALTY - New

 $143,500Active1 beds 1 baths
1025 Higgins Quarters Drive #4-109, Hoffman Estates, IL 60169
MLS# 12798296Listed by: CENTURY 21 INTEGRA - New
 $599,900Active4 beds 4 baths2,083 sq. ft.
2675 Pratt Court, Hoffman Estates, IL 60192
MLS# 12796508Listed by: LEGACY PROPERTIES, A SARAH LEONARD COMPANY, LLC - New
 $190,000Active2 beds 1 baths1,000 sq. ft.
1500 Robin Circle #213, Hoffman Estates, IL 60169
MLS# 12797261Listed by: HOMESMART CONNECT LLC 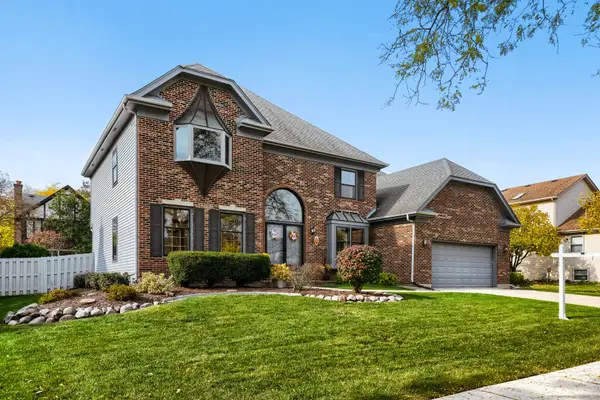 $699,900Pending4 beds 4 baths3,150 sq. ft.
3930 Bernay Lane, Hoffman Estates, IL 60192
MLS# 12797378Listed by: RE/MAX SUBURBAN- New
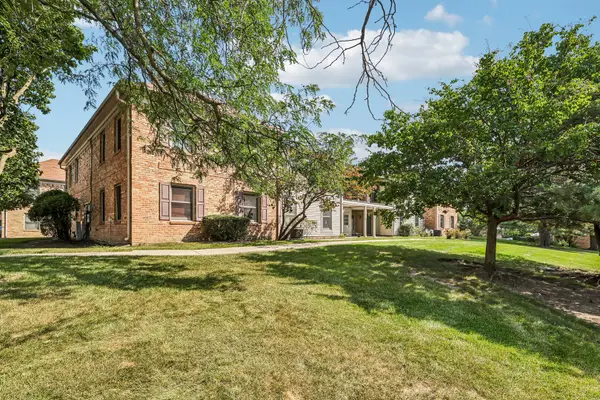 $214,900Active2 beds 2 baths1,100 sq. ft.
1760 Bristol Walk, Hoffman Estates, IL 60169
MLS# 12797364Listed by: REDFIN CORPORATION - New
 $295,000Active2 beds 2 baths1,400 sq. ft.
1710 Ardwick Drive, Hoffman Estates, IL 60169
MLS# 12797137Listed by: HOME 4 U REALTY, INC. - New
 $145,000Active1 beds 1 baths650 sq. ft.
1500 Robin Circle #405, Hoffman Estates, IL 60169
MLS# 12795683Listed by: REAL BROKER LLC - New
 $499,990Active3 beds 3 baths1,980 sq. ft.
2671 Pratt Street #23149, Hoffman Estates, IL 60192
MLS# 12795380Listed by: TWIN VINES REAL ESTATE SVCS


Protect your home and budget from life's surprises with an Assurant Home Warranty, backed by a partner that supports you through every step of homeownership. Explore Plans.
©2026 Century 21 Real Estate LLC. All rights reserved. CENTURY 21®, the CENTURY 21 Logo and C21® are service marks owned by Century 21 Real Estate LLC. Century 21 Real Estate LLC fully supports the principles of the Fair Housing Act and the Equal Opportunity Act. Each office is independently owned and operated. Listing information is deemed reliable but not guaranteed accurate.