
14103 S Cherokee Trail, Homer Glen, IL 60491
Local realty services provided by:CENTURY 21 New Heritage
14103 S Cherokee Trail,Homer Glen, IL 60491
$639,999
- 4 Beds
- 3 Baths
- 3,722 sq. ft.
- Single family
- Active
Listed by: maria perry
Office: real people realty
MLS#:12721372
Source:MLSNI
Price summary
- Price:$639,999
- Price per sq. ft.:$171.95
About this home
Welcome to this beautifully updated 4-bedroom, 3-bath ranch tucked away on a quiet, tree-lined street in Homer Glen. Step inside to a bright, open layout filled with natural light, stylish finishes and inviting spaces designed for comfortable everyday living and effortless entertaining. The heart of the home is the impressive kitchen, featuring an oversized quartz island with seating, white shaker cabinetry, stainless-steel appliances, a gas cooktop with statement range hood, pantry storage and convenient access to the outdoor deck. The kitchen flows seamlessly into the spacious living and dining areas, where warm flooring and a striking stone fireplace create a welcoming atmosphere. The fully finished basement offers even more space to enjoy, including a generous recreation area, wet bar, second fireplace, built-in shelving, a fourth bedroom, an updated full bathroom with double vanity and tiled shower, and abundant storage. This versatile level is ideal for movie nights, entertaining, overnight guests, a home office or a private retreat. Additional highlights include updated bathrooms, recessed lighting, ceiling fans, professional landscaping, a brick-paver driveway, Hardie Board siding, a roof installed in 2020, and a sump pump with battery backup. Conveniently located near schools, shopping, dining and major roadways, this move-in-ready home offers the space, comfort and modern style....
Contact an agent
Home facts
- Year built:1974
- Listing ID #:12721372
- Updated:August 02, 2026 at 11:11 AM
Rooms and interior
- Bedrooms:4
- Total bathrooms:3
- Full bathrooms:3
- Rooms Total:8
- Dining Description:Separate Dining Room
- Kitchen Description:Dishwasher, Disposal, Microwave, Range, Refrigerator, Wine Refrigerator
- Basement Description:Finished, Full
- Living area:3,722 sq. ft.
Heating and cooling
- Cooling:Central Air
- Heating:Natural Gas
- Central air:Yes
Structure and exterior
- Roof:Asphalt
- Year built:1974
- Building area:3,722 sq. ft.
- Foundation Description:Concrete Perimeter
Schools
- High school:Lockport Township High School
Utilities
- Water:Lake Michigan, Public
- Sewer:Public Sewer
Finances and disclosures
- Price:$639,999
- Price per sq. ft.:$171.95
- Tax amount:$10,822 (2024)
Features and amenities
- Amenities:CO Detectors, Ceiling Fan(s), Sump Pump
Parking
- Total parking spaces:2
- Parking description:Attached Garage, Brick Driveway, Garage
- Garage:Yes
- Garage spaces:2.5
 Copyright 2026 Midwest Real Estate Data LLC. All rights reserved. The data relating to real estate for sale on this web site comes in part from the Broker Reciprocity Program of the Midwest Real Estate Data LLC. Listing information is deemed reliable but not guaranteed. MLSNI Member Broker: Lisa Rossow
New listings near 14103 S Cherokee Trail
- New
 $825,000Active5 beds 4 baths3,462 sq. ft.
16556 Pine Hill Drive, Homer Glen, IL 60491
MLS# 12719012Listed by: REALTY EXECUTIVES ELITE - Open Sun, 12 to 2pmNew
 $519,900Active4 beds 5 baths3,253 sq. ft.
14521 S Pheasant Lane, Homer Glen, IL 60491
MLS# 12719810Listed by: LISTING LEADERS NORTHWEST, INC - New
 $2,350,000Active-- beds -- baths
Will Cook Rd.+ Southwest Highway, Homer Glen, IL 60448
MLS# 12720710Listed by: KELLER WILLIAMS PREFERRED RLTY - New
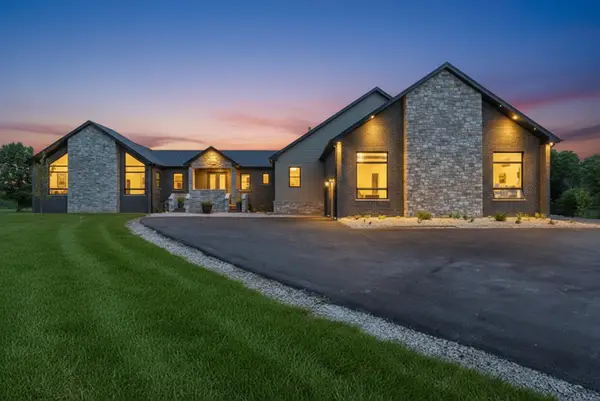 $3,300,000Active4 beds 6 baths5,500 sq. ft.
14300 W 167th Street, Homer Glen, IL 60491
MLS# 12673596Listed by: VILLAGE REALTY, INC. - Open Sun, 11am to 1pmNew
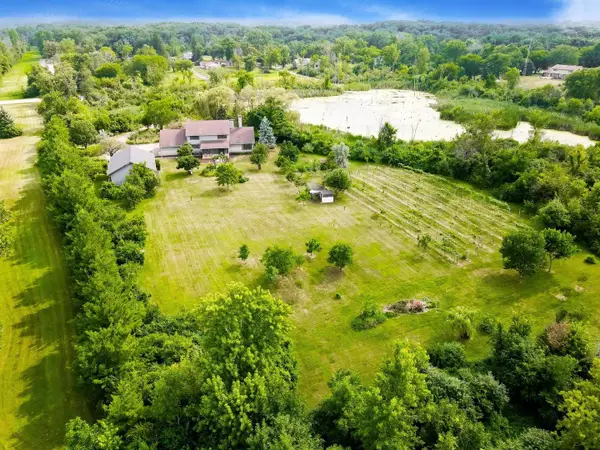 $600,000Active5.06 Acres
15212.5 W 147th Street, Homer Glen, IL 60491
MLS# 12719955Listed by: COMPASS - Open Sun, 11am to 1pmNew
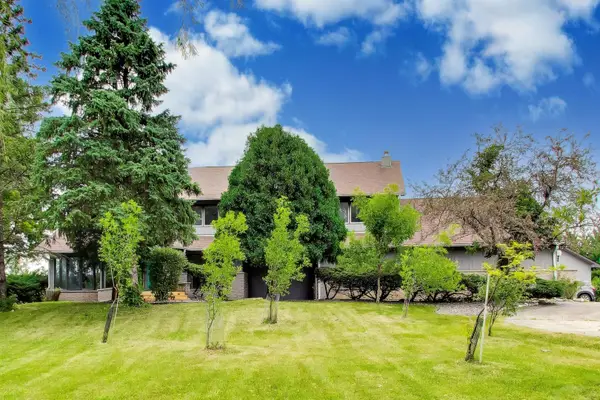 $799,000Active3 beds 4 baths3,396 sq. ft.
15212 W 147th Street, Homer Glen, IL 60491
MLS# 12720125Listed by: COMPASS - Open Sun, 12:30 to 2:30pmNew
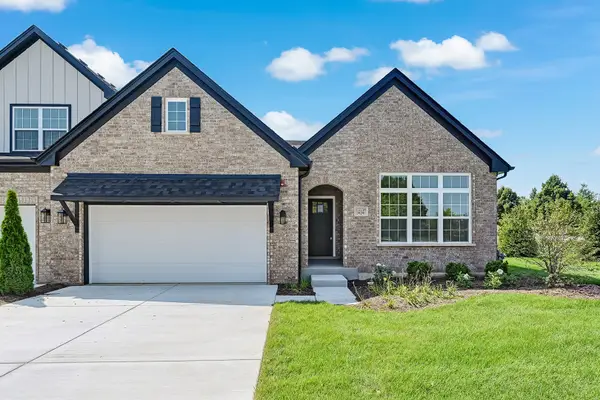 $629,990Active2 beds 2 baths2,003 sq. ft.
14147 S Sheffield Drive #52, Homer Glen, IL 60491
MLS# 12719804Listed by: BAIRD & WARNER - New
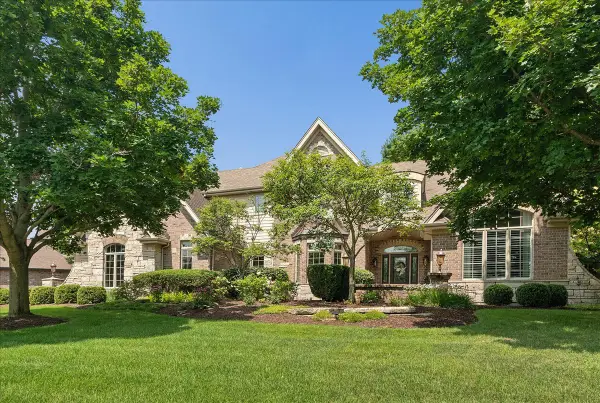 $1,125,000Active5 beds 5 baths5,713 sq. ft.
13600 Erin Drive, Homer Glen, IL 60491
MLS# 12709931Listed by: RE/MAX 10 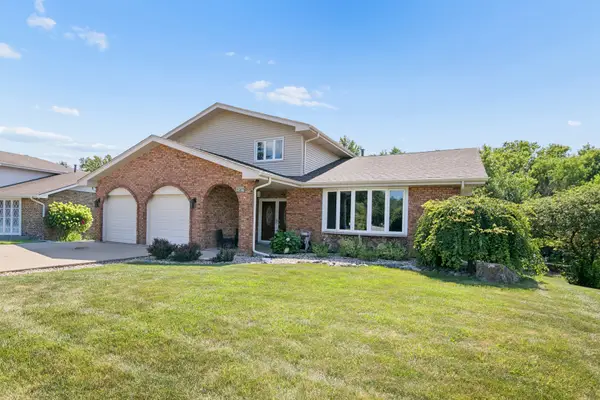 $475,000Pending3 beds 3 baths2,517 sq. ft.
Address Withheld By Seller, Orland Park, IL 60467
MLS# 12700723Listed by: KELLER WILLIAMS PREFERRED RLTY


Protect your home and budget from life's surprises with an Assurant Home Warranty, backed by a partner that supports you through every step of homeownership. Explore Plans.
©2026 Century 21 Real Estate LLC. All rights reserved. CENTURY 21®, the CENTURY 21 Logo and C21® are service marks owned by Century 21 Real Estate LLC. Century 21 Real Estate LLC fully supports the principles of the Fair Housing Act and the Equal Opportunity Act. Each office is independently owned and operated. Listing information is deemed reliable but not guaranteed accurate.