
14406 Iz Brook Drive, Homer Glen, IL 60491
Local realty services provided by:CENTURY 21 Circle
14406 Iz Brook Drive,Homer Glen, IL 60491
$975,000
- 4 Beds
- 3 Baths
- 3,872 sq. ft.
- Single family
- Active
Listed by: ewelina siuta
Office: exp realty
MLS#:12743867
Source:MLSNI
Price summary
- Price:$975,000
- Price per sq. ft.:$251.81
- Monthly HOA dues:$150
About this home
Set within the coveted Evlyn's Gate community, 14406 Iz Brook Drive offers a refined take on luxury living, where timeless architecture, generous proportions and thoughtful craftsmanship come together on nearly half an acre. Built in 2017 and offering approximately 3,400 square feet above grade, this beautifully appointed residence was designed with both everyday living and effortless entertaining in mind. A sophisticated open floor plan unfolds through expansive living spaces accented by hardwood flooring, substantial millwork and an abundance of natural light. At the heart of the home, the gourmet kitchen pairs custom cabinetry with an elevated appliance package and flows seamlessly into the main living areas, creating a natural gathering place for everything from quiet mornings to large scale entertaining. A dedicated first floor office provides a polished space to work from home, while the family room fireplace brings warmth and character to the center of the home. Upstairs, the primary suite feels like a private retreat of its own, featuring an elegant ensuite bath with radiant heated flooring and an exceptionally spacious walk in closet with room for an extensive wardrobe and additional storage. Three additional bedrooms provide generous accommodations for family and guests. Outside, the home sits on an approximately .44 acre homesite within one of Homer Glen's most distinctive communities. Evlyn's Gate is known for its picturesque setting, walking paths, lakes, fountains and thoughtfully designed outdoor spaces, offering a neighborhood experience that feels both established and exclusive. A full basement offers tremendous additional potential, while the three car attached garage completes a home that delivers the space, setting and craftsmanship expected at this level....
Contact an agent
Home facts
- Year built:2017
- Subdivision & Development:Evlyn's Gate
- Listing ID #:12743867
- Updated:September 13, 2026 at 11:08 AM
Rooms and interior
- Bedrooms:4
- Total bathrooms:3
- Full bathrooms:3
- Rooms Total:9
- Dining Description:Separate Dining Room
- Bathrooms Description:Double Sinks, Separate Shower, Soaking Tub
- Kitchen Description:Cooktop, Double Oven, Range Hood
- Basement Description:Full, Unfinished
- Living area:3,872 sq. ft.
Heating and cooling
- Cooling:Central Air, Zoned
- Heating:Forced Air, Natural Gas, Sep Heating Systems - 2+
- Central air:Yes
Structure and exterior
- Year built:2017
- Building area:3,872 sq. ft.
- Architectural Style:Traditional
- Levels:2 Story
Schools
- High school:Lockport Township High School
Utilities
- Water:Public
- Sewer:Public Sewer
Finances and disclosures
- Price:$975,000
- Price per sq. ft.:$251.81
- Tax amount:$18,829 (2025)
Parking
- Total parking spaces:3
- Parking description:Attached Garage, Garage
- Garage:Yes
- Garage spaces:3
 Copyright 2026 Midwest Real Estate Data LLC. All rights reserved. The data relating to real estate for sale on this web site comes in part from the Broker Reciprocity Program of the Midwest Real Estate Data LLC. Listing information is deemed reliable but not guaranteed.
New listings near 14406 Iz Brook Drive
- New
 $399,900Active4 beds 3 baths1,557 sq. ft.
14712 S Arboretum Drive, Homer Glen, IL 60491
MLS# 12668986Listed by: WIRTZ REAL ESTATE GROUP INC. - New
 $699,900Active4 beds 4 baths2,626 sq. ft.
16052 Windmill Drive, Homer Glen, IL 60491
MLS# 12753067Listed by: WIRTZ REAL ESTATE GROUP INC. - New
 $795,000Active3 Acres
16217 S Gougar Road, Homer Glen, IL 60491
MLS# 12756178Listed by: KELLER WILLIAMS PREFERRED RLTY - New
 $425,000Active3 beds 3 baths1,900 sq. ft.
15911 S Codo Drive, Homer Glen, IL 60491
MLS# 12736197Listed by: KELLER WILLIAMS INFINITY - New
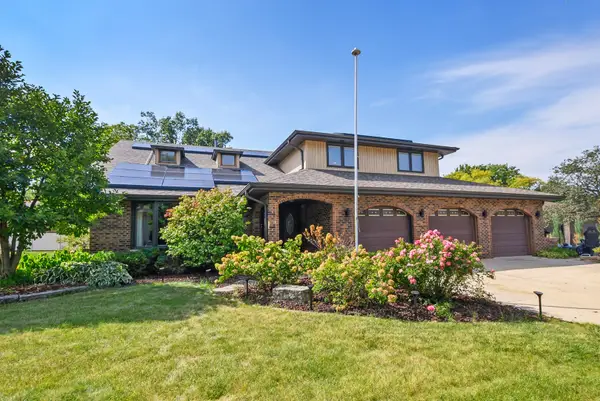 $559,000Active5 beds 3 baths3,179 sq. ft.
14620 S Bridle Court, Homer Glen, IL 60491
MLS# 12754325Listed by: @PROPERTIES CHRISTIES INTERNATIONAL REAL ESTATE - New
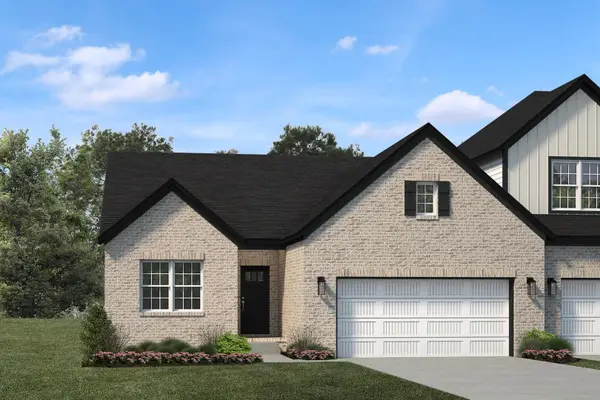 $599,990Active2 beds 2 baths1,503 sq. ft.
14131 S Cardiff Court #37, Homer Glen, IL 60491
MLS# 12754738Listed by: BAIRD & WARNER - New
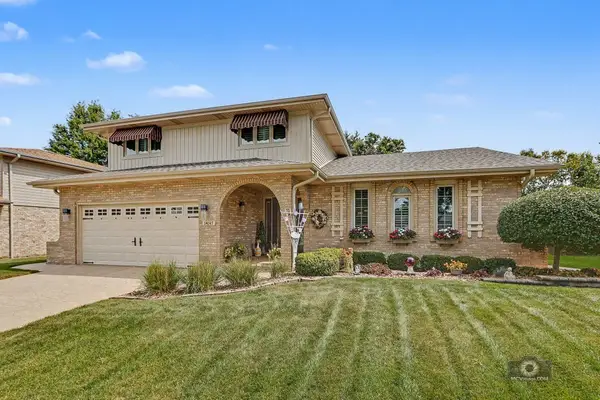 $549,900Active3 beds 3 baths2,387 sq. ft.
14147 Mallard Drive, Orland Park, IL 60467
MLS# 12749955Listed by: COLDWELL BANKER REAL ESTATE GROUP - New
 $1,155,000Active3 beds 4 baths6,844 sq. ft.
16270 Lakewood Path, Homer Glen, IL 60491
MLS# 12564422Listed by: BAIRD & WARNER - New
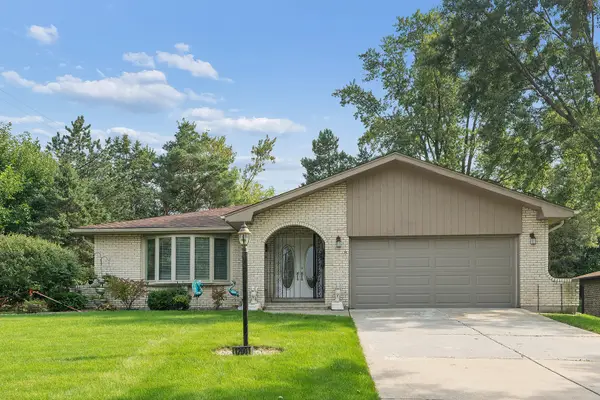 $449,900Active3 beds 3 baths2,700 sq. ft.
12001 W Lake View Drive, Orland Park, IL 60467
MLS# 12751044Listed by: RE/MAX 1ST SERVICE


Protect your home and budget from life's surprises with an Assurant Home Warranty, backed by a partner that supports you through every step of homeownership. Explore Plans.
©2026 Century 21 Real Estate LLC. All rights reserved. CENTURY 21®, the CENTURY 21 Logo and C21® are service marks owned by Century 21 Real Estate LLC. Century 21 Real Estate LLC fully supports the principles of the Fair Housing Act and the Equal Opportunity Act. Each office is independently owned and operated. Listing information is deemed reliable but not guaranteed accurate.