
14521 S Pheasant Lane, Homer Glen, IL 60491
Local realty services provided by:CENTURY 21 Affiliated
14521 S Pheasant Lane,Homer Glen, IL 60491
$499,900
- 4 Beds
- 5 Baths
- 3,253 sq. ft.
- Single family
- Active
Listed by: gina ziobro, isac villanueva
Office: listing leaders northwest, inc
MLS#:12719810
Source:MLSNI
Price summary
- Price:$499,900
- Price per sq. ft.:$153.67
About this home
Welcome to 14521 S Pheasant Ln - a beautifully maintained ~3,868 sq ft multi-level home offering exceptional space, versatile living, and a private backyard retreat in a desirable Homer Glen location. Main Level Highlights Bright, open-concept living and dining areas with high ceilings, abundant natural light, and elegant finishes Large kitchen featuring rich oak cabinetry, stainless steel appliances (including gas range), and generous counter space Formal dining room perfect for entertaining + additional living/family room with fireplace Convenient laundry and half bath Upper Level Expansive primary suite with oversized bedroom, walk-in closet, and private bath Three additional generous bedrooms, each with closet space Full hall bath Finished Basement (~911 sq ft) Huge open recreation area ideal for media, play, or home gym Full kitchenette with appliances Full bathroom Ample storage Outdoor Living Covered front porch and brick-paver walkway Large fenced backyard with mature trees for privacy Concrete patio with space for grilling and outdoor dining Attached 2-car garage Hardwood flooring, ceiling fans, recessed lighting, and thoughtful updates throughout create a warm, inviting atmosphere. This home delivers the size and flexibility today's buyers want - perfect for multi-generational living, entertaining, or simply spreading out. Located in Homer Glen with easy access to shopping, dining, parks, and major routes. Don't miss this rare combination of space, functionality, and location!...
Contact an agent
Home facts
- Year built:1984
- Listing ID #:12719810
- Updated:September 15, 2026 at 11:10 AM
Rooms and interior
- Bedrooms:4
- Total bathrooms:5
- Full bathrooms:4
- Half bathrooms:1
- Rooms Total:8
- Basement Description:Finished, Full
- Living area:3,253 sq. ft.
Heating and cooling
- Cooling:Central Air
- Heating:Natural Gas
- Central air:Yes
Structure and exterior
- Year built:1984
- Building area:3,253 sq. ft.
- Levels:2 Story
Utilities
- Water:Public
- Sewer:Public Sewer
Finances and disclosures
- Price:$499,900
- Price per sq. ft.:$153.67
- Tax amount:$10,878 (2024)
Parking
- Total parking spaces:2
- Parking description:Attached Garage, Garage
- Garage:Yes
- Garage spaces:2
 Copyright 2026 Midwest Real Estate Data LLC. All rights reserved. The data relating to real estate for sale on this web site comes in part from the Broker Reciprocity Program of the Midwest Real Estate Data LLC. Listing information is deemed reliable but not guaranteed. MLSNI Member Broker: David Try
New listings near 14521 S Pheasant Lane
- New
 $499,000Active3 beds 3 baths1,476 sq. ft.
13620 Wooly Hill Drive, Orland Park, IL 60467
MLS# 12755108Listed by: RE/MAX 1ST SERVICE - Open Thu, 5 to 7pmNew
 $565,000Active5 beds 3 baths2,220 sq. ft.
12540 W Hampshire Lane, Homer Glen, IL 60491
MLS# 12752743Listed by: BETTER HOMES & GARDENS REAL ESTATE - New
 $399,900Active4 beds 3 baths1,557 sq. ft.
14712 S Arboretum Drive, Homer Glen, IL 60491
MLS# 12668986Listed by: WIRTZ REAL ESTATE GROUP INC. - New
 $699,900Active4 beds 4 baths2,626 sq. ft.
16052 Windmill Drive, Homer Glen, IL 60491
MLS# 12753067Listed by: WIRTZ REAL ESTATE GROUP INC. - New
 $795,000Active3 Acres
16217 S Gougar Road, Homer Glen, IL 60491
MLS# 12756178Listed by: KELLER WILLIAMS PREFERRED RLTY - New
 $975,000Active4 beds 3 baths3,872 sq. ft.
14406 Iz Brook Drive, Homer Glen, IL 60491
MLS# 12743867Listed by: EXP REALTY - New
 $425,000Active3 beds 3 baths1,900 sq. ft.
15911 S Codo Drive, Homer Glen, IL 60491
MLS# 12736197Listed by: KELLER WILLIAMS INFINITY - Open Sat, 11am to 1pmNew
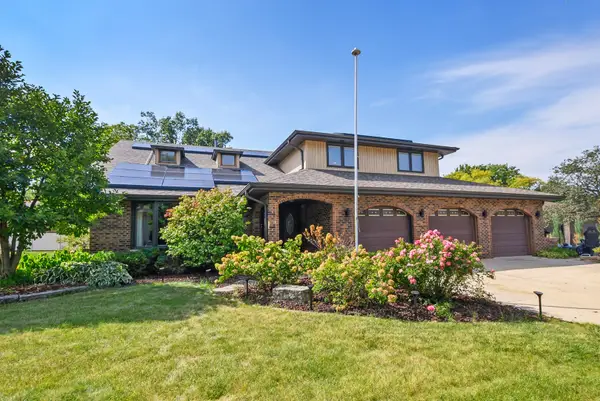 $559,000Active5 beds 3 baths3,179 sq. ft.
14620 S Bridle Court, Homer Glen, IL 60491
MLS# 12754325Listed by: @PROPERTIES CHRISTIES INTERNATIONAL REAL ESTATE - New
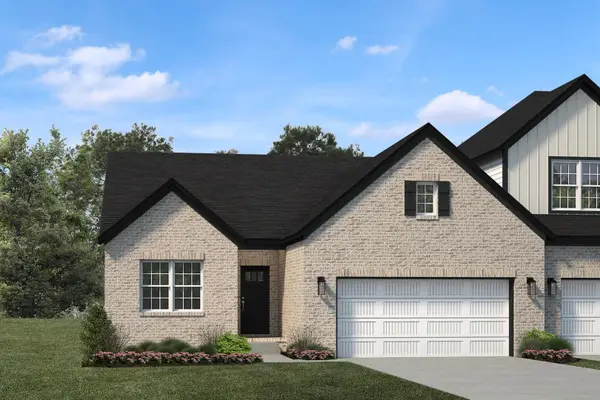 $599,990Active2 beds 2 baths1,503 sq. ft.
14131 S Cardiff Court #37, Homer Glen, IL 60491
MLS# 12754738Listed by: BAIRD & WARNER - New
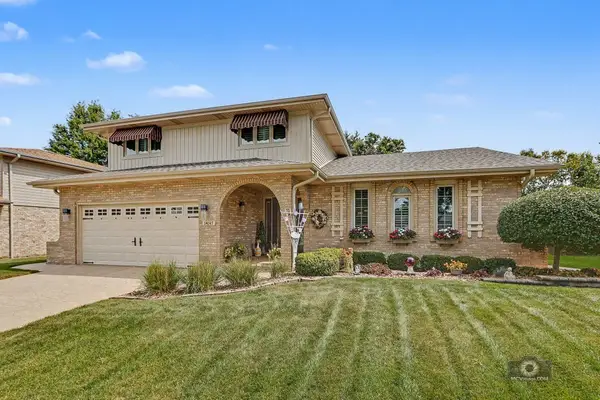 $549,900Active3 beds 3 baths2,387 sq. ft.
14147 Mallard Drive, Orland Park, IL 60467
MLS# 12749955Listed by: COLDWELL BANKER REAL ESTATE GROUP


Protect your home and budget from life's surprises with an Assurant Home Warranty, backed by a partner that supports you through every step of homeownership. Explore Plans.
©2026 Century 21 Real Estate LLC. All rights reserved. CENTURY 21®, the CENTURY 21 Logo and C21® are service marks owned by Century 21 Real Estate LLC. Century 21 Real Estate LLC fully supports the principles of the Fair Housing Act and the Equal Opportunity Act. Each office is independently owned and operated. Listing information is deemed reliable but not guaranteed accurate.