
14712 S Arboretum Drive, Homer Glen, IL 60491
Local realty services provided by:CENTURY 21 Affiliated
14712 S Arboretum Drive,Homer Glen, IL 60491
$399,900
- 4 Beds
- 3 Baths
- 1,557 sq. ft.
- Single family
- Active
Listed by: kimberly wirtz
Office: wirtz real estate group inc.
MLS#:12668986
Source:MLSNI
Price summary
- Price:$399,900
- Price per sq. ft.:$256.84
About this home
Welcome home to this well-maintained and move-in-ready four-bedroom, three-bath tri-level residence perfectly situated on a prime lot directly across from a scenic park, offering beautiful views and a wonderful setting. This inviting home features a sun-filled living room and formal dining room enhanced by attractive wood laminate flooring, creating the perfect space for everyday living and entertaining. The spacious kitchen offers oak cabinetry and all appliances. Convenient door leading to the paver patio overlooking the fenced backyard, ideal for outdoor gatherings, pets, and play. The lower level provides exceptional flexibility with a comfortable family room, fourth bedroom, newly updated full bath, and utility room, making it an excellent option for related living, guests, or a private home office. Upstairs, you'll find a spacious primary suite complete with a beautifully updated private bath, along with two additional bedrooms and a nicely remodeled hall bath featuring attractive tile detailing. Numerous recent improvements provide peace of mind, including all three bathrooms remodeled in 2024, newer appliances, windows replaced in 2017 with a lifetime warranty (except front window), roof replaced in 2020, garage door and opener in 2019, ejector pump in 2020, and water heater in 2018. Combining a desirable location, thoughtful updates, and versatile living space, this exceptional home is ready for its next proud owner....
Contact an agent
Home facts
- Year built:1985
- Listing ID #:12668986
- Updated:September 13, 2026 at 11:08 AM
Rooms and interior
- Bedrooms:4
- Total bathrooms:3
- Full bathrooms:3
- Rooms Total:8
- Dining Description:L-Shaped
- Kitchen Description:Dishwasher, Microwave, Range, Refrigerator
- Basement Description:Finished, Partial
- Living area:1,557 sq. ft.
Heating and cooling
- Cooling:Central Air
- Heating:Forced Air, Natural Gas
- Central air:Yes
Structure and exterior
- Roof:Asphalt
- Year built:1985
- Building area:1,557 sq. ft.
- Lot Features:Landscaped
- Foundation Description:Concrete Perimeter
- Levels:Split Level
Schools
- High school:Lockport Township High School
- Middle school:Oak Prairie Junior High School
- Elementary school:Reed Elementary School
Utilities
- Water:Lake Michigan
- Sewer:Public Sewer
Finances and disclosures
- Price:$399,900
- Price per sq. ft.:$256.84
- Tax amount:$7,538 (2024)
Features and amenities
- Laundry features:Dryer, Washer
- Amenities:Backup Sump Pump, CO Detectors, Ceiling Fan(s), Sump Pump
Parking
- Total parking spaces:2
- Parking description:Attached Garage, Garage
- Garage:Yes
- Garage spaces:2
 Copyright 2026 Midwest Real Estate Data LLC. All rights reserved. The data relating to real estate for sale on this web site comes in part from the Broker Reciprocity Program of the Midwest Real Estate Data LLC. Listing information is deemed reliable but not guaranteed. MLSNI Member Broker: David Try
New listings near 14712 S Arboretum Drive
- New
 $699,900Active4 beds 4 baths2,626 sq. ft.
16052 Windmill Drive, Homer Glen, IL 60491
MLS# 12753067Listed by: WIRTZ REAL ESTATE GROUP INC. - New
 $795,000Active3 Acres
16217 S Gougar Road, Homer Glen, IL 60491
MLS# 12756178Listed by: KELLER WILLIAMS PREFERRED RLTY - New
 $975,000Active4 beds 3 baths3,872 sq. ft.
14406 Iz Brook Drive, Homer Glen, IL 60491
MLS# 12743867Listed by: EXP REALTY - New
 $425,000Active3 beds 3 baths1,900 sq. ft.
15911 S Codo Drive, Homer Glen, IL 60491
MLS# 12736197Listed by: KELLER WILLIAMS INFINITY - New
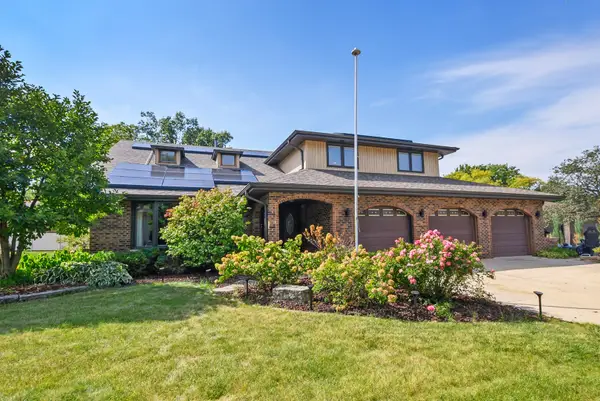 $559,000Active5 beds 3 baths3,179 sq. ft.
14620 S Bridle Court, Homer Glen, IL 60491
MLS# 12754325Listed by: @PROPERTIES CHRISTIES INTERNATIONAL REAL ESTATE - New
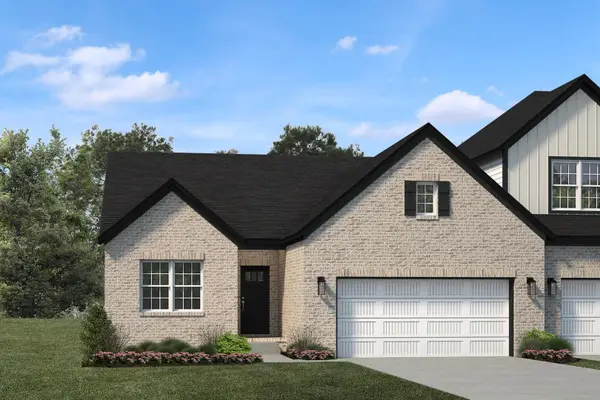 $599,990Active2 beds 2 baths1,503 sq. ft.
14131 S Cardiff Court #37, Homer Glen, IL 60491
MLS# 12754738Listed by: BAIRD & WARNER - New
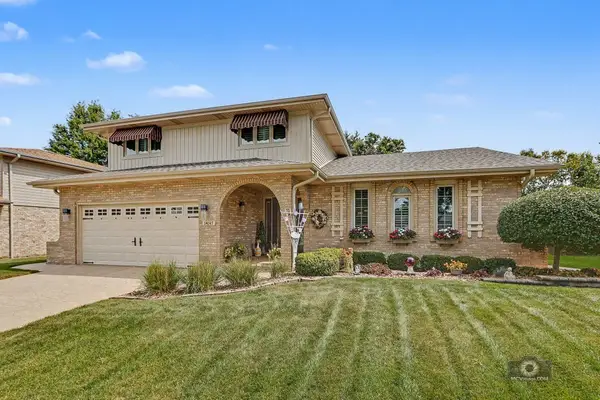 $549,900Active3 beds 3 baths2,387 sq. ft.
14147 Mallard Drive, Orland Park, IL 60467
MLS# 12749955Listed by: COLDWELL BANKER REAL ESTATE GROUP - New
 $1,155,000Active3 beds 4 baths6,844 sq. ft.
16270 Lakewood Path, Homer Glen, IL 60491
MLS# 12564422Listed by: BAIRD & WARNER - New
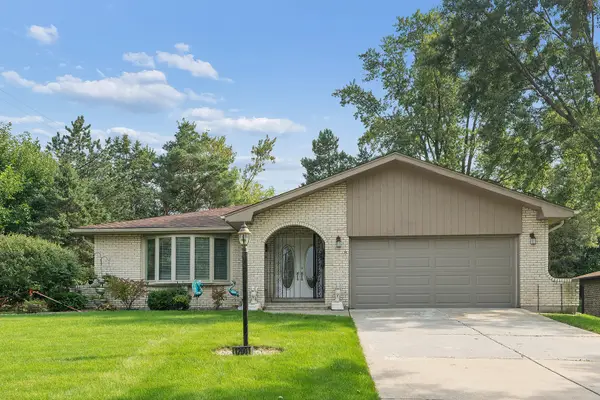 $449,900Active3 beds 3 baths2,700 sq. ft.
12001 W Lake View Drive, Orland Park, IL 60467
MLS# 12751044Listed by: RE/MAX 1ST SERVICE


Protect your home and budget from life's surprises with an Assurant Home Warranty, backed by a partner that supports you through every step of homeownership. Explore Plans.
©2026 Century 21 Real Estate LLC. All rights reserved. CENTURY 21®, the CENTURY 21 Logo and C21® are service marks owned by Century 21 Real Estate LLC. Century 21 Real Estate LLC fully supports the principles of the Fair Housing Act and the Equal Opportunity Act. Each office is independently owned and operated. Listing information is deemed reliable but not guaranteed accurate.