
14864 S Cog Hill Lane, Homer Glen, IL 60491
Local realty services provided by:CENTURY 21 All Pro Real Estate
14864 S Cog Hill Lane,Homer Glen, IL 60491
$557,000
- 3 Beds
- 3 Baths
- 1,944 sq. ft.
- Single family
- Active
Upcoming open houses
- Sun, Nov 0811:00 am - 01:00 pm
Listed by: teresa del toro
Office: @properties christie's international real estate
MLS#:12799582
Source:MLSNI
Price summary
- Price:$557,000
- Price per sq. ft.:$286.52
About this home
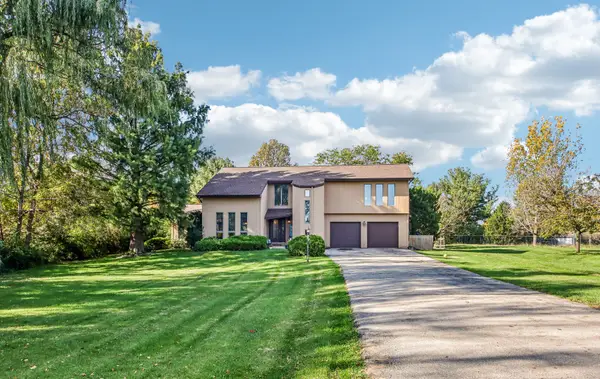
BEAUTIFUL THREE-STEP RANCH IN DESIRABLE HOMER GLEN! Nothing to do but move right in and enjoy! This meticulously maintained three-step ranch offers the perfect combination of comfort, style, and an incredible setting. Featuring 3 spacious bedrooms, 2.5 baths, and finished basement this home is sure to impress! Enjoy the convenience of single-level living with updated flooring (within the last 3 years), newer kitchen cabinetry and countertop (3 years), 2 huge skylights and a long list of well-maintained improvements. Step outside and prepare to fall in love with the spectacular backyard! Beautifully landscaped throughout, this outdoor oasis offers plenty of room to relax and entertain, complete with a gorgeous gazebo and stylish shed. The location is just as impressive, with a golf course to the west and park and recreation amenities to the east. A wonderful opportunity to own a truly move-in-ready home in a fantastic Homer Glen location. Don't miss this one!
Contact an agent
Home facts
- Year built:1992
- Subdivision & Development:Woodbine
- Listing ID #:12799582
- Updated:November 03, 2026 at 05:40 PM
Rooms and interior
- Bedrooms:3
- Total bathrooms:3
- Full bathrooms:2
- Half bathrooms:1
- Rooms Total:8
- Dining Description:Separate Dining Room
- Kitchen Description:Dishwasher
- Basement Description:Finished, Partial
- Living area:1,944 sq. ft.
Heating and cooling
- Cooling:Central Air
- Heating:Forced Air, Gas
- Central air:Yes
Structure and exterior
- Roof:Asphalt
- Year built:1992
- Building area:1,944 sq. ft.
- Architectural Style:Step Ranch
- Foundation Description:Concrete Perimeter
Schools
- High school:Lockport Township High School
Utilities
- Water:Lake Michigan
- Sewer:Public Sewer
Finances and disclosures
- Price:$557,000
- Price per sq. ft.:$286.52
- Tax amount:$8,679 (2025)
Parking
- Total parking spaces:2
- Parking description:Attached Garage, Concrete, Garage
- Garage:Yes
- Garage spaces:2
 Copyright 2026 Midwest Real Estate Data LLC. All rights reserved. The data relating to real estate for sale on this web site comes in part from the Broker Reciprocity Program of the Midwest Real Estate Data LLC. Listing information is deemed reliable but not guaranteed. MLSNI Member Broker: Lisa McKinney
New listings near 14864 S Cog Hill Lane
- New
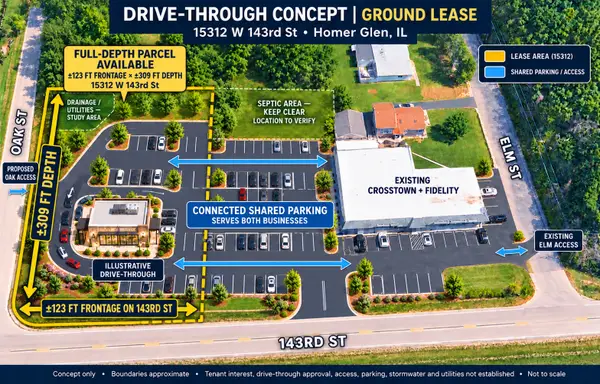 Active0.88 Acres
15312 W 143rd Street, Homer Glen, IL 60491
MLS# 12798460Listed by: CROSSTOWN REALTORS, INC. - New
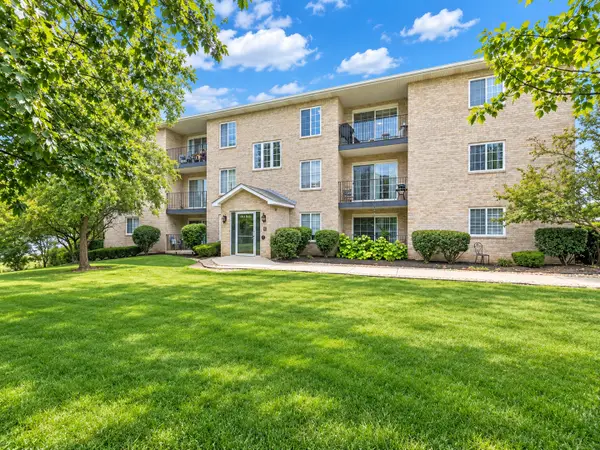 $254,900Active2 beds 2 baths1,145 sq. ft.
Address Withheld By Seller, Homer Glen, IL 60491
MLS# 12752873Listed by: BETTER HOMES & GARDENS REAL ESTATE - New
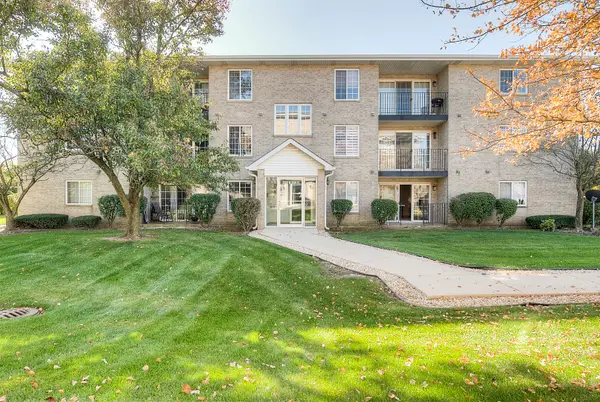 $264,500Active2 beds 2 baths1,150 sq. ft.
12902 W 159th Street #2D, Homer Glen, IL 60491
MLS# 12796133Listed by: CHARLES RUTENBERG REALTY OF IL - New
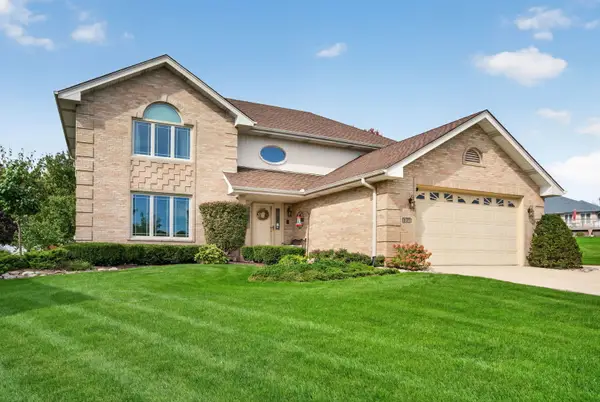 $625,000Active4 beds 3 baths4,195 sq. ft.
13616 S Beaver Court, Homer Glen, IL 60491
MLS# 12785624Listed by: CROSSTOWN REALTORS, INC. - Open Sun, 12 to 2pmNew
 $530,000Active4 beds 3 baths2,733 sq. ft.
13730 W Larkspur Drive, Homer Glen, IL 60491
MLS# 12792592Listed by: REDFIN CORPORATION - New
 $600,000Active5 Acres
17823 Haas Road, Mokena, IL 60448
MLS# 12796044Listed by: SELECT A FEE RE SYSTEM  $429,000Pending3 beds 2 baths2,245 sq. ft.
16105 S Leach Drive, Homer Glen, IL 60491
MLS# 12740223Listed by: WEICHERT, REALTORS - HOMES BY PRESTO- New
 $264,995Active2 beds 2 baths1,250 sq. ft.
12902 W 159th Street #1D, Homer Glen, IL 60491
MLS# 12793364Listed by: LANDMARK REALTY - New
 $768,500Active4 beds 3 baths2,654 sq. ft.
14423 S Stately Oaks Circle, Homer Glen, IL 60491
MLS# 12785187Listed by: EXCLUSIVE REALTORS


Protect your home and budget from life's surprises with an Assurant Home Warranty, backed by a partner that supports you through every step of homeownership. Explore Plans.
©2026 Century 21 Real Estate LLC. All rights reserved. CENTURY 21®, the CENTURY 21 Logo and C21® are service marks owned by Century 21 Real Estate LLC. Century 21 Real Estate LLC fully supports the principles of the Fair Housing Act and the Equal Opportunity Act. Each office is independently owned and operated. Listing information is deemed reliable but not guaranteed accurate.