
15911 S Codo Drive, Homer Glen, IL 60491
Local realty services provided by:CENTURY 21 All Pro Real Estate
Listed by: christopher grano
Office: keller williams infinity
MLS#:12736197
Source:MLSNI
Price summary
- Price:$425,000
- Price per sq. ft.:$223.68
About this home
Fully Updated 3 bedroom, 2.5 bath ranch home with a finished basement on half an acre fenced yard with an above-ground pool, firepit, and brick paver patio. There's nothing to do in this home! As you walk in, you'll see a wide open layout perfect for entertaining. Step in to the large dining area open to the family room and the kitchen. The kitchen features granite counters, tile backsplash, espresso cabinets, and stainless steel appliances. The primary suite down the hall is spacious with a beautiful shower. The other bedrooms are a good size and served by a clean and bright hall bathroom. Downstairs, the finished basement is perfect for extra living space or recreation. A half bathroom in the basement adds an extra convenience. Outside, the lot is very generous, perfect for parties or playtime. Heated & air-conditioned attached 1.5 car garage is great for extra workshop space or toy storage. UPDATES: Washing Machine (2026), Water Heater (2025), Ejector Pump (2025), Sump Pump (2024), Radon Motor (2024), AC & Furnace (2017), Roof (2016)....
Contact an agent
Home facts
- Year built:1968
- Listing ID #:12736197
- Updated:September 13, 2026 at 11:08 AM
Rooms and interior
- Bedrooms:3
- Total bathrooms:3
- Full bathrooms:2
- Half bathrooms:1
- Rooms Total:8
- Dining Description:Combined With Living Room
- Kitchen Description:Dishwasher, Microwave, Range, Refrigerator, Stainless Steel Appliance(s)
- Basement Description:Finished, Partial
- Living area:1,900 sq. ft.
Heating and cooling
- Cooling:Central Air
- Heating:Forced Air, Natural Gas
- Central air:Yes
Structure and exterior
- Roof:Asphalt
- Year built:1968
- Building area:1,900 sq. ft.
- Lot area:0.46 Acres
- Lot Features:Landscaped
- Architectural Style:Ranch
- Exterior Features:Fire Pit
- Foundation Description:Concrete Perimeter
- Levels:1 Story
Schools
- High school:Lockport Township High School
- Middle school:Luther J Schilling School
- Elementary school:William E Young
Finances and disclosures
- Price:$425,000
- Price per sq. ft.:$223.68
- Tax amount:$6,759 (2024)
Features and amenities
- Laundry features:Dryer, Washer
- Amenities:CO Detectors, Ceiling Fan(s), Radon Mitigation System, Sump Pump, Water-Softener Owned
Parking
- Total parking spaces:6
- Parking description:Attached Garage, Brick Driveway, Driveway, Garage
- Garage:Yes
- Garage spaces:1
 Copyright 2026 Midwest Real Estate Data LLC. All rights reserved. The data relating to real estate for sale on this web site comes in part from the Broker Reciprocity Program of the Midwest Real Estate Data LLC. Listing information is deemed reliable but not guaranteed. MLSNI Member Broker: Lisa McKinney
New listings near 15911 S Codo Drive
- New
 $399,900Active4 beds 3 baths1,557 sq. ft.
14712 S Arboretum Drive, Homer Glen, IL 60491
MLS# 12668986Listed by: WIRTZ REAL ESTATE GROUP INC. - New
 $699,900Active4 beds 4 baths2,626 sq. ft.
16052 Windmill Drive, Homer Glen, IL 60491
MLS# 12753067Listed by: WIRTZ REAL ESTATE GROUP INC. - New
 $795,000Active3 Acres
16217 S Gougar Road, Homer Glen, IL 60491
MLS# 12756178Listed by: KELLER WILLIAMS PREFERRED RLTY - New
 $975,000Active4 beds 3 baths3,872 sq. ft.
14406 Iz Brook Drive, Homer Glen, IL 60491
MLS# 12743867Listed by: EXP REALTY - New
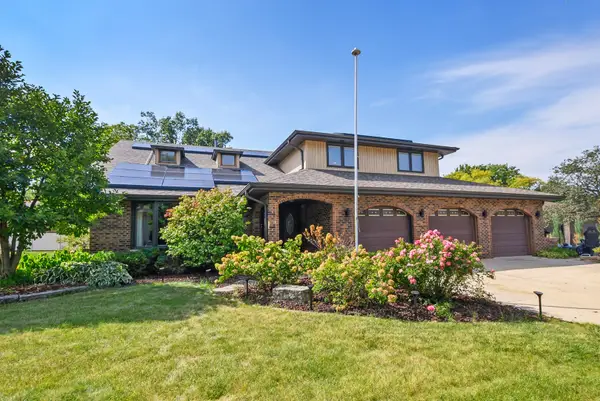 $559,000Active5 beds 3 baths3,179 sq. ft.
14620 S Bridle Court, Homer Glen, IL 60491
MLS# 12754325Listed by: @PROPERTIES CHRISTIES INTERNATIONAL REAL ESTATE - New
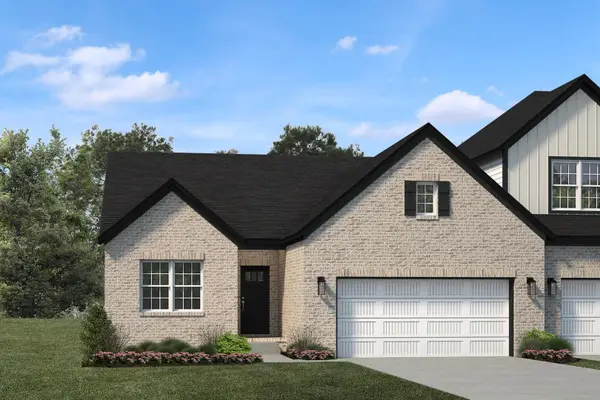 $599,990Active2 beds 2 baths1,503 sq. ft.
14131 S Cardiff Court #37, Homer Glen, IL 60491
MLS# 12754738Listed by: BAIRD & WARNER - New
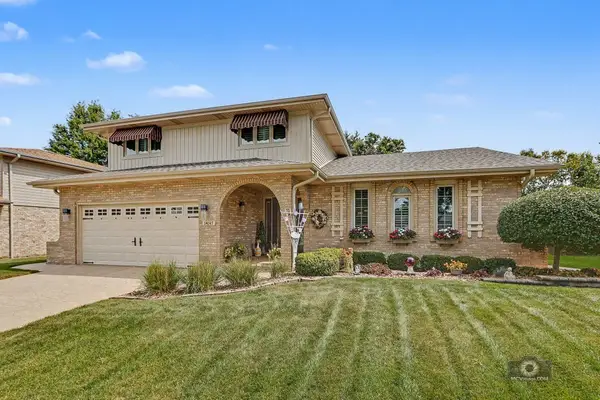 $549,900Active3 beds 3 baths2,387 sq. ft.
14147 Mallard Drive, Orland Park, IL 60467
MLS# 12749955Listed by: COLDWELL BANKER REAL ESTATE GROUP - New
 $1,155,000Active3 beds 4 baths6,844 sq. ft.
16270 Lakewood Path, Homer Glen, IL 60491
MLS# 12564422Listed by: BAIRD & WARNER - New
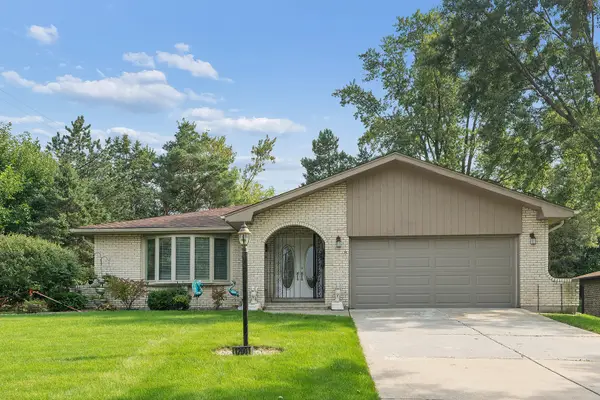 $449,900Active3 beds 3 baths2,700 sq. ft.
12001 W Lake View Drive, Orland Park, IL 60467
MLS# 12751044Listed by: RE/MAX 1ST SERVICE


Protect your home and budget from life's surprises with an Assurant Home Warranty, backed by a partner that supports you through every step of homeownership. Explore Plans.
©2026 Century 21 Real Estate LLC. All rights reserved. CENTURY 21®, the CENTURY 21 Logo and C21® are service marks owned by Century 21 Real Estate LLC. Century 21 Real Estate LLC fully supports the principles of the Fair Housing Act and the Equal Opportunity Act. Each office is independently owned and operated. Listing information is deemed reliable but not guaranteed accurate.