
16514 Pine Hill Drive, Homer Glen, IL 60491
Local realty services provided by:CENTURY 21 North East
16514 Pine Hill Drive,Homer Glen, IL 60491
$1,550,000
- 3 Beds
- 4 Baths
- 3,480 sq. ft.
- Single family
- Active
Listed by: christine wilczek, jason bacza
Office: realty executives elite
MLS#:12759982
Source:MLSNI
Price summary
- Price:$1,550,000
- Price per sq. ft.:$445.4
About this home
ULTRA UPGRADED, NEW BRICK RANCH built with uncompromising quality! Impressive curb appeal with a sprawling architectural design highlighted by solid BRICK and stone construction. An incredible multifunctional exterior lighting system creates a warm and inviting ambiance that can be changed for every holiday or special occasion whether that be Fall, Christmas or cheering on your favorite sports team. Enter the foyer, which boasts an impressive two-tiered wagon wheel chandelier and a custom pivot front door for a dramatic, modern architectural statement. The expansive floor plan features upper-echelon fixtures, finishes, millwork, and tile work. Soaring 10-11 foot ceilings coupled with expansive windows throughout for optimal retention of natural light. Gourmet dream kitchen includes a massive island, ample counter space, high-end appliances, quartz countertops, a stunning range hood accented by sleek gold finishes, a custom tile backsplash, a wet bar area with a wine fridge, and a massive walk in pantry has custom organization. Formal dining room, located off the kitchen, is perfect for celebrating life's most special moments and has access to the covered patio, which is great for indoor and outdoor entertaining. Dramatic great room has a floor-to-ceiling sophisticated fireplace, coffered ceilings and is the perfect place to unwind. Luxurious master suite offers a designer ceiling with custom lighting, a gorgeous chandelier, and a walk-in closet featuring lighted display cabinets and custom organization elements. Posh glamour bath offers dual vanities, a soaking tub, an oversized shower and LED vanity mirrors. Large bedrooms feature walk-in closets with custom, lighted organization. Handsome study or home office with oversized frosted glass doors for plenty of privacy and a custom designer ceiling detail. Enormous lower level offers an additional 3,480 square feet. Constructed with SIP's - Structural Insulated Panels, a superior building method known for exceptional strength, energy efficiency and quiet comfort. Heated, hardwood floors throughout. Massive 3 car garage has high ceilings and can easily accommodate lifts and 2 electric charging stations. Large outdoor covered patio accented with a soaring wood ceiling is the perfect location for outdoor entertaining. WATCH FULL LENGTH VIDEO!...
Contact an agent
Home facts
- Year built:2026
- Subdivision & Development:Pine Hill Estates
- Listing ID #:12759982
- Updated:September 23, 2026 at 11:16 AM
Rooms and interior
- Bedrooms:3
- Total bathrooms:4
- Full bathrooms:3
- Half bathrooms:1
- Rooms Total:7
- Dining Description:Separate Dining Room
- Bathrooms Description:Double Sinks, European Shower, Full Body Spray Shower, Separate Shower, Soaking Tub
- Kitchen Description:Cooktop, Dishwasher, Double Oven, High End Refrigerator, Microwave, Range Hood, Stainless Steel Appliance(s), Wine Refrigerator
- Basement Description:Egress Window, Full, Unfinished
- Living area:3,480 sq. ft.
Heating and cooling
- Cooling:Central Air, Zoned
- Heating:Forced Air, Natural Gas, Radiant, Steam, Zoned
- Central air:Yes
Structure and exterior
- Roof:Asphalt
- Year built:2026
- Building area:3,480 sq. ft.
- Lot area:1.07 Acres
- Lot Features:Landscaped
- Architectural Style:Ranch
- Foundation Description:Concrete Perimeter
- Levels:1 Story
Schools
- High school:Lockport Township High School
Finances and disclosures
- Price:$1,550,000
- Price per sq. ft.:$445.4
- Tax amount:$316 (2025)
Features and amenities
- Amenities:Ceiling Fan(s), Sump Pump
Parking
- Total parking spaces:3
- Parking description:Attached Garage, Concrete, Garage
- Garage:Yes
- Garage spaces:3
 Copyright 2026 Midwest Real Estate Data LLC. All rights reserved. The data relating to real estate for sale on this web site comes in part from the Broker Reciprocity Program of the Midwest Real Estate Data LLC. Listing information is deemed reliable but not guaranteed. MLSNI Member Broker: Nate Brown
New listings near 16514 Pine Hill Drive
- New
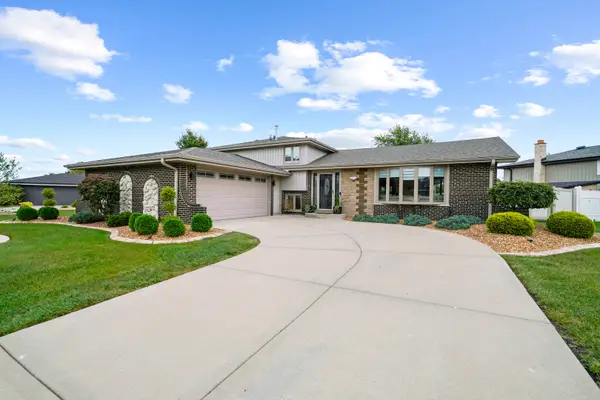 $495,000Active3 beds 2 baths2,182 sq. ft.
14117 Garavogue Avenue, Orland Park, IL 60467
MLS# 12766399Listed by: KABS REALTY INC - New
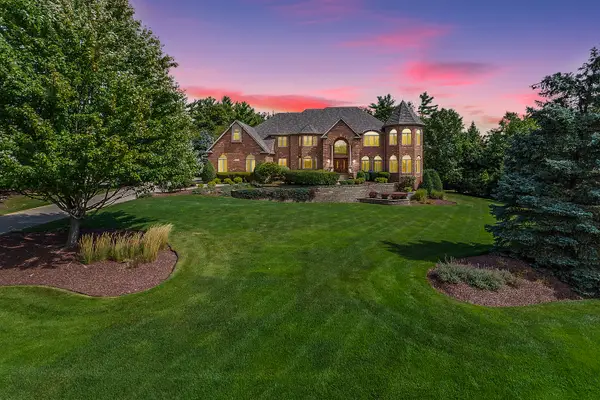 $2,189,000Active5 beds 6 baths10,077 sq. ft.
14044 W Austrian Court, Homer Glen, IL 60491
MLS# 12762689Listed by: REALTY EXECUTIVES ELITE - New
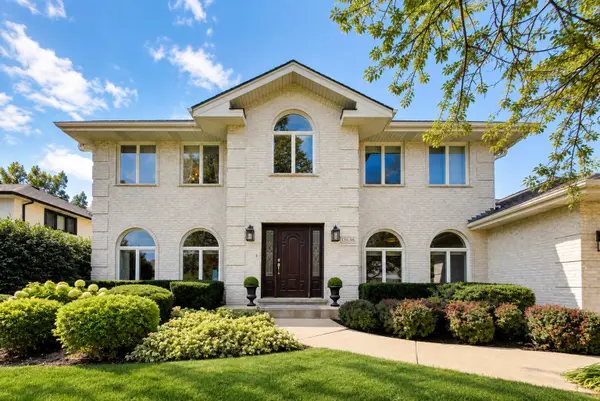 $699,500Active5 beds 4 baths4,125 sq. ft.
13636 S Shannon Drive, Homer Glen, IL 60491
MLS# 12753210Listed by: COMPASS - New
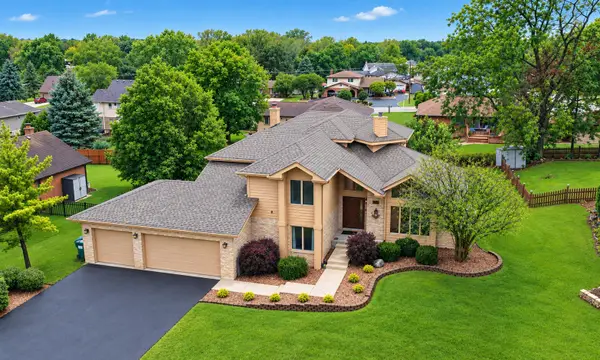 $629,808Active4 beds 3 baths3,250 sq. ft.
13630 S Chippewa Trail, Homer Glen, IL 60491
MLS# 12759749Listed by: 808 REALTY - New
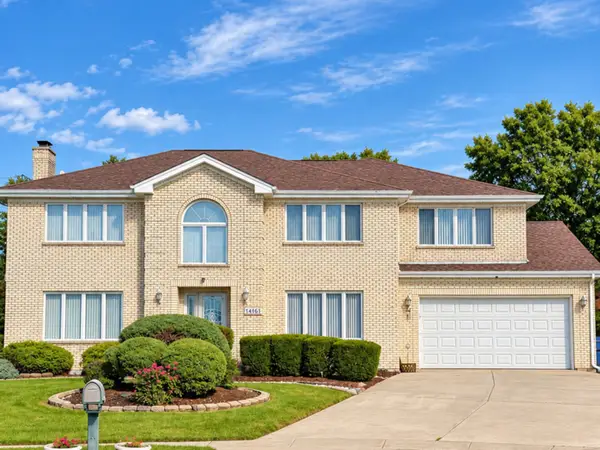 $697,000Active5 beds 4 baths4,500 sq. ft.
14161 Rado Drive, Homer Glen, IL 60491
MLS# 12764692Listed by: HOMESMART REALTY GROUP - New
 $365,000Active2 beds 2 baths1,821 sq. ft.
Address Withheld By Seller, Homer Glen, IL 60491
MLS# 12759433Listed by: VILLAGE REALTY, INC. - New
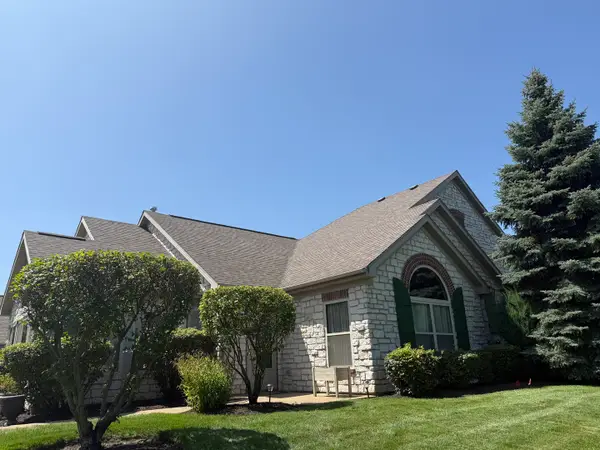 $445,900Active2 beds 2 baths1,821 sq. ft.
16010 S Messenger Circle, Homer Glen, IL 60491
MLS# 12760920Listed by: DESIGN DRIVEN REAL ESTATE - New
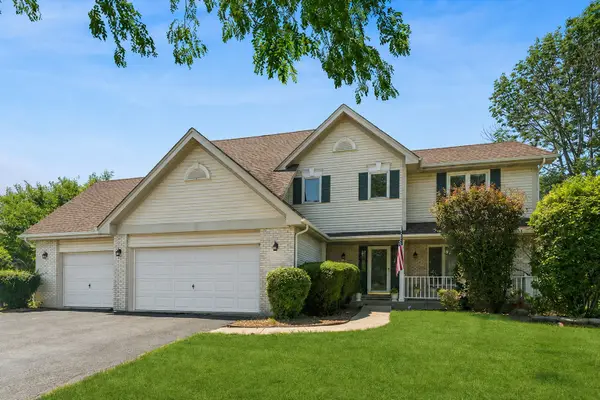 $589,000Active4 beds 4 baths3,000 sq. ft.
14460 S Saddle Brook Lane, Homer Glen, IL 60491
MLS# 12764106Listed by: BAIRD & WARNER - New
 $679,900Active4 beds 4 baths2,981 sq. ft.
14455 W 147th Street, Homer Glen, IL 60491
MLS# 12756340Listed by: COMPASS


Protect your home and budget from life's surprises with an Assurant Home Warranty, backed by a partner that supports you through every step of homeownership. Explore Plans.
©2026 Century 21 Real Estate LLC. All rights reserved. CENTURY 21®, the CENTURY 21 Logo and C21® are service marks owned by Century 21 Real Estate LLC. Century 21 Real Estate LLC fully supports the principles of the Fair Housing Act and the Equal Opportunity Act. Each office is independently owned and operated. Listing information is deemed reliable but not guaranteed accurate.