
712 S East Street, Homer, IL 61849
Local realty services provided by:CENTURY 21 New Beginnings
712 S East Street,Homer, IL 61849
$119,000
- 3 Beds
- 2 Baths
- - sq. ft.
- Single family
- Sold
Listed by: caryn happ
Office: happ realty
MLS#:12716236
Source:MLSNI
Sorry, we are unable to map this address
Price summary
- Price:$119,000
About this home
Welcome to this 3 bedroom, 1.5 bath ranch situated on a spacious .30 acre lot! Inside, you'll find both a comfortable living room and an additional sitting room, offering plenty of space to relax or gather, along with a cozy gas fireplace. Great storage throughout adds everyday functionality, while the heated workshop off the garage provides the perfect space for hobbies, projects, or additional workspace. Enter outside to enjoy the covered back patio, ideal for entertaining or unwinding at the end of the day. Major updates include a new roof in 2021 and furnace, A/C, and water heater in 2018. With its one-story layout, flexible living spaces, and plenty of potential, this home is ready for its next owner. Property is being sold AS IS.
Contact an agent
Home facts
- Year built:1971
- Listing ID #:12716236
- Updated:September 13, 2026 at 07:29 AM
Rooms and interior
- Bedrooms:3
- Total bathrooms:2
- Full bathrooms:1
- Half bathrooms:1
- Rooms Total:8
- Kitchen Description:Range
Heating and cooling
- Cooling:Central Air
- Heating:Natural Gas
- Central air:Yes
Structure and exterior
- Roof:Asphalt
- Year built:1971
- Architectural Style:Ranch
- Levels:1 Story
Schools
- High school:Heritage High School
- Middle school:Heritage Junior High School
- Elementary school:Heritage Elementary School
Utilities
- Water:Public
- Sewer:Public Sewer
Finances and disclosures
- Price:$119,000
- Tax amount:$1,198 (2025)
Parking
- Total parking spaces:1
- Parking description:Attached Garage, Garage
- Garage:Yes
- Garage spaces:1
 Copyright 2026 Midwest Real Estate Data LLC. All rights reserved. The data relating to real estate for sale on this web site comes in part from the Broker Reciprocity Program of the Midwest Real Estate Data LLC. Listing information is deemed reliable but not guaranteed. MLSNI Member Broker: Vivian Galarza
New listings near 712 S East Street
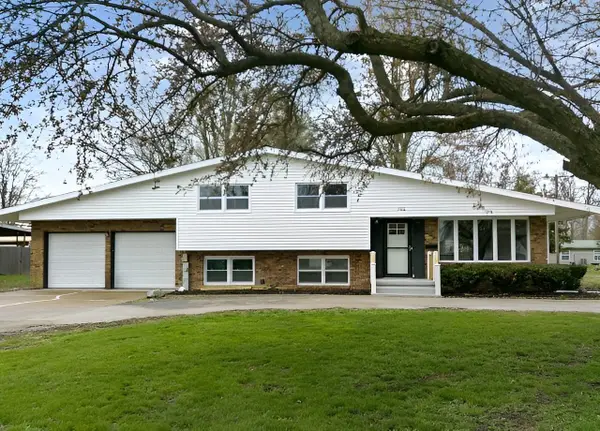 $190,000Pending3 beds 2 baths1,016 sq. ft.
702 S Main Street, Homer, IL 61849
MLS# 12712804Listed by: FOUR SEASONS REALTY, INC.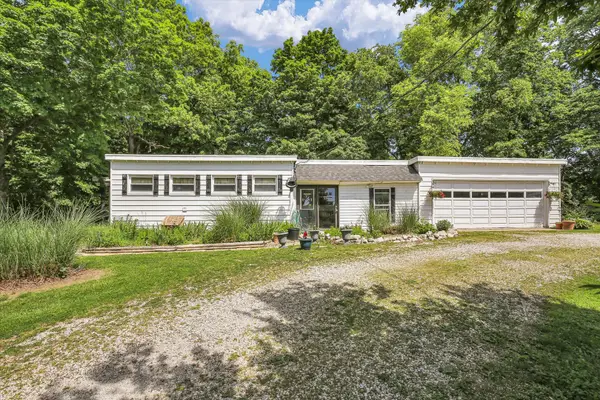 $195,000Active2 beds 2 baths1,720 sq. ft.
2718 Cr 1200 N Road, Homer, IL 61849
MLS# 12627216Listed by: KELLER WILLIAMS-TREC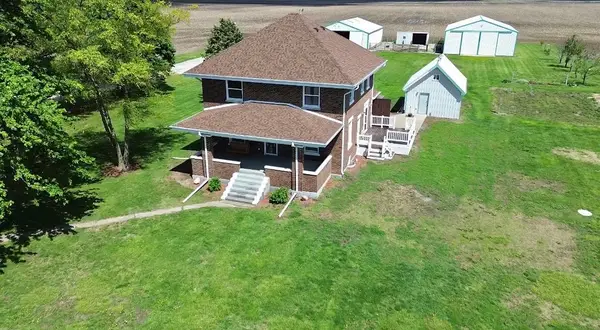 $304,900Active4 beds 2 baths2,045 sq. ft.
1073 Catlin Homer Road, Homer, IL 61849
MLS# 6258622Listed by: CLASSIC HOMES REALTY $105,000Active7.44 Acres
Lot 0 Lincoln Trail, Homer, IL 61849
MLS# 12536700Listed by: EXP REALTY-CHAMPAIGN


Protect your home and budget from life's surprises with an Assurant Home Warranty, backed by a partner that supports you through every step of homeownership. Explore Plans.
©2026 Century 21 Real Estate LLC. All rights reserved. CENTURY 21®, the CENTURY 21 Logo and C21® are service marks owned by Century 21 Real Estate LLC. Century 21 Real Estate LLC fully supports the principles of the Fair Housing Act and the Equal Opportunity Act. Each office is independently owned and operated. Listing information is deemed reliable but not guaranteed accurate.