
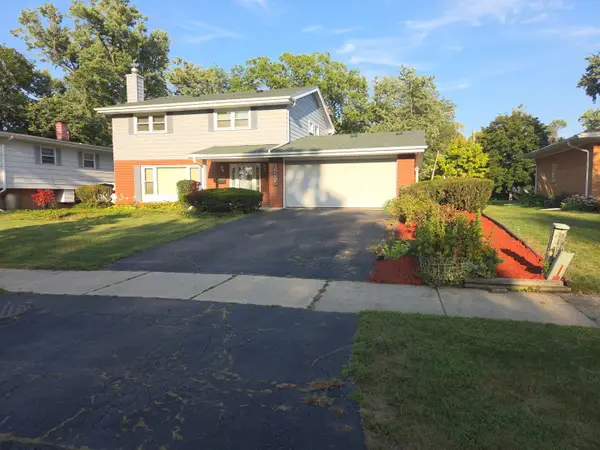
1115 191st Street, Homewood, IL 60430
Local realty services provided by:CENTURY 21 Broughton Team
1115 191st Street,Homewood, IL 60430
$415,000
- 5 Beds
- 3 Baths
- 2,500 sq. ft.
- Single family
- Active
Upcoming open houses
- Tue, Sep 2211:00 am - 02:00 pm
Listed by: anna comer
Office: kale realty
MLS#:12715873
Source:MLSNI
Price summary
- Price:$415,000
- Price per sq. ft.:$166
About this home
Welcome to this STUNNING split-level home in the highly sought-after Homewood-Flossmoor School District, where modern luxury meets everyday comfort. Situated on a desirable corner lot, this beautifully updated 5-bedroom, 2.5-bath residence offers an expansive floor plan designed for both entertaining and comfortable living. Step inside to discover stunning custom finishes throughout, including designer lighting, custom cabinetry, and elegant quartz countertops that elevate the heart of the home. The gourmet kitchen is a chef's dream, featuring a spacious center island, a smart refrigerator, and a complete stainless steel appliance suite, making meal preparation and hosting effortless. The generous living spaces provide room for everyone, while the finished basement has been transformed into the ultimate movie room, complete with a premium surround sound stereo system for an immersive entertainment experience. Retreat to the luxurious primary suite, your own private oasis featuring a spa-inspired bathroom with a separate soaking tub and walk-in shower, the perfect place to relax after a long day. Outside, enjoy the side deck, ideal for summer barbecues, morning coffee, or simply unwinding while overlooking the spacious corner lot. Conveniently located near parks, shopping, dining, Metra transportation, and major expressways, this move-in-ready home combines luxury, functionality, and an unbeatable location in one of the area's most desirable communities. Don't miss your opportunity to make this stunning Homewood home your own!...
Contact an agent
Home facts
- Year built:1967
- Listing ID #:12715873
- Updated:September 13, 2026 at 11:08 AM
Rooms and interior
- Bedrooms:5
- Total bathrooms:3
- Full bathrooms:2
- Half bathrooms:1
- Rooms Total:9
- Bathrooms Description:Separate Shower, Soaking Tub, Whirlpool
- Living area:2,500 sq. ft.
Heating and cooling
- Cooling:Central Air
- Heating:Forced Air, Natural Gas
- Central air:Yes
Structure and exterior
- Roof:Asphalt
- Year built:1967
- Building area:2,500 sq. ft.
- Lot Features:Landscaped
- Architectural Style:Ranch
- Foundation Description:Concrete Perimeter
- Levels:1 Story
Utilities
- Water:Lake Michigan
- Sewer:Public Sewer
Finances and disclosures
- Price:$415,000
- Price per sq. ft.:$166
- Tax amount:$9,623 (2024)
Features and amenities
- Amenities:Sprinkler-Lawn, Sump Pump, TV-Cable
Parking
- Total parking spaces:2
- Parking description:Asphalt, Attached Garage, Garage
- Garage:Yes
- Garage spaces:2
 Copyright 2026 Midwest Real Estate Data LLC. All rights reserved. The data relating to real estate for sale on this web site comes in part from the Broker Reciprocity Program of the Midwest Real Estate Data LLC. Listing information is deemed reliable but not guaranteed. MLSNI Member Broker: Barbara K. Broughton
New listings near 1115 191st Street
- New
 $439,900Active5 beds 3 baths3,505 sq. ft.
3226 Mallard Drive, Homewood, IL 60430
MLS# 12742311Listed by: REAL PEOPLE REALTY - New
 $315,000Active4 beds 2 baths2,120 sq. ft.
18535 Western Avenue, Homewood, IL 60430
MLS# 12749430Listed by: REAL PEOPLE REALTY - New
 $254,900Active4 beds 2 baths1,255 sq. ft.
1061 185th Place, Homewood, IL 60430
MLS# 12753922Listed by: KELLER WILLIAMS PREFERRED RLTY  $79,990Pending1 beds 1 baths700 sq. ft.
820 Elder Road #c315, Homewood, IL 60430
MLS# 12756471Listed by: SMART HOME REALTY- New
 $334,000Active5 beds 2 baths2,131 sq. ft.
18264 Riegel Road, Homewood, IL 60430
MLS# 12752947Listed by: @PROPERTIES CHRISTIE'S INTERNATIONAL REAL ESTATE - New
 $289,900Active4 beds 3 baths2,040 sq. ft.
19030 Jodi Terrace, Homewood, IL 60430
MLS# 12754702Listed by: WILK REAL ESTATE - New
 $265,000Active4 beds 2 baths
1712 Linden Road, Homewood, IL 60430
MLS# 12754186Listed by: KELLER WILLIAMS PREFERRED REALTY - New
 $250,000Active2 beds 2 baths1,224 sq. ft.
1804 Pine Road, Homewood, IL 60430
MLS# 12753557Listed by: @PROPERTIES CHRISTIE'S INTERNATIONAL REAL ESTATE  $180,000Pending3 beds 2 baths1,937 sq. ft.
18120 Rockwell Avenue, Homewood, IL 60430
MLS# 12753119Listed by: RE/MAX 10- New
 $101,000Active2 beds 1 baths1,010 sq. ft.
18340 Cherry Creek Drive #7, Homewood, IL 60430
MLS# 12752084Listed by: KELLER WILLIAMS PREFERRED REALTY


Protect your home and budget from life's surprises with an Assurant Home Warranty, backed by a partner that supports you through every step of homeownership. Explore Plans.
©2026 Century 21 Real Estate LLC. All rights reserved. CENTURY 21®, the CENTURY 21 Logo and C21® are service marks owned by Century 21 Real Estate LLC. Century 21 Real Estate LLC fully supports the principles of the Fair Housing Act and the Equal Opportunity Act. Each office is independently owned and operated. Listing information is deemed reliable but not guaranteed accurate.