
1527 Tienstra Court, Homewood, IL 60430
Local realty services provided by:CENTURY 21 Circle
1527 Tienstra Court,Homewood, IL 60430
$587,000
- 4 Beds
- 4 Baths
- 3,965 sq. ft.
- Single family
- Pending
Listed by:
 Josette Wilkerson-Fourte(708) 957 - 1199CENTURY 21 Circle
Office: century 21 circle
MLS#:12714993
Source:MLSNI
Price summary
- Price:$587,000
- Price per sq. ft.:$148.05
- Monthly HOA dues:$16.67
About this home
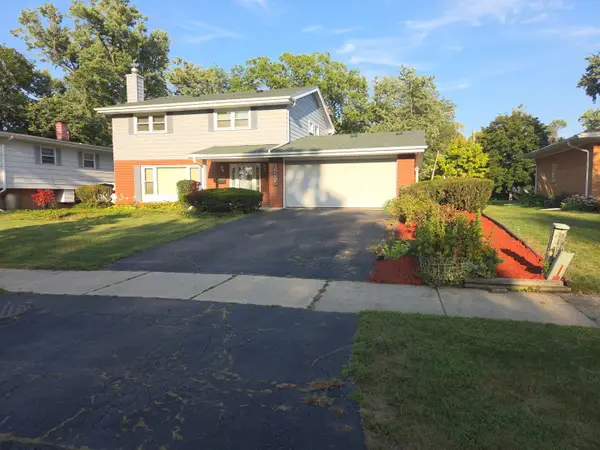
This beautifully maintained custom brick home sits on nearly 1/2 acre and offers 3,960 sq feet of amazing living space. Situated in a private cul-de-sac, this property boasts 4 bedrooms, 4 full bathrooms, and a full finished basement. As you enter the home, indulge in the open floor plan, vaulted ceilings, and skylights that capture the natural sunlight. On the main level, enjoy the comforts of a formal living room, dining room, study, family room, kitchen, guest bathroom, and laundry room. Hardwood floors, oak staircase, oak doors, and trim throughout add a touch of elegance to this home. The open kitchen offers white cabinets, black granite countertops, stainless-steel appliances, a center island with breakfast bar, and separate eating area. Just steps away, you'll spend cozy nights nestled by the fireplace in the family room. The second level offers an oversized primary suite with a sitting room allowing for extra space, and relaxation. The primary suite also features 4 walk-in closets, en suite bath with whirlpool tub, separate walk-in shower, & double sinks. Bedrooms 2, 3, & 4 on the second level are generously sized for true comfort and provide abundant closet space. As you stroll downstairs to the custom finished basement, you'll be delighted to find your perfect retreat. Enjoy the extra-large recreational room complete with surround sound, gaming areas, a wet bar with seating, granite counters, and cherry wood cabinetry. The lower level also provides a sleek full bathroom, office/exercise room, and a storage room. Off the kitchen is the deck which leads to a private backyard and brick paver patio, perfect for outdoor entertainment. Additional features include a 3-car garage, security system, and an underground sprinkler system. The property backs to the Isaac Walton Forest Preserve and walking trail. This is home located in the Homewood-Flossmoor school district and is just minutes away from stores, shopping, restaurants, downtown Homewood, the Metra station, and easy access to I-294/I-80. **Pool & Air Hockey Table included with the property.** Don't miss out on this hidden gem. Call to schedule your showing today. Broker-owned....
Contact an agent
Home facts
- Year built:2007
- Listing ID #:12714993
- Updated:September 14, 2026 at 08:15 AM
Rooms and interior
- Bedrooms:4
- Total bathrooms:4
- Full bathrooms:4
- Rooms Total:14
- Dining Description:Eating Area, Separate Dining Room
- Bathrooms Description:Separate Shower, Whirlpool
- Kitchen Description:Dishwasher, Disposal, Double Oven, Gas Cooktop, Gas Oven, Microwave, Range Hood, Refrigerator, Stainless Steel Appliance(s)
- Basement Description:Finished, Full
- Living area:3,965 sq. ft.
Heating and cooling
- Cooling:Central Air
- Heating:Forced Air, Natural Gas, Sep Heating Systems - 2+
- Central air:Yes
Structure and exterior
- Year built:2007
- Building area:3,965 sq. ft.
- Lot area:0.43 Acres
- Lot Features:Cul-De-Sac, Forest Preserve Adjacent
- Levels:2 Story
Schools
- High school:Homewood-Flossmoor High School
- Middle school:James Hart School
- Elementary school:Willow School
Utilities
- Water:Lake Michigan, Public
- Sewer:Public Sewer
Finances and disclosures
- Price:$587,000
- Price per sq. ft.:$148.05
- Tax amount:$21,272 (2025)
Features and amenities
- Laundry features:Dryer, Washer
- Amenities:CO Detectors, Ceiling Fan(s), Security System, Sprinkler-Lawn, Sump Pump
Parking
- Total parking spaces:3
- Parking description:Attached Garage, Concrete, Garage
- Garage:Yes
- Garage spaces:3
Copyright 2026 Midwest Real Estate Data LLC. All rights reserved. The data relating to real estate for sale on this web site comes in part from the Broker Reciprocity Program of the Midwest Real Estate Data LLC. Listing information is deemed reliable but not guaranteed.New listings near 1527 Tienstra Court
- New
 $439,900Active5 beds 3 baths3,505 sq. ft.
3226 Mallard Drive, Homewood, IL 60430
MLS# 12742311Listed by: REAL PEOPLE REALTY - New
 $315,000Active4 beds 2 baths2,120 sq. ft.
18535 Western Avenue, Homewood, IL 60430
MLS# 12749430Listed by: REAL PEOPLE REALTY - New
 $254,900Active4 beds 2 baths1,255 sq. ft.
1061 185th Place, Homewood, IL 60430
MLS# 12753922Listed by: KELLER WILLIAMS PREFERRED RLTY  $79,990Pending1 beds 1 baths700 sq. ft.
820 Elder Road #c315, Homewood, IL 60430
MLS# 12756471Listed by: SMART HOME REALTY- New
 $334,000Active5 beds 2 baths2,131 sq. ft.
18264 Riegel Road, Homewood, IL 60430
MLS# 12752947Listed by: @PROPERTIES CHRISTIE'S INTERNATIONAL REAL ESTATE - New
 $289,900Active4 beds 3 baths2,040 sq. ft.
19030 Jodi Terrace, Homewood, IL 60430
MLS# 12754702Listed by: WILK REAL ESTATE - New
 $265,000Active4 beds 2 baths
1712 Linden Road, Homewood, IL 60430
MLS# 12754186Listed by: KELLER WILLIAMS PREFERRED REALTY  $250,000Pending2 beds 2 baths1,224 sq. ft.
1804 Pine Road, Homewood, IL 60430
MLS# 12753557Listed by: @PROPERTIES CHRISTIES INTERNATIONAL REAL ESTATE $180,000Pending3 beds 2 baths1,937 sq. ft.
18120 Rockwell Avenue, Homewood, IL 60430
MLS# 12753119Listed by: RE/MAX 10- New
 $101,000Active2 beds 1 baths1,010 sq. ft.
18340 Cherry Creek Drive #7, Homewood, IL 60430
MLS# 12752084Listed by: KELLER WILLIAMS PREFERRED REALTY


Protect your home and budget from life's surprises with an Assurant Home Warranty, backed by a partner that supports you through every step of homeownership. Explore Plans.
©2026 Century 21 Real Estate LLC. All rights reserved. CENTURY 21®, the CENTURY 21 Logo and C21® are service marks owned by Century 21 Real Estate LLC. Century 21 Real Estate LLC fully supports the principles of the Fair Housing Act and the Equal Opportunity Act. Each office is independently owned and operated. Listing information is deemed reliable but not guaranteed accurate.