
411 Seminary Avenue, Hoopeston, IL 60942
Local realty services provided by:CENTURY 21 Realty Concepts
411 Seminary Avenue,Hoopeston, IL 60942
$159,900
- 3 Beds
- 2 Baths
- 3,200 sq. ft.
- Single family
- Active
Listed by: ryan dallas
Office: ryan dallas real estate
MLS#:6259757
Source:IL_CIBOR
Price summary
- Price:$159,900
- Price per sq. ft.:$49.97
About this home
Located next to the library and just one block from the historic Lorraine Theatre, this charming 2-story home offers space, comfort, and one-of-a-kind features. The main level includes a spacious living room, large eat-in kitchen, first-floor laundry, half bath, and a bright covered patio perfect for relaxing. The showstopper is the custom 300 sq. ft. home theater featuring a 12' screen, projector (included), surround sound, tray ceiling, indirect lighting, and a cozy wood-burning fireplace—perfect for movie nights. Upstairs you'll find 3 bedrooms and a remodeled full bath. Recent updates include a new heat pump, central air, updated electrical, newer water heater, and owned water softener. Outside, enjoy the welcoming front porch, large backyard, 2 car attached garage plus detached 1.5 car garage. A truly unique home with modern updates in a convenient location!
Contact an agent
Home facts
- Year built:1964
- Subdivision & Development:Jos M Satterthwaits Add
- Listing ID #:6259757
- Added:61 day(s) ago
- Updated:September 13, 2026 at 03:01 PM
Rooms and interior
- Bedrooms:3
- Total bathrooms:2
- Full bathrooms:1
- Half bathrooms:1
- Rooms Total:8
- Kitchen Description:Dishwasher, Microwave, Oven, Refrigerator
- Basement:Yes
- Basement Description:Crawl Space
- Living area:3,200 sq. ft.
Heating and cooling
- Cooling:Central Air, Window Units
- Heating:Forced Air, Gas
- Central air:Yes
Structure and exterior
- Year built:1964
- Building area:3,200 sq. ft.
- Lot area:0.27 Acres
- Architectural Style:Traditional
- Construction Materials:Vinyl Siding
- Exterior Features:Front Porch
- Levels:2 Stories
Utilities
- Water:Public
- Sewer:Public Sewer
Finances and disclosures
- Price:$159,900
- Price per sq. ft.:$49.97
- Tax amount:$2,113 (2025)
Features and amenities
- Appliances:Dishwasher, Dryer, Gas Water Heater, Microwave, Oven, Refrigerator, Washer
- Laundry features:Dryer, Washer
Parking
- Parking description:2 Car Garage, Attached, Detached, Garage
- Garage:Yes
- Garage spaces:3
New listings near 411 Seminary Avenue
- New
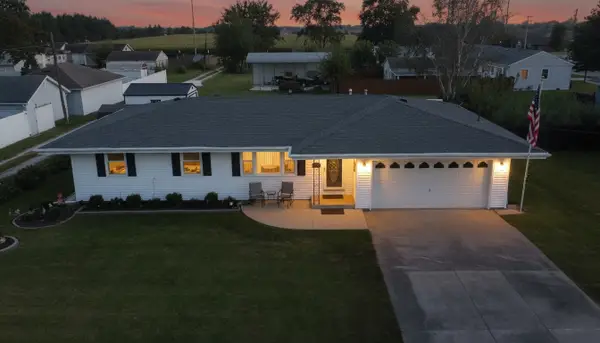 $202,900Active3 beds 2 baths1,349 sq. ft.
406 E Chestnut Street, Hoopeston, IL 60942
MLS# 12752013Listed by: SMITH'S REAL ESTATE SERVICES,
- New
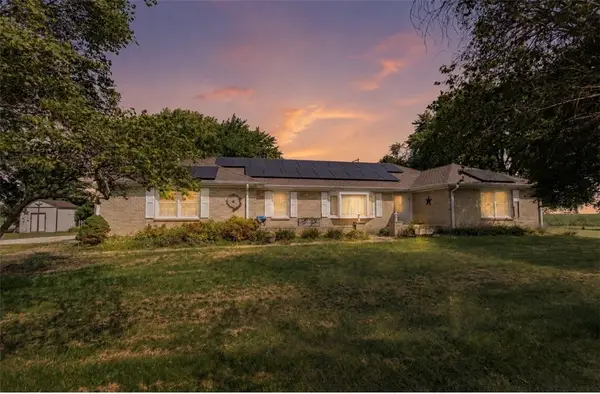 $211,000Active3 beds 3 baths1,874 sq. ft.
8387 State Route 9, Hoopeston, IL 60942
MLS# 6260724Listed by: CLASSIC HOMES REALTY 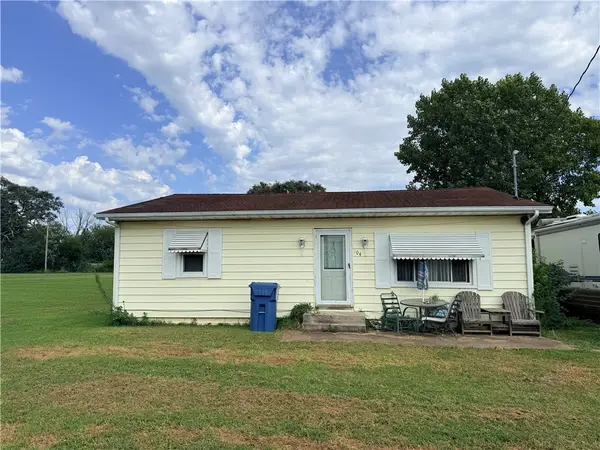 $30,000Pending2 beds 1 baths900 sq. ft.
304 N 7th Avenue, Hoopeston, IL 60942
MLS# 6260727Listed by: REAL BROKER, LLC - HOOPESTON- New
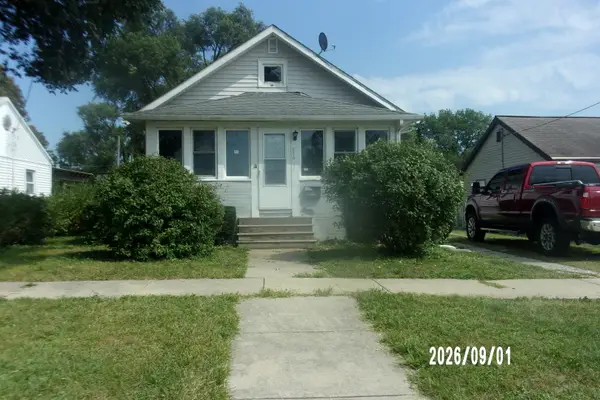 $104,900Active2 beds 1 baths950 sq. ft.
816 S Fifth Street S, Hoopeston, IL 60942
MLS# 12749659Listed by: SMITH'S REAL ESTATE SERVICES, 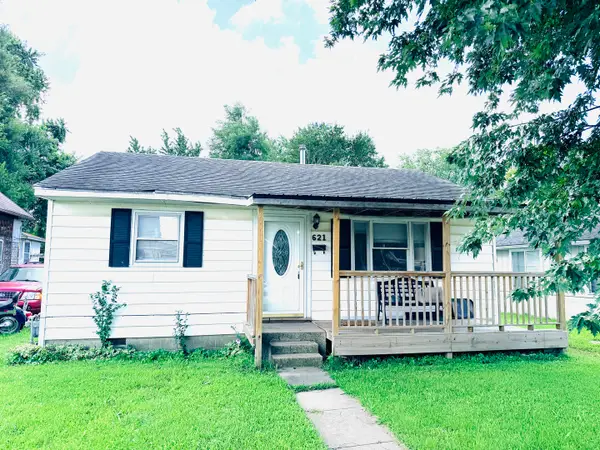 $50,000Active2 beds 1 baths1,000 sq. ft.
Address Withheld By Seller, Hoopeston, IL 60942
MLS# 12749802Listed by: REAL BROKER LLC BRANCH OFFICE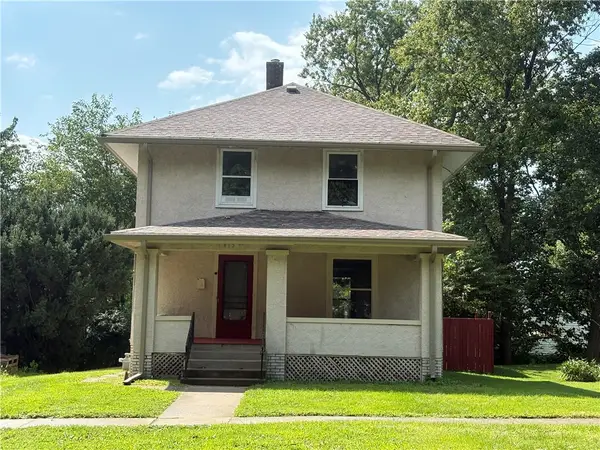 $99,000Active3 beds 2 baths1,665 sq. ft.
415 S Fourth Street, Hoopeston, IL 60942
MLS# 6260547Listed by: URICH REALTY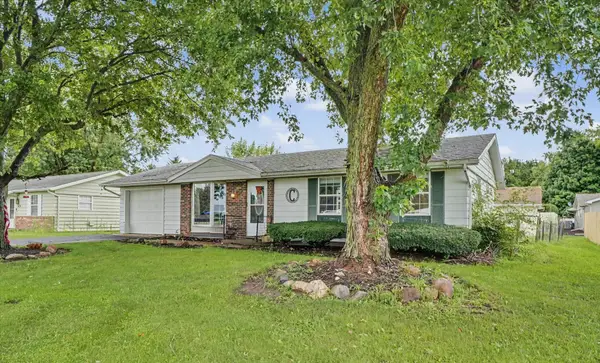 $110,000Active3 beds 1 baths1,250 sq. ft.
926 S 6th Avenue, Hoopeston, IL 60942
MLS# 12727732Listed by: NATE EVANS GROUP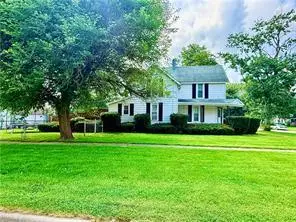 $119,900Active3 beds 2 baths1,700 sq. ft.
701 W Washington Street, Hoopeston, IL 60942
MLS# 12735999Listed by: REAL BROKER LLC BRANCH OFFICE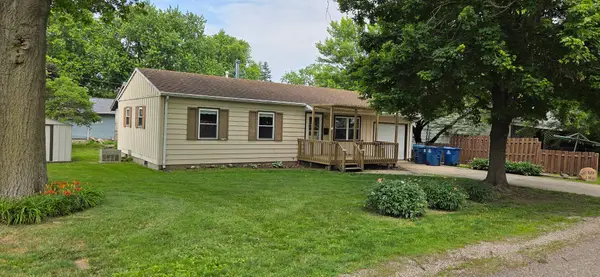 $64,000Pending3 beds 1 baths900 sq. ft.
623 S 5th Avenue, Hoopeston, IL 60942
MLS# 12660830Listed by: RE/MAX REALTY ASSOCIATES-CHA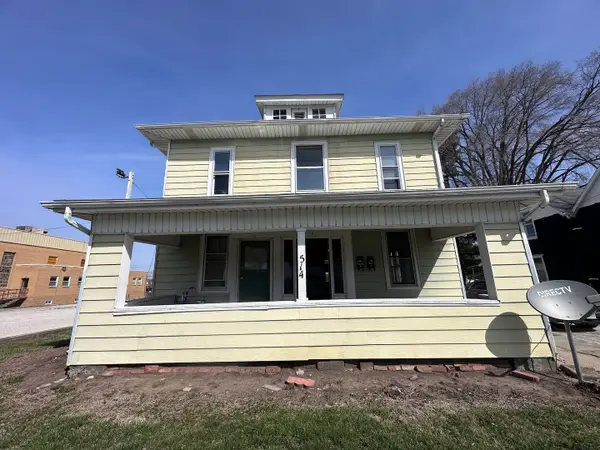 $65,000Active5 beds 3 baths
514 E Main Street, Hoopeston, IL 60942
MLS# 12731205Listed by: EXP REALTY-CHAMPAIGN


Protect your home and budget from life's surprises with an Assurant Home Warranty, backed by a partner that supports you through every step of homeownership. Explore Plans.
©2026 Century 21 Real Estate LLC. All rights reserved. CENTURY 21®, the CENTURY 21 Logo and C21® are service marks owned by Century 21 Real Estate LLC. Century 21 Real Estate LLC fully supports the principles of the Fair Housing Act and the Equal Opportunity Act. Each office is independently owned and operated. Listing information is deemed reliable but not guaranteed accurate.